Motivated Seller – $30,000 in Seller Concessions! This home is being sold As-Is, with the seller offering $30,000 in concessions that the buyer can use toward improvements or a rate buy-down — giving you the flexibility to make this house exactly what you want. Tucked back in the subdivision at the end of a beautiful tree-lined driveway, this 4-bedroom, 3-bath home offers a private, peaceful setting. The sellers converted the formal dining room into a 5th bedroom (non-conforming), adding extra flexible living space. The open-concept living room flows seamlessly into the kitchen, which features its own sunlit eat-in dining area. Upstairs, you'll find a flex bonus room with a 3/4 bath. Great for the office or guests. This is a must-see home with real potential — come see it and make it your own with available concessions!
Pending
$495,000
642 Country Lane Ct, Grand Junction, CO 81504
4beds
3baths
2,464sqft
:
Get pre-qualified$3,022/mo
Single Family Residence
Built in 2000
0.3 Acres Lot
$494,300 Zestimate®
$201/sqft
$38/mo HOA
What's special
- 33 days |
- 406 |
- 14 |
Likely to sell faster than
Zillow last checked:
Listing updated:
Listed by:
THE GRAND JUNCTION GROUP - DIANNE DINNEL 970-208-4819,
KELLER WILLIAMS COLORADO WEST REALTY
Source: GJARA,MLS#: 20263024
Facts & features
Interior
Bedrooms & bathrooms
- Bedrooms: 4
- Bathrooms: 3
Rooms
- Room types: None
Primary bedroom
- Level: Main
- Dimensions: 15 x 12'5"
Bedroom 2
- Level: Main
- Dimensions: 12'9" x 9'9"
Bedroom 3
- Level: Main
- Dimensions: 13'8" x 10'3"
Dining room
- Level: Main
- Dimensions: 10'10" x 8'6"
Family room
- Dimensions: 0
Kitchen
- Level: Main
- Dimensions: 12'2"x 11'10"
Laundry
- Level: Main
- Dimensions: 6'7" x 5'7"
Living room
- Level: Main
- Dimensions: 0
Other
- Level: Upper
- Dimensions: 19 x 14'2"
Heating
- Baseboard, Hot Water, Natural Gas
Cooling
- Evaporative Cooling
Appliances
- Included: Dishwasher, Disposal, Gas Oven, Gas Range, Microwave, Refrigerator
- Laundry: Laundry Room
Features
- Ceiling Fan(s), Kitchen/Dining Combo, Main Level Primary, Vaulted Ceiling(s), Walk-In Closet(s), Walk-In Shower
- Flooring: Carpet, Laminate, Tile
- Basement: Crawl Space
- Has fireplace: No
- Fireplace features: None
Interior area
- Total structure area: 2,464
- Total interior livable area: 2,464 sqft
Property
Parking
- Total spaces: 2
- Parking features: Attached, Garage
- Attached garage spaces: 2
Accessibility
- Accessibility features: None, Low Threshold Shower
Features
- Stories: 1
- Patio & porch: Covered, Patio
- Exterior features: Sprinkler/Irrigation
- Fencing: Vinyl
Lot
- Size: 0.3 Acres
- Dimensions: .3 acres
- Features: Cul-De-Sac, Landscaped, Sprinkler System
Details
- Parcel number: 294305367 007
- Zoning description: RSF
Construction
Type & style
- Home type: SingleFamily
- Architectural style: Ranch
- Property subtype: Single Family Residence
Materials
- Vinyl Siding, Wood Frame
- Roof: Asphalt,Composition
Condition
- Year built: 2000
Utilities & green energy
- Sewer: Connected
- Water: Public
Community & HOA
Community
- Subdivision: Country Lane
HOA
- Has HOA: Yes
- Services included: Sprinkler
- HOA fee: $460 annually
Location
- Region: Grand Junction
- Elevation: 4500
Financial & listing details
- Price per square foot: $201/sqft
- Tax assessed value: $498,040
- Annual tax amount: $2,074
- Date on market: 6/24/2026
Estimated market value
$494,300
$470,000 - $519,000
$2,796/mo
Price history
| Date | Event | Price |
|---|---|---|
| 7/1/2026 | Pending sale | $495,000$201/sqft |
Source: GJARA #20263024 Report a problem | ||
| 6/24/2026 | Listed for sale | $495,000+80%$201/sqft |
Source: GJARA #20263024 Report a problem | ||
| 2/22/2018 | Sold | $275,000$112/sqft |
Source: GJARA #20175006 Report a problem | ||
| 9/21/2017 | Listed for sale | $275,000$112/sqft |
Source: 1st Choice Real Estate Co Inc. #8088322 Report a problem | ||
Public tax history
| Year | Property taxes | Tax assessment |
|---|---|---|
| 2025 | $2,074 +2.1% | $35,110 +11.9% |
| 2024 | $2,032 +31% | $31,370 -15.8% |
| 2023 | $1,551 -0.3% | $37,240 +81.8% |
| 2022 | $1,556 +8.5% | $20,480 -2.8% |
| 2021 | $1,434 | $21,070 +6.5% |
| 2020 | $1,434 -1.5% | $19,780 -0.7% |
| 2019 | $1,456 | $19,910 +2.7% |
| 2018 | $1,456 +17.6% | $19,380 -6.8% |
| 2017 | $1,238 | $20,790 +10.6% |
| 2016 | $1,238 -9.5% | $18,790 |
| 2015 | $1,368 +13.4% | $18,790 +3.2% |
| 2014 | $1,207 | $18,200 |
| 2013 | -- | $18,200 +10.2% |
| 2012 | $1,041 | $16,510 |
| 2011 | -- | $16,510 -20.8% |
| 2010 | -- | $20,850 |
| 2009 | -- | $20,850 +5% |
| 2008 | $1,296 -10.4% | $19,860 |
| 2007 | $1,447 +30.8% | $19,860 +29.5% |
| 2006 | $1,107 -9.1% | $15,340 |
| 2005 | $1,217 +7.7% | $15,340 +1.7% |
| 2004 | $1,130 -14.8% | $15,090 -13% |
| 2003 | $1,326 +8.6% | $17,340 +3.2% |
| 2002 | $1,221 -27.3% | $16,800 -19.2% |
| 2001 | $1,679 | $20,800 |
Find assessor info on the county website
Monthly payment
Est. payment
Payment breakdown
Explore the cost of this home by adjusting the details. Changes won't be saved.Climate risks
Neighborhood: 81504
Nearby schools
GreatSchools rating
- 4/10Thunder Mountain Elementary SchoolGrades: PK-5Distance: 1.6 mi
- 3/10Bookcliff Middle SchoolGrades: 6-8Distance: 1 mi
- 4/10Central High SchoolGrades: 9-12Distance: 2.3 mi
Schools provided by the listing agent
- Elementary: Thunder MT
- Middle: Bookcliff
- High: Central
Source: GJARA. This data may not be complete. We recommend contacting the local school district to confirm school assignments for this home.
- $442,8004 bd2 ba1.7k sqft2911 North Ct, Grand Junction, CO 81504Off Market
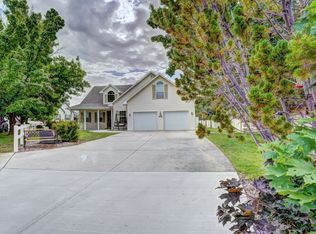
- $645,0004 bd4 ba3.1k sqft638 Country Lane Ct, Grand Junction, CO 81504Sold
- $554,8004 bd4 ba3k sqft641 Country Lane Ct, Grand Junction, CO 81504Off Market

- $371,5003 bd2 ba1.6k sqft642 North Ct, Grand Junction, CO 81504Off Market
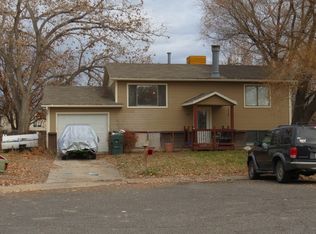
- $358,6003 bd1 ba1.8k sqft641 Karen Lee Dr, Grand Junction, CO 81504Off Market
- $317,2003 bd1 ba1.1k sqft643 Karen Lee Dr, Grand Junction, CO 81504Off Market
- $380,9004 bd2 ba1.6k sqft2907 North Ct, Grand Junction, CO 81504Off Market
- $351,1003 bd2 ba1.3k sqft639 1/2 Karen Lee Dr, Grand Junction, CO 81504Off Market
A local agent can set up tours, give advice and negotiate with sellers.
Similar homes
- $474,0003 bd2 ba1.7k sqft2936 Sylvia Ln, Grand Junction, CO 81504For Sale
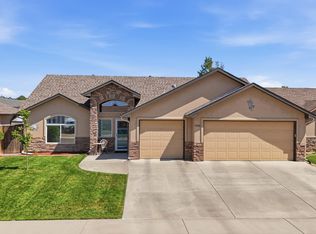 MLS ID #20263660, BARB ABRAMS, REALTY ONE GROUP WESTERN SLOPE. GJARA
 - $479,0004 bd2 ba1.9k sqft2917 Brodick Way, Grand Junction, CO 81504For Sale
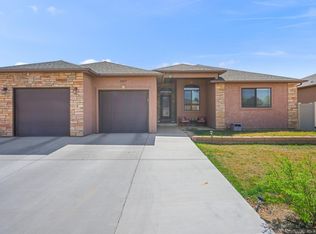 MLS ID #20261730, KAREN SADLER, THE CHRISTI REECE GROUP. GJARA
 - $465,0004 bd2 ba1.8k sqft625 Sneddon Pl, Grand Junction, CO 81504For Sale
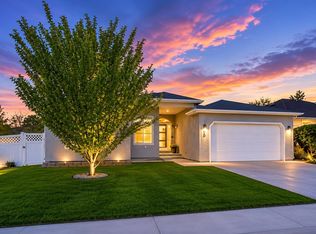 MLS ID #20262210, BECKY BEHRENS, REALTY ONE GROUP WESTERN SLOPE. GJARA
 - $550,0004 bd2 ba2.5k sqft3036 F 1/2 Rd, Grand Junction, CO 81504For Sale
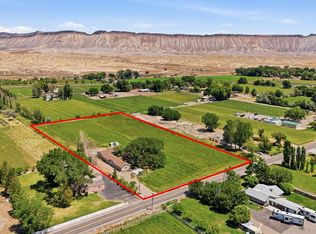 MLS ID #20263572, KATIE COLEMAN - ANNA AND ASSOCIATES, RE/MAX 4000, INC. GJARA
 - $519,9004 bd2 ba1.8k sqft2940 Braxton Ct, Grand Junction, CO 81504For SaleMLS ID #20262308, MIGUEL LANCHEROS, KEY REALTY. GJARA
- $519,0003 bd2 ba1.7k sqft641 Grand View Dr, Grand Junction, CO 81506For SaleMLS ID #20263666, BARB ABRAMS, REALTY ONE GROUP WESTERN SLOPE. GJARA
- $399,0004 bd2 ba2.1k sqft2963 Bonito Ct, Grand Junction, CO 81504For SaleMLS ID #193882, Trevor Carter, Eagle West Realty. AGSMLS
- $--3 bd2 ba1.3k sqft2995 Bret Dr, Grand Junction, CO 81504AuctionXome
- $595,0004 bd3 ba2.1k sqft2410 Apricot Ct, Grand Junction, CO 81506For SaleMLS ID #20263689, DON ALMOND, COLDWELL BANKER DISTINCTIVE PROPERTIES. GJARA
- $455,0003 bd3 ba1.6k sqft2811 Cottage Ln, Grand Junction, CO 81506For SaleMLS ID #20263606, BRANDON SCHUETTE, RE/MAX 4000, INC. GJARA
- $500,0004 bd3 ba1.7k sqft3142 Applewood St, Grand Junction, CO 81506For SaleMLS ID #20263049, REGINA STOUT, KELLER WILLIAMS COLORADO WEST REALTY. GJARA
- $--3 bd2 ba1.6k sqft579 E Valley Dr, Grand Junction, CO 81504AuctionAuction.com 2
- $349,8003 bd1 ba1.2k sqft637-29 1/4 Rd, Grand Junction, CO 81504For SaleMLS ID #20263646, JIM BRUNSWICK - THE BRUNSWICK TEAM, RE/MAX 4000, INC. GJARA
- $469,0003 bd2 ba1.6k sqft612 Ronlin Dr, Grand Junction, CO 81504For SaleMLS ID #20262458, THE REAL ESTATE ROB TEAM @ RONIN REAL ESTATE, RONIN REAL ESTATE PROFESSIONALS ERA POWERED. GJARA
- $425,0003 bd2 ba1.6k sqft2989 1/2 Brookwood Dr, Grand Junction, CO 81504For SaleMLS ID #20263433, LANDON LAW, REALTY ONE GROUP WESTERN SLOPE. GJARA
- $355,0004 bd3 ba1.6k sqft2905 North Ct, Grand Junction, CO 81504For SaleMLS ID #20263167, SUMMER OLSEN, REALTY ONE GROUP WESTERN SLOPE. GJARA
- $380,0003 bd2 ba1.3k sqft2917 Walnut Ave, Grand Junction, CO 81504For SaleMLS ID #20263696, THE REAL ESTATE ROB TEAM @ RONIN REAL ESTATE, RONIN REAL ESTATE PROFESSIONALS ERA POWERED. GJARA
- $454,0003 bd3 ba1.8k sqft555 Shoshone St, Grand Junction, CO 81504For SaleMLS ID #20262928, AMANDA HILL, BRAY REAL ESTATE. GJARA
- $429,0004 bd2 ba1.7k sqft523 Shanne St, Grand Junction, CO 81504For SaleMLS ID #20263358, LAURA ANN GAMBLE, HOMESMART REALTY PARTNERS. GJARA
- $--3 bd2 ba1.6k sqft2236 N 22nd St, Grand Junction, CO 81501AuctionAuction.com 2
