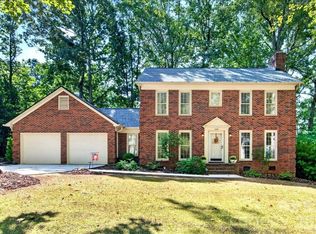
OPEN HOUSES HAVE BEEN CANCELED! Move-in ready, beautifully updated, and tucked away on a quiet cul-de-sac, this home checks all the boxes! With 3 bedrooms, 2.5 baths, a private backyard, and thoughtful improvements throughout, this is a home where you can simply move in and start enjoying. The updated kitchen is the heart of the home, featuring a gas range, refreshed finishes, and a custom coffee bar that creates the perfect spot to start your morning or entertain friends. All bathrooms have been updated, LVP flooring has been added, and the upstairs features replaced carpet and padding for a fresh, comfortable feel. The improvements go beyond what you can see, with a replaced water heater, added gas line for gas range and electrical panel offering added peace of mind. Step outside to an updated patio and private backyard with plenty of room for pets, entertaining, grilling, or simply unwinding. The spacious front yard and cul-de-sac setting add to the home's welcoming appeal. Located in the established Settlers' Landing neighborhood with access to highly rated schools and convenient to shopping, dining, and everyday essentials. Updated, inviting, and easy to love, this one is ready to welcome you home!
Under contract-no show
$535,000
642 Furrow Dr, Charlotte, NC 28270
3beds
1,650sqft
Single Family Residence
Built in 1982
0.37 Acres Lot
$528,500 Zestimate®
$324/sqft
$-- HOA
What's special
Private backyardRefreshed finishesLvp flooringCustom coffee barUpdated patioQuiet cul-de-sacCul-de-sac setting
- 19 days
- 155
- 4
Likely to sell faster than
Zillow last checked:
Listing updated:
Listed by:
Theresa Kistler tkistler@helenadamsrealty.com,
Helen Adams Realty
Source: Canopy MLS as distributed by MLS GRID,MLS#: 4424607
Facts & features
Interior
Bedrooms & bathrooms
- Bedrooms: 3
- Bathrooms: 3
- Full bathrooms: 2
- 1/2 bathrooms: 1
Primary bedroom
- Level: Upper
Bedroom s
- Level: Upper
Bedroom s
- Level: Upper
Bathroom full
- Level: Upper
Bathroom full
- Level: Upper
Dining room
- Level: Main
Family room
- Level: Main
Kitchen
- Level: Main
Laundry
- Level: Main
Heating
- Natural Gas
Cooling
- Central Air, Zoned
Appliances
- Included: Dishwasher, Disposal, Exhaust Hood, Gas Range, Microwave, Refrigerator
- Laundry: Laundry Room
Features
- Built-in Features, Walk-In Closet(s)
- Flooring: Carpet, Tile, Vinyl
- Doors: French Doors
- Has basement: No
- Attic: Pull Down Stairs
- Fireplace features: Family Room
Interior area
- Total structure area: 1,650
- Total interior livable area: 1,650 sqft
- Finished area above ground: 1,650
- Finished area below ground: 0
Property
Parking
- Parking features: Driveway, On Street
- Has uncovered spaces: Yes
Features
- Levels: Two
- Stories: 2
- Patio & porch: Covered, Front Porch, Patio
- Fencing: Back Yard,Wood
Lot
- Size: 0.37 Acres
- Dimensions: 100 x 150 x 100 x 150
- Features: Cul-De-Sac
Details
- Additional structures: Shed(s)
- Parcel number: 21316138
- Zoning: N1-A
- Special conditions: Standard
Construction
Type & style
- Home type: SingleFamily
- Architectural style: Transitional
- Property subtype: Single Family Residence
Materials
- Vinyl
- Foundation: Slab
Condition
- New construction: No
- Year built: 1982
Utilities & green energy
- Sewer: Public Sewer
- Water: City
- Utilities for property: Electricity Connected
Community & HOA
Community
- Subdivision: Settlers Landing
Location
- Region: Charlotte
Financial & listing details
- Price per square foot: $324/sqft
- Tax assessed value: $397,100
- Annual tax amount: $3,220
- Date on market: 9/18/2026
- Cumulative days on market: 19 days
- Listing terms: Cash,Conventional,FHA,VA Loan
- Exclusions: W/D & Mounted TV in family room
- Electric utility on property: Yes
- Road surface type: Concrete, Paved
Estimated market value
$528,500
$502,000 - $555,000
$2,459/mo
Price history
| Date | Event | Price |
|---|---|---|
| 10/4/2026 | Pending sale | $535,000$324/sqft |
Source:  Canopy MLS as distributed by MLS GRID #4424607 Report a problem | ||
| 9/18/2026 | Listed for sale | $535,000+52%$324/sqft |
Source: Canopy MLS as distributed by MLS GRID #4424607 Report a problem | ||
| 9/17/2021 | Sold | $352,000+85.3%$213/sqft |
Source: Canopy MLS as distributed by MLS GRID #3772304 Report a problem | ||
| 12/8/2017 | Listing removed | $1,700$1/sqft |
Source: Pridemore Properties #3332464 Report a problem | ||
| 10/26/2017 | Listed for rent | $1,700$1/sqft |
Source: Pridemore Properties #3332464 Report a problem | ||
| 8/31/2015 | Sold | $190,000-3%$115/sqft |
Source: Canopy MLS as distributed by MLS GRID #3102432 Report a problem | ||
| 7/23/2015 | Listed for sale | $195,900+11.9%$119/sqft |
Source: Keller Williams - Union County #3102432 Report a problem | ||
| 12/30/2008 | Sold | $175,000$106/sqft |
Source: Public Record Report a problem | ||
| 12/4/2008 | Price change | $175,000-10.3%$106/sqft |
Source: Visual Tour #642FURROWDRIVE Report a problem | ||
| 11/1/2008 | Price change | $195,000-4.9%$118/sqft |
Source: Visual Tour #642FURROWDRIVE Report a problem | ||
| 10/19/2008 | Listed for sale | $205,000+25%$124/sqft |
Source: Listhub #813800 Report a problem | ||
| 11/4/2005 | Sold | $164,000-0.6%$99/sqft |
Source: Public Record Report a problem | ||
| 12/1/2004 | Sold | $165,000+7.1%$100/sqft |
Source: Public Record Report a problem | ||
| 3/26/2001 | Sold | $154,000$93/sqft |
Source: Public Record Report a problem | ||
Public tax history
| Year | Property taxes | Tax assessment |
|---|---|---|
| 2025 | $3,220 +1.9% | $397,100 |
| 2024 | $3,160 +3.6% | $397,100 |
| 2023 | $3,052 +18.5% | $397,100 +56.5% |
| 2022 | $2,575 +0.4% | $253,800 |
| 2021 | $2,564 +0.3% | $253,800 |
| 2020 | $2,556 +0.6% | $253,800 |
| 2019 | $2,541 +17.6% | $253,800 +59.5% |
| 2018 | $2,161 +2.3% | $159,100 |
| 2017 | $2,113 | $159,100 |
| 2016 | $2,113 | $159,100 |
| 2015 | $2,113 -2.7% | $159,100 -3.1% |
| 2014 | $2,171 | $164,200 |
| 2013 | -- | $164,200 -0.2% |
| 2012 | -- | $164,600 |
| 2011 | -- | $164,600 +20.1% |
| 2010 | -- | $137,000 |
| 2009 | -- | $137,000 |
| 2008 | -- | $137,000 |
| 2007 | -- | $137,000 |
| 2006 | -- | $137,000 |
| 2005 | -- | $137,000 |
| 2004 | -- | $137,000 |
| 2003 | -- | $137,000 +19% |
| 2002 | -- | $115,110 |
| 2001 | -- | $115,110 |
| 2000 | -- | $115,110 |
Find assessor info on the county website
Monthly payment
Est. payment
Payment breakdown
Explore the cost of this home by adjusting the details. Changes won't be saved.Climate risks
Neighborhood: Sardis Forest
Nearby schools
Schools provided by the listing agent
- Elementary: Elizabeth Lane
- Middle: Crestdale
- High: Providence
Source: Canopy MLS as distributed by MLS GRID. This data may not be complete. We recommend contacting the local school district to confirm school assignments for this home.

Similar homes
- $434,9993 bd2 ba1.5k sqft9614 Lone Oak Ct, Charlotte, NC 28270For Sale
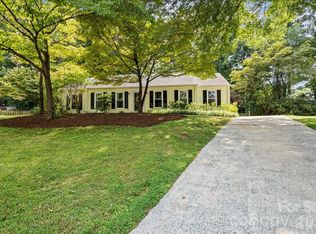
 MLS ID #4410259, Matthew Keefe, EXP Realty LLC Ballantyne. Canopy MLS as distributed by MLS GRID
- $549,9004 bd2 ba1.8k sqft201 Sandymead Rd, Matthews, NC 28105For Sale
 MLS ID #4422049, Johnny Bhagrattee Guerrero, JRBG Realty LLC. Canopy MLS as distributed by MLS GRID
- $600,0004 bd3 ba2k sqft1422 McIlroy Rd, Charlotte, NC 28212For Sale
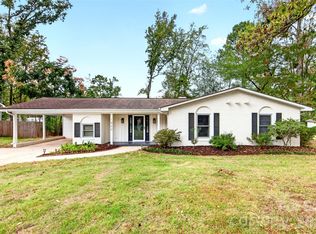 MLS ID #4435865, Trey Sullivan, COMPASS. Canopy MLS as distributed by MLS GRID
- $525,0003 bd3 ba1.8k sqft2036 Kilkenney Hill Rd, Matthews, NC 28105For Sale
 MLS ID #4420278, DJ Pomposini, HoneyBee Real Estate. Canopy MLS as distributed by MLS GRID
- $595,0004 bd3 ba1.9k sqft7434 Kilcullen Dr, Charlotte, NC 28270For SaleMLS ID #4392099, Maria Losada, Realty One Group Revolution. Canopy MLS as distributed by MLS GRID
- $535,0003 bd3 ba2.1k sqft2010 Glendalough Ln, Matthews, NC 28105For SaleMLS ID #4422535, Pat Rineman, Keller Williams South Park. Canopy MLS as distributed by MLS GRID
- $559,9003 bd2 ba1.5k sqft900 Burtonwood Cir, Charlotte, NC 28212For SaleMLS ID #4419156, Maria Losada, Realty One Group Revolution. Canopy MLS as distributed by MLS GRID
- $675,0004 bd3 ba2.1k sqft5812 Camelot Dr, Charlotte, NC 28270For SaleMLS ID #4382129, Megan Long, COMPASS. Canopy MLS as distributed by MLS GRID
- $675,0004 bd3 ba1.9k sqft1412 Rama Rd, Charlotte, NC 28211For SaleMLS ID #4434818, Allan Santero, Coldwell Banker Realty. Canopy MLS as distributed by MLS GRID
- $469,9004 bd2 ba1.7k sqft3909 Woodbriar Trl, Charlotte, NC 28205For SaleMLS ID #4435688, Sneha Shah, Dream Home Carolinas LLC. Canopy MLS as distributed by MLS GRID
- $689,9903 bd3 ba2.3k sqft241 Linville Dr, Matthews, NC 28105For SaleMLS ID #4429436, Dennis Coffey, Coffey House Realty. Canopy MLS as distributed by MLS GRID
- $594,0003 bd3 ba2k sqft7505 Hawkstand Ln, Charlotte, NC 28210For SaleMLS ID #4404392, Liz Koelling, Keller Williams South Park. Canopy MLS as distributed by MLS GRID
- $529,9003 bd2 ba1.5k sqft1027 Dresden Dr W, Charlotte, NC 28205For SaleMLS ID #4400632, John Bolos, Keller Williams South Park. Canopy MLS as distributed by MLS GRID
- $500,0003 bd3 ba1.8k sqft2726 Heidleburg Ln, Charlotte, NC 28210For SaleMLS ID #4377864, Mary Shumate, Howard Hanna Allen Tate SouthPark. Canopy MLS as distributed by MLS GRID
- $619,0003 bd2 ba1.9k sqft2538 Arnold Dr, Charlotte, NC 28205For SaleMLS ID #4434859, Rachel Demeter, COMPASS. Canopy MLS as distributed by MLS GRID
- $665,0003 bd3 ba2.2k sqft717 Fredricksburg Rd, Matthews, NC 28105For SaleMLS ID #4428487, Kayla Blankenship, COMPASS. Canopy MLS as distributed by MLS GRID
- $485,0003 bd3 ba1.8k sqft8614 Ducksbill Dr, Charlotte, NC 28277For SaleMLS ID #4394654, Don Gomez, C-A-RE Realty. Canopy MLS as distributed by MLS GRID
- $545,0003 bd3 ba2.1k sqft8705 Dartmoor Pl, Mint Hill, NC 28227For SaleMLS ID #4431559, Clint Bailey, Berkshire Hathaway HomeServices Elite Properties. Canopy MLS as distributed by MLS GRID
- $460,0004 bd3 ba2k sqft10743 Osprey Dr, Charlotte, NC 28226For SaleMLS ID #4425593, Dell Lewis, Northgroup Real Estate. Canopy MLS as distributed by MLS GRID
- $575,0003 bd3 ba2.3k sqft551 Dovefield Dr, Indian Trail, NC 28079For SaleMLS ID #4376589, Rachel Cost, Corcoran HM Properties. Canopy MLS as distributed by MLS GRID
