Welcome home to this spacious 4/5 bedroom, 2.5 bath home in the heart of Evans. The versatile floor plan is designed for both everyday living and entertaining. At the heart of the home, the updated kitchen opens to the family room perfect for family and friends, complete with a fireplace for any moment. Just beyond the kitchen, you will find the formal dining room, providing the setting for those special dinners at home. Upstairs, you will find 5 generously sized bedrooms.
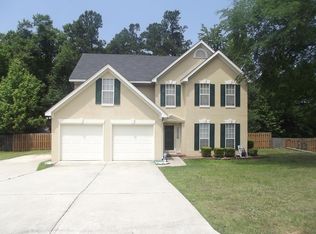
Outside you will find a classic low maintenance brick exterior, large back deck overlooking the large back yard. Don't miss out on this opportunity! Call today
Pending
$357,500
642 Hamden Drive, Evans, GA 30809
5beds
2,454sqft
Single Family Residence
Built in 1998
0.45 Acres Lot
$355,200 Zestimate®
$146/sqft
$-- HOA
What's special
Large back deckUpdated kitchenFamily roomVersatile floor planFormal dining room
- 42 days
- 446
- 35
Likely to sell faster than
Zillow last checked:
Listing updated:
Listed by:
Andy Higgins 706-829-3637,
Meybohm Real Estate - Evans,
Meghan Bishop 706-589-3113,
Meybohm Real Estate - Evans
Source: Hive MLS,MLS#: 100602447 Originating MLS: REALTORS® of Greater Augusta
Originating MLS: REALTORS® of Greater AugustaFacts & features
Interior
Bedrooms & bathrooms
- Bedrooms: 5
- Bathrooms: 3
- Full bathrooms: 2
- 1/2 bathrooms: 1
Rooms
- Room types: Living Room, Master Bedroom, Bedroom 2, Bedroom 3, Bedroom 4, Bedroom 5, Dining Room, Other, Breakfast Room
Primary bedroom
- Level: Upper
- Dimensions: 14 x 18
Bedroom 2
- Level: Upper
- Dimensions: 10 x 12
Bedroom 3
- Level: Upper
- Dimensions: 10 x 12
Bedroom 4
- Level: Upper
- Dimensions: 12 x 12
Bedroom 5
- Level: Upper
- Dimensions: 14 x 14
Breakfast room
- Level: Main
- Dimensions: 9 x 14
Dining room
- Level: Main
- Dimensions: 12 x 14
Kitchen
- Level: Main
- Dimensions: 10 x 14
Living room
- Level: Main
- Dimensions: 12 x 16
Other
- Description: Gym/Flex Room
- Level: Main
- Dimensions: 17 x 14
Heating
- Fireplace(s), Electric, Forced Air
Cooling
- Central Air, Ceiling Fan(s)
Appliances
- Included: Built-In Microwave, Refrigerator, Range, Dishwasher, Cooktop
Features
- Kitchen Island, Pantry, Blinds/Shades
- Flooring: LVT/LVP, Laminate
- Basement: None
- Attic: Pull Down Stairs,Storage
- Has fireplace: Yes
Interior area
- Total structure area: 2,454
- Total interior livable area: 2,454 sqft
Property
Parking
- Total spaces: 2
- Parking features: Garage Door Opener, Garage
- Attached garage spaces: 2
Features
- Levels: Two
- Patio & porch: Deck, Front Porch
- Fencing: Fenced
- Has view: Yes
- View description: See Remarks
- Frontage type: See Remarks
Lot
- Size: 0.45 Acres
- Features: Wooded
Details
- Parcel number: 072n086
- Zoning: Residential
- Special conditions: Standard
Construction
Type & style
- Home type: SingleFamily
- Property subtype: Single Family Residence
Materials
- Brick, Brick Veneer, Vinyl Siding, Wood Frame
- Foundation: Slab
- Roof: Composition
Condition
- New construction: No
- Year built: 1998
Utilities & green energy
- Sewer: Public Sewer
- Water: Public
- Utilities for property: Sewer Connected, Water Connected
Community & HOA
Community
- Subdivision: Brittany Downs
HOA
- Has HOA: No
- Amenities included: Street Lights
Location
- Region: Evans
Financial & listing details
- Price per square foot: $146/sqft
- Tax assessed value: $312,816
- Annual tax amount: $3,042
- Date on market: 9/10/2026
- Cumulative days on market: 42 days
- Listing agreement: Exclusive Agency
- Listing terms: Cash,Conventional,FHA,VA Loan
- Road surface type: Paved
Estimated market value
$355,200
$337,000 - $373,000
$2,353/mo
Price history
| Date | Event | Price |
|---|---|---|
| 9/23/2026 | Pending sale | $357,500$146/sqft |
Source:  Hive MLS #100602447 Report a problem Hive MLS #100602447 Report a problem | ||
| 9/10/2026 | Listed for sale | $357,500+11%$146/sqft |
Source: Hive MLS #100602447 Report a problem | ||
| 2/10/2023 | Sold | $322,000-1.5%$131/sqft |
Source:  Aiken MLS #204762 Report a problem Aiken MLS #204762 Report a problem | ||
| 1/27/2023 | Pending sale | $327,000$133/sqft |
Source: Aiken MLS #204762 Report a problem | ||
| 1/27/2023 | Listed for sale | $327,000$133/sqft |
Source: Aiken MLS #204762 Report a problem | ||
| 1/13/2023 | Pending sale | $327,000$133/sqft |
Source:  REALTORS® of Greater Augusta #510828 Report a problem REALTORS® of Greater Augusta #510828 Report a problem | ||
| 1/4/2023 | Listed for sale | $327,000+58%$133/sqft |
Source: REALTORS® of Greater Augusta #510828 Report a problem | ||
| 8/8/2019 | Sold | $207,000-1.4%$84/sqft |
Source: Public Record Report a problem | ||
| 7/12/2019 | Pending sale | $209,900$86/sqft |
Source: Keller Williams Realty Augusta Partners #442997 Report a problem | ||
| 6/20/2019 | Listed for sale | $209,900+13.5%$86/sqft |
Source: KELLER WILLIAMS REALTY #442997 Report a problem | ||
| 12/2/2014 | Sold | $185,000$75/sqft |
Source: Public Record Report a problem | ||
Public tax history
| Year | Property taxes | Tax assessment |
|---|---|---|
| 2025 | $3,043 -6% | $312,816 -1.6% |
| 2024 | $3,236 +28.1% | $317,905 +9.2% |
| 2023 | $2,526 -3.3% | $291,233 +16.2% |
| 2022 | $2,612 +13.1% | $250,590 +18.3% |
| 2021 | $2,309 +0.5% | $211,792 +155.8% |
| 2020 | $2,297 -4.1% | $82,800 -3.8% |
| 2019 | $2,397 +3.5% | $86,090 +3.5% |
| 2018 | $2,316 +3.6% | $83,181 +3.9% |
| 2017 | $2,236 -2.6% | $80,036 +4.5% |
| 2016 | $2,296 +8.1% | $76,592 +7% |
| 2015 | $2,123 +17.7% | $71,551 +8.7% |
| 2014 | $1,804 -0.4% | $65,804 -6.7% |
| 2012 | $1,811 -11.1% | $70,535 -8.9% |
| 2011 | $2,037 +0.9% | $77,450 |
| 2010 | $2,019 -0.9% | $77,450 |
| 2009 | $2,038 +11.2% | $77,450 |
| 2008 | $1,832 -1.6% | $77,450 -1.5% |
| 2007 | $1,861 +9.4% | $78,591 +7.2% |
| 2006 | $1,702 +8.3% | $73,285 +7.2% |
| 2005 | $1,571 +4.8% | $68,362 +4.2% |
| 2004 | $1,499 +11.4% | $65,635 +3.8% |
| 2003 | $1,346 +2.9% | $63,257 +2.3% |
| 2002 | $1,308 -2.4% | $61,806 +0.9% |
| 2001 | $1,341 -11.4% | $61,261 +1.7% |
| 2000 | $1,513 | $60,210 |
Find assessor info on the county website
Monthly payment
Est. payment
Payment breakdown
Explore the cost of this home by adjusting the details. Changes won't be saved.Climate risks
Neighborhood: 30809
Nearby schools
Schools provided by the listing agent
- Elementary: Evans
- Middle: Evans
- High: Evans
Source: Hive MLS. This data may not be complete. We recommend contacting the local school district to confirm school assignments for this home.
Similar homes
- $390,0004 bd3 ba2k sqft165 Myrtle Grove Trail, Evans, GA 30809For Sale

 MLS ID #100611046, Lisa Christie, Meybohm Real Estate - North Augusta. Hive MLS
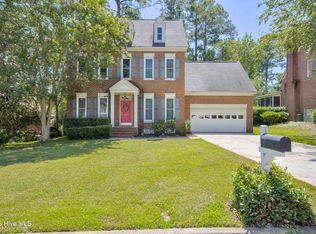
 - $349,9994 bd3 ba2.7k sqft1415 Andover Court, Evans, GA 30809For Sale
 MLS ID #100579623, Jamie R Long, Keller Williams Realty Augusta Partners. Hive MLS
 - $349,9004 bd2 ba2.5k sqft1162 Oakton Trail, Evans, GA 30809For Sale
 MLS ID #98257154, Chase Dean, ERA Wilder Realty. Hive MLS
 - $359,9004 bd2 ba2k sqft4079 Quinn Drive, Evans, GA 30809For Sale
 MLS ID #100586187, Makayla McCowen, Keller Williams Realty Augusta Partners. Hive MLS
 - $415,0004 bd3 ba2.8k sqft4998 Sussex Dr, Evans, GA 30809Active
 MLS ID #10869737, Jasmin Bradley, The Bradley Real Estate Group. GAMLS
 - $409,0004 bd3 ba2.6k sqft5105 Windmill Place, Evans, GA 30809For SaleMLS ID #100596243, Tonya Pruett, Century 21 Magnolia. Hive MLS
- $340,0004 bd2 ba2k sqft4151 Bald Eagle Place, Evans, GA 30809For SaleMLS ID #100594622, Cherise Anne d'Abadie, Southern Homes Group Real Estate. Hive MLS
- $324,9003 bd2 ba1.8k sqft867 Chase Road, Evans, GA 30809For SaleMLS ID #100607762, Pamela Lynn Lightsey, Courson Realty, LLC. Hive MLS
- $450,0005 bd4 ba3k sqft981 Shadwell Drive, Evans, GA 30809For SaleMLS ID #100608272, Noah McBride, Century 21 Magnolia. Hive MLS
- $410,0004 bd3 ba2.6k sqft405 Richmond Street, Evans, GA 30809For SaleMLS ID #100595598, Debra Franco, Better Homes & Gardens Executive Partners. Hive MLS
- $459,9005 bd4 ba2.9k sqft829 Woodberry Drive, Evans, GA 30809For SaleMLS ID #100607623, Rita Grimes, EXP Realty, LLC. Hive MLS
- $349,9004 bd3 ba2.5k sqft304 Yuma Trail, Martinez, GA 30907For SaleMLS ID #100601860, Aracelis Saladin, Keller Williams Realty Augusta Partners. Hive MLS
- $324,9004 bd3 ba2.1k sqft337 Cold Springs Court, Grovetown, GA 30813For SaleMLS ID #100608944, Philip Jones, Re/max True Advantage. Hive MLS
- $422,5004 bd2 ba2.3k sqft4212 Blue Heron Ln, Evans, GA 30809Active Under ContractMLS ID #10839174, LeeAnn Rhoden, Blanchard & Calhoun Real Estate. GAMLS
- $349,9503 bd3 ba2.1k sqft528 Oak Brook Drive, Martinez, GA 30907For SaleMLS ID #100599177, Ehrin Fairey, EXP Realty, LLC. Hive MLS
- $449,0004 bd4 ba2.8k sqft902 Burlington Drive, Evans, GA 30809For SaleMLS ID #100588151, Kayla Anthony, Re/max True Advantage. Hive MLS
- $450,0004 bd3 ba3k sqft5104 Windmill Place, Evans, GA 30809For SaleMLS ID #100586551, Diane Smith, Blanchard & Calhoun - WA. Hive MLS
- $319,9003 bd3 ba1.8k sqft1001 Glenhaven Drive, Evans, GA 30809For SaleMLS ID #100606408, Sabrina D Allen, JT REALTY. Hive MLS
- $350,0003 bd3 ba2.2k sqft200 Watervale Road, Martinez, GA 30907For SaleMLS ID #100599962, Mehan Drzewicki, Evans Real Estate Group. Hive MLS
- $379,0005 bd4 ba2.7k sqft3974 Cheyenne Trail, Martinez, GA 30907For SaleMLS ID #100574525, Jamie R Long, Keller Williams Realty Augusta Partners. Hive MLS
