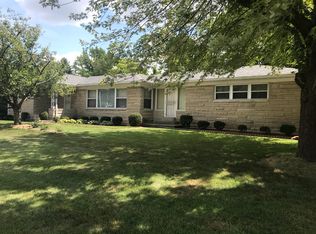
Some homes simply feel welcoming the moment you arrive...THIS is that kind of home! Sitting on an oversized lot in the desirable Homecroft neighborhood, this charming ranch has been lovingly maintained by just two owners since it was built in 1955. From the moment you pull down the driveway, the inviting covered front porch welcomes you home and offers the perfect place to relax with your morning coffee or unwind in the evening. Inside, you'll discover a home that blends timeless character like hardwood floors with thoughtful updates like modern lighting and fresh paint from top to bottom. The spacious living room serves as the heart of the home, while the updated eat-in kitchen features stainless steel appliances, recessed lighting, and beautiful glass-front cabinetry that adds both charm and functionality. Three comfortable bedrooms and a recently updated full bath provide the ideal amount of space for first-time buyers, downsizers, or anyone seeking easy one-level living. Outside, the generous backyard offers plenty of room to entertain, garden, play, or simply enjoy the outdoors. Location is another standout feature. Situated near Southport High School and convenient to shopping, coffee shops, parks, and downtown Indianapolis, this home offers the perfect balance of neighborhood charm and everyday convenience. Recent improvements make this home truly move-in ready, including a brand-new roof, fresh interior and exterior paint, updated lighting and electrical, a new dishwasher, refreshed driveway, garage improvements with pull-down attic access, tree trimming, and more. Homes that have been this well cared for are becoming increasingly hard to find. Full of character, thoughtful updates, and pride of ownership, this Homecroft gem is ready for its next chapter.(BASEBOARD HEAT IN PHOTOS IS NOT ACTIVE- NEW FORCED AIR FURNACE INSTALLED)
Pending
Price cut: $9.9K (6/26)
$250,000
6420 Linden Dr, Indianapolis, IN 46227
3beds
1,222sqft
:
Get pre-qualified$1,683/mo
Residential, Single Family Residence
Built in 1955
0.34 Acres Lot
$-- Zestimate®
$205/sqft
$-- HOA
What's special
Modern lightingRefreshed drivewayInviting covered front porchThree comfortable bedroomsRecessed lightingOversized lotUpdated eat-in kitchen
- 36 days |
- 988 |
- 61 |
Likely to sell faster than
Zillow last checked:
Listing updated:
Listed by:
Christine Williams 317-408-1816,
Keller Williams Indy Metro Partners,
Olivia Chapman
Source: MIBOR as distributed by MLS GRID,MLS#: 22108107
Facts & features
Interior
Bedrooms & bathrooms
- Bedrooms: 3
- Bathrooms: 1
- Full bathrooms: 1
- Main level bathrooms: 1
- Main level bedrooms: 3
Primary bedroom
- Level: Main
- Area: 144 Square Feet
- Dimensions: 12x12
Bedroom 2
- Level: Main
- Area: 108 Square Feet
- Dimensions: 12x9
Bedroom 3
- Level: Main
- Area: 117 Square Feet
- Dimensions: 13x9
Kitchen
- Level: Main
- Area: 216 Square Feet
- Dimensions: 18x12
Living room
- Level: Main
- Area: 280 Square Feet
- Dimensions: 20x14
Heating
- Forced Air, Natural Gas
Cooling
- Central Air
Appliances
- Included: Dishwasher, Dryer, Electric Water Heater, Disposal, Electric Oven, Refrigerator, Washer
Features
- Attic Pull Down Stairs, Ceiling Fan(s), Hardwood Floors, Eat-in Kitchen
- Flooring: Hardwood
- Windows: Wood Work Stained
- Has basement: No
- Attic: Pull Down Stairs
Interior area
- Total structure area: 1,222
- Total interior livable area: 1,222 sqft
Video & virtual tour
Property
Parking
- Total spaces: 2
- Parking features: Attached
- Attached garage spaces: 2
Features
- Levels: One
- Stories: 1
- Patio & porch: Covered
Lot
- Size: 0.34 Acres
- Features: Mature Trees
Details
- Parcel number: 491507101059000500
- Horse amenities: None
Construction
Type & style
- Home type: SingleFamily
- Architectural style: Ranch
- Property subtype: Residential, Single Family Residence
Materials
- Brick
- Foundation: Block
Condition
- New construction: No
- Year built: 1955
Utilities & green energy
- Water: Public
Community & HOA
Community
- Subdivision: Southdowns
HOA
- Has HOA: No
Location
- Region: Indianapolis
Financial & listing details
- Price per square foot: $205/sqft
- Tax assessed value: $175,200
- Annual tax amount: $2,034
- Date on market: 6/18/2026
- Cumulative days on market: 60 days
Estimated market value
Not available
Estimated sales range
Not available
Not available
Price history
| Date | Event | Price |
|---|---|---|
| 7/15/2026 | Pending sale | $250,000$205/sqft |
Source:  MIBOR as distributed by MLS GRID #22108107 Report a problem MIBOR as distributed by MLS GRID #22108107 Report a problem | ||
| 6/26/2026 | Price change | $250,000-3.8%$205/sqft |
Source: MIBOR as distributed by MLS GRID #22108107 Report a problem | ||
| 6/18/2026 | Listed for sale | $259,900+22.3%$213/sqft |
Source: MIBOR as distributed by MLS GRID #22108107 Report a problem | ||
| 5/1/2026 | Sold | $212,500-13.3%$174/sqft |
Source: MIBOR as distributed by MLS GRID #22087927 Report a problem | ||
| 4/4/2026 | Pending sale | $245,000$200/sqft |
Source: MIBOR as distributed by MLS GRID #22087927 Report a problem | ||
| 3/27/2026 | Price change | $245,000-2%$200/sqft |
Source: MIBOR as distributed by MLS GRID #22087927 Report a problem | ||
| 3/11/2026 | Listed for sale | $250,000$205/sqft |
Source: MIBOR as distributed by MLS GRID #22087927 Report a problem | ||
Public tax history
| Year | Property taxes | Tax assessment |
|---|---|---|
| 2025 | $2,035 +4.5% | $175,200 +5.3% |
| 2024 | $1,948 +2.6% | $166,400 |
| 2023 | $1,898 +22% | $166,400 +10% |
| 2022 | $1,555 +14.5% | $151,300 +21.2% |
| 2021 | $1,358 +4.8% | $124,800 +9.1% |
| 2020 | $1,296 +11.9% | $114,400 +2.9% |
| 2019 | $1,158 +0.6% | $111,200 +7.4% |
| 2018 | $1,151 +7% | $103,500 +1.8% |
| 2017 | $1,075 +2.2% | $101,700 +8% |
| 2016 | $1,052 -8.8% | $94,200 -12.6% |
| 2014 | $1,154 +13.3% | $107,800 +6.9% |
| 2013 | $1,018 | $100,800 +2.3% |
| 2012 | $1,018 | $98,500 -5.7% |
| 2011 | -- | $104,500 |
| 2010 | $970 +17.6% | $104,500 -4.2% |
| 2009 | $825 | $109,100 -5.7% |
| 2007 | -- | $115,700 +0.1% |
| 2006 | -- | $115,600 +20.5% |
| 2005 | -- | $95,900 |
| 2004 | -- | $95,900 |
| 2003 | -- | $95,900 +118% |
| 2002 | -- | $44,000 +199.9% |
| 2001 | -- | $14,670 |
| 2000 | -- | $14,670 |
Find assessor info on the county website
Monthly payment
Est. payment
Payment breakdown
Explore the cost of this home by adjusting the details. Changes won't be saved.Climate risks
Neighborhood: Edgewood
Nearby schools
GreatSchools rating
- 6/10Homecroft Elementary SchoolGrades: 1-5Distance: 0.5 mi
- 6/10Southport Middle SchoolGrades: 7-8Distance: 1.2 mi
- 4/10Southport High SchoolGrades: 9-12Distance: 0.3 mi
Schools provided by the listing agent
- Elementary: Homecroft Elementary School
- Middle: Southport Middle School
- High: Southport High School
Source: MIBOR as distributed by MLS GRID. This data may not be complete. We recommend contacting the local school district to confirm school assignments for this home.
- $191,5002 bd0 ba1.3k sqft6410 Linden Dr, Indianapolis, IN 46227Off Market
- $241,9003 bd-- ba1.3k sqft6430 Linden Dr, Indianapolis, IN 46227Off Market
- $322,7003 bd4 ba3.4k sqft1161 Wood Ct, Indianapolis, IN 46227Off Market
- $264,3003 bd2 ba2.6k sqft1225 Southwood Dr, Indianapolis, IN 46227Off Market
- $283,0003 bd2 ba3.1k sqft1165 Wood Ct, Indianapolis, IN 46227Sold
- $218,3003 bd1 ba1.4k sqft1159 Wood Ct, Indianapolis, IN 46227Off Market
- $209,5002 bd0 ba1.1k sqft6415 Linden Dr, Indianapolis, IN 46227Off Market
- $224,6003 bd0 ba1.4k sqft6425 Linden Dr, Indianapolis, IN 46227Off Market
A local agent can set up tours, give advice and negotiate with sellers.
Similar homes
- $259,9002 bd1 ba1.1k sqft915 Southwood Dr, Indianapolis, IN 46227Active
 MLS ID #22107211, Jeffrey Paxson, Jeff Paxson Team. MIBOR as distributed by MLS GRID
 - $199,0003 bd2 ba1.1k sqft6004 Orinoco Ave, Indianapolis, IN 46227Active
 MLS ID #22109282, Jonah Hartsburg, Hoosier Hub Realty, LLC. MIBOR as distributed by MLS GRID
 - $269,9003 bd2 ba1.4k sqft3539 E Southport Rd, Indianapolis, IN 46227Active
 MLS ID #22111284, Michelle Anderson, Bold Realty LLC. MIBOR as distributed by MLS GRID
 - $292,0003 bd2 ba1.6k sqft220 Webb Dr, Indianapolis, IN 46227Active
 MLS ID #22106605, Susan Apple, Acup Team, LLC. MIBOR as distributed by MLS GRID
 - $270,0003 bd2 ba1.2k sqft4204 E Cragmont Dr, Indianapolis, IN 46237ActiveMLS ID #22112065, Brian Coffey, Steve Lew Real Estate Group, LLC. MIBOR as distributed by MLS GRID
- $240,0003 bd2 ba1k sqft2860 Harlan St, Indianapolis, IN 46203ActiveMLS ID #22102917, Kyle Morris, F.C. Tucker Company. MIBOR as distributed by MLS GRID
- $229,0003 bd1 ba936 sqft7114 Chandler Dr, Indianapolis, IN 46217ActiveMLS ID #22112796, Melissa Mendoza, CENTURY 21 Scheetz. MIBOR as distributed by MLS GRID
- $245,0002 bd1 ba1.3k sqft8520 Morgantown Rd, Indianapolis, IN 46217ActiveMLS ID #22103077, Kelli Bastin, Compass Indiana, LLC. MIBOR as distributed by MLS GRID
- $260,0003 bd2 ba1.4k sqft4626 Citation Cir, Indianapolis, IN 46237ActiveMLS ID #22100579, Deanna Baird, Highgarden Real Estate. MIBOR as distributed by MLS GRID
- $244,9003 bd3 ba1.6k sqft1122 Lake Tree Pl, Indianapolis, IN 46217ActiveMLS ID #22113124, Rebekah Anderson, Living It Up Real Estate. MIBOR as distributed by MLS GRID
- $265,0003 bd2 ba1.4k sqft720 W Smith Valley Rd, Greenwood, IN 46142ActiveMLS ID #22111696, Sarah Hockenbury, Berkshire Hathaway Home. MIBOR as distributed by MLS GRID
- $250,0002 bd3 ba1.7k sqft2064 Oldfields Circle North Dr, Indianapolis, IN 46228ActiveMLS ID #22115705, Christine Williams, Keller Williams Indy Metro Partners. MIBOR as distributed by MLS GRID
- $233,0003 bd2 ba1.4k sqft7824 E Hanna Ave, Indianapolis, IN 46239ActiveMLS ID #22105991, Lisanne Allen, Carpenter, REALTORS®. MIBOR as distributed by MLS GRID
- $325,0003 bd2 ba1.6k sqft133 Jonquil Dr, Indianapolis, IN 46227ActiveMLS ID #22109193, David C Brenton, DAVID BRENTON'S TEAM. MIBOR as distributed by MLS GRID
- $232,9003 bd3 ba1.6k sqft4546 Laclede St, Indianapolis, IN 46221ActiveMLS ID #22104962, Sheryl Nicely, Carpenter, REALTORS®. MIBOR as distributed by MLS GRID
- $269,9003 bd2 ba1.3k sqft2363 S County Road 1050 E, Indianapolis, IN 46231ActiveMLS ID #22096904, Patrick Watkins, Mike Watkins Real Estate Group. MIBOR as distributed by MLS GRID
- $225,0003 bd1 ba1k sqft521 S 4th Ave, Beech Grove, IN 46107ActiveMLS ID #22107485, Yesli Contreras, BluPrint Real Estate Group. MIBOR as distributed by MLS GRID
- $239,9003 bd2 ba1.3k sqft814 Sprague St, Indianapolis, IN 46217ActiveMLS ID #22096640, Jimmy Ondecko, F.C. Tucker Company. MIBOR as distributed by MLS GRID
- $294,9004 bd2 ba1.5k sqft1315 Tommy Lee Ct, Indianapolis, IN 46217ActiveMLS ID #22108774, Heather Hemphill, Key Realty Indiana. MIBOR as distributed by MLS GRID
- $229,9003 bd2 ba1.2k sqft5732 E Terrace Ave, Indianapolis, IN 46203ActiveMLS ID #22091397, Philip Kirk, @properties. MIBOR as distributed by MLS GRID
