Enjoy the perfect combination of comfort, space & convenience in this inviting home. Inside, you'll find durable LVP flooring throughout, stainless steel appliances, a 1-year-old stove w/ a built-in air fryer, a new front door, a cozy wood-burning fireplace & a bright, functional layout designed for everyday living. A bonus room downstairs offers flexible space for a home office, media room, playroom, workout area or guest space. Roof installed in 2016 for added peace of mind. The spacious living areas flow seamlessly to an oversized front deck & a huge back deck, creating ideal spaces for relaxing, entertaining or enjoying the outdoors. Large front & back yards provide plenty of room for gardening, pets, play or future possibilities, while extra gravel parking next to the driveway adds convenience for additional vehicles or recreational toys. Situated in a well-established neighborhood, this home is close to schools, parks, shopping, dining & everyday conveniences. Commuters will appreciate quick access to both I-5 & Highway 9, making travel to Everett, Arlington, Lake Stevens, Boeing, Naval Station Everett & the greater Seattle area easy. Enjoy nearby recreation at Jennings Memorial Park, Ebey Waterfront Park, the Centennial Trail, local golf courses & countless outdoor activities throughout Snohomish County. Whether you're searching for your first home, more space or generous outdoor living in a convenient location, this home offers the lifestyle you've been looking for.
Pending
Listed by: Latham Realty Unlimited Inc • Jeff T. Latham
$550,000
6423 61st Street NE, Marysville, WA 98270
3beds
1,404sqft
:
Get pre-qualified$3,314/mo
Single Family Residence
Built in 1980
8,276 Square Feet Lot
$552,600 Zestimate®
$392/sqft
$-- HOA
What's special
- 35 days |
- 184 |
- 3 |
Likely to sell faster than
Zillow last checked:
Listing updated:
Listed by:
Jeff T. Latham,
Latham Realty Unlimited Inc,
Tracey Derkowski,
Latham Realty Unlimited Inc
Source: NWMLS as distributed by MLS GRID,MLS#: 2552543
Facts & features
Interior
Bedrooms & bathrooms
- Bedrooms: 3
- Bathrooms: 2
- Full bathrooms: 1
- 1/2 bathrooms: 1
Primary bedroom
- Level: Second
Bedroom
- Level: Second
Bedroom
- Level: Lower
Bathroom full
- Level: Second
Other
- Level: Lower
Bonus room
- Level: Lower
Dining room
- Level: Second
Entry hall
- Level: Split
Kitchen with eating space
- Level: Second
Living room
- Level: Second
Utility room
- Level: Lower
Heating
- Fireplace, Baseboard, Electric
Cooling
- None
Appliances
- Included: Dishwasher, Microwave, Refrigerator, Stove(s)/Range(s), Dishwasher(s), Microwave(s), Refrigerator(s), Water Heater: Electric, Water Heater Location: Utility Room
Features
- Ceiling Fan(s), Dining Room
- Flooring: Vinyl Plank
- Windows: Dbl Pane/Storm Window
- Basement: Finished
- Number of fireplaces: 1
- Fireplace features: Wood Burning, Upper Level: 1, Fireplace
Interior area
- Total structure area: 1,404
- Total interior livable area: 1,404 sqft
Property
Parking
- Total spaces: 1
- Parking features: Driveway, Attached Garage
- Has attached garage: Yes
- Covered spaces: 1
Features
- Levels: Multi/Split
- Entry location: Split
- Patio & porch: Ceiling Fan(s), Dbl Pane/Storm Window, Dining Room, Fireplace, Water Heater
- Has view: Yes
- View description: Territorial
Lot
- Size: 8,276 Square Feet
- Features: Dead End Street, Paved, Deck, Fenced-Fully, High Speed Internet
- Topography: Level
- Residential vegetation: Garden Space
Details
- Parcel number: 00689600001100
- Special conditions: Standard
Construction
Type & style
- Home type: SingleFamily
- Architectural style: Split Entry
- Property subtype: Single Family Residence
Materials
- Cement Planked, Cement Plank
- Foundation: Poured Concrete
- Roof: Composition
Condition
- Year built: 1980
Utilities & green energy
- Electric: Company: Snohomish Co PUD
- Sewer: Sewer Connected, Company: City of Marysville
- Water: Public, Company: City of Marysville
- Utilities for property: T-Mobile
Community & HOA
Community
- Subdivision: Whiskey Ridge
Location
- Region: Marysville
Financial & listing details
- Price per square foot: $392/sqft
- Tax assessed value: $467,200
- Annual tax amount: $3,711
- Date on market: 7/11/2026
- Cumulative days on market: 34 days
- Listing terms: Conventional,FHA,VA Loan
- Inclusions: Dishwasher(s), Microwave(s), Refrigerator(s), Stove(s)/Range(s)
Estimated market value
$552,600
$525,000 - $580,000
$2,838/mo
Price history
| Date | Event | Price |
|---|---|---|
| 7/15/2026 | Pending sale | $550,000$392/sqft |
Source:  NWMLS as distributed by MLS GRID #2552543 Report a problem NWMLS as distributed by MLS GRID #2552543 Report a problem | ||
| 7/9/2026 | Listed for sale | $550,000+185%$392/sqft |
Source: NWMLS as distributed by MLS GRID #2552543 Report a problem | ||
| 12/9/2004 | Sold | $193,000+52.6%$137/sqft |
Source: NWMLS as distributed by MLS GRID #24143500 Report a problem | ||
| 8/20/1996 | Sold | $126,500$90/sqft |
Source: Public Record Report a problem | ||
Public tax history
| Year | Property taxes | Tax assessment |
|---|---|---|
| 2024 | $3,681 +8.8% | $467,200 +10.1% |
| 2023 | $3,385 +24.9% | $424,300 -6.2% |
| 2022 | $2,709 -24.4% | $452,400 +27.9% |
| 2021 | $3,581 +5.7% | $353,700 +13.7% |
| 2020 | $3,389 +35.8% | $311,100 +38.1% |
| 2019 | $2,495 | $225,200 +8.3% |
| 2018 | -- | $208,000 +33.6% |
| 2017 | $2,098 +24.6% | $155,700 +10.4% |
| 2016 | $1,683 | $141,000 +6.1% |
| 2015 | $1,683 +16.1% | $132,900 +22% |
| 2013 | $1,450 | $108,900 |
| 2012 | -- | -- |
| 2011 | -- | -- |
| 2010 | -- | -- |
| 2009 | -- | -- |
| 2008 | -- | -- |
| 2007 | -- | -- |
| 2002 | -- | -- |
| 2001 | $1,720 +5.2% | $145,200 +25.9% |
| 2000 | $1,634 | $115,300 |
Find assessor info on the county website
Monthly payment
Est. payment
Payment breakdown
Explore the cost of this home by adjusting the details. Changes won't be saved.Climate risks
Neighborhood: 98270
Nearby schools
GreatSchools rating
- 5/10Sunnyside Elementary SchoolGrades: K-5Distance: 1.4 mi
- 7/10Cedarcrest SchoolGrades: 6-8Distance: 1.5 mi
- 4/10Marysville Getchell High SchoolGrades: 9-12Distance: 2 mi
- $570,0004 bd2 ba1.4k sqft6409 61st St NE, Marysville, WA 98270Sold

- $620,0003 bd2 ba1.4k sqft6503 61st St NE, Marysville, WA 98270Sold

- $105,0002 bd2 ba1.4k sqft5900 64th St NE UNIT 144, Marysville, WA 98270For Sale
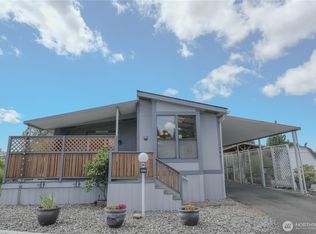
- $140,0002 bd2 ba1.1k sqft5900 64th St NE UNIT 140, Marysville, WA 98270Sold

- $578,0003 bd1 ba1.1k sqft6502 60th Pl NE, Marysville, WA 98270Sold
- $75,0002 bd1 ba840 sqft6118 67th Ave NE UNIT 4, Marysville, WA 98270Sold
- $172,9002 bd2 ba1.1k sqft5900 64th St NE UNIT 199, Marysville, WA 98270Sold
- $487,0003 bd1 ba968 sqft5831 64th Ave NE, Marysville, WA 98270Sold
A local agent can set up tours, give advice and negotiate with sellers.
Similar homes
- $499,0003 bd1 ba1.1k sqft6410 58th Street NE, Marysville, WA 98270Active
 MLS ID #2566832, Rhonda Jackson. NWMLS as distributed by MLS GRID
 - $560,0003 bd2 ba1.1k sqft7026 66th Avenue NE, Marysville, WA 98270Active
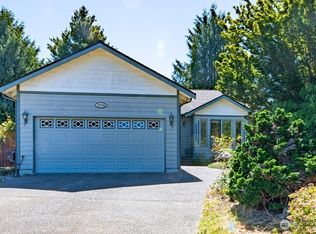 MLS ID #2562083, Betty J Swain. NWMLS as distributed by MLS GRID
 - $--3 bd2 ba1.2k sqft6806 63rd Pl NE, Marysville, WA 98270Auction
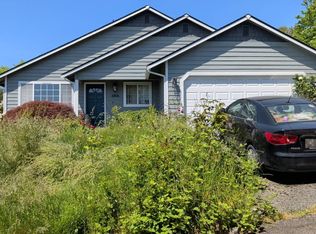 Auction.com 2
 - $589,9503 bd2 ba1.1k sqftSuncrest Terrace, Marysville, WA 98270Active
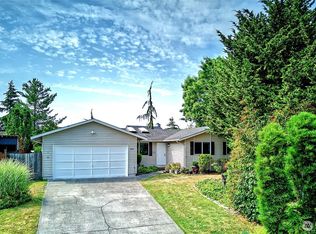 MLS ID #2553793, Kathy M. Slack. NWMLS as distributed by MLS GRID
 - $--3 bd2 ba1.4k sqft5904 Grove St, Marysville, WA 98270AuctionAuction.com 2
- $525,0003 bd1 ba1.3k sqftCherrydale Tracts, Marysville, WA 98270ActiveMLS ID #2563640, Kim Lohnes. NWMLS as distributed by MLS GRID
- $589,0003 bd2 ba1.1k sqft6524 64th Place NE, Marysville, WA 98270ActiveMLS ID #2540802, Andrew Hill. NWMLS as distributed by MLS GRID
- $650,0004 bd3 ba1.8k sqftStrawberry Hills, Marysville, WA 98270ActiveMLS ID #2564452, Bill Townsend. NWMLS as distributed by MLS GRID
- $595,9503 bd2 ba1.5k sqft5410 64th Place NE, Marysville, WA 98270ActiveMLS ID #2556998, Jose Martinez-Gomez. NWMLS as distributed by MLS GRID
- $549,9993 bd2 ba1.6k sqft4730 67TH ST NE, Marysville, WA 98270ActiveMLS ID #2538749, Cesar Galvan. NWMLS as distributed by MLS GRID
- $619,9993 bd3 ba1.7k sqft7410 38th Street NE, Marysville, WA 98270ActiveMLS ID #2568450, Julia Blaine. NWMLS as distributed by MLS GRID
- $537,0003 bd2 ba1.3k sqft1709 2nd St, Marysville, WA 98270ActiveMLS ID #2545090, Julie Krause. NWMLS as distributed by MLS GRID
- $530,0003 bd3 ba1.3k sqft6705 49th Place NE, Marysville, WA 98270SoldMLS ID #2149056, Alison Anderson. NWMLS as distributed by MLS GRID
- $575,0003 bd2 ba1.3k sqft5907 88th St Ne, Marysville, WA 98270ActiveMLS ID #2561170, Brady Roberts. NWMLS as distributed by MLS GRID
- $589,0003 bd3 ba1.5k sqftCrown Estates, Marysville, WA 98270ActiveMLS ID #2523782, Tracie L. Diemert. NWMLS as distributed by MLS GRID
- $645,0003 bd3 ba1.7k sqft7001 60th Place NE, Marysville, WA 98270ActiveMLS ID #2539823, Larry DeYoung. NWMLS as distributed by MLS GRID
- $640,0003 bd3 ba1.7k sqft5726 67th Street NE, Marysville, WA 98270ActiveMLS ID #2543033, Brian Alfi. NWMLS as distributed by MLS GRID
- $629,9503 bd2 ba1.3k sqftRobertson Addition, Marysville, WA 98270ActiveMLS ID #2557359, Armond Garcia. NWMLS as distributed by MLS GRID
- $532,5003 bd2 ba908 sqft7713 63rd Street NE, Marysville, WA 98270ActiveMLS ID #2519508, Nickole Ramsey. NWMLS as distributed by MLS GRID
- $574,5004 bd3 ba1.6k sqftWhiskey Ridge, Marysville, WA 98270ActiveMLS ID #2566657, Kelsey Garka. NWMLS as distributed by MLS GRID
