Enjoy comfortable living and beautiful hillside views in this spacious 4-bedroom, 2-bath home offering 1,815 square feet of well-designed living space. With multiple gathering areas, including a generous family room and two cozy fireplaces, there's plenty of room to relax, entertain, and make lasting memories.The updated kitchen features newer appliances and offers a functional layout for everyday living. Fresh interior paint gives the home a clean, move-in-ready feel, while large windows fill the space with natural light and frame sweeping views of the West Linn hills.The flexible floor plan provides four spacious bedrooms and comfortable living spaces to fit a variety of lifestyles. Conveniently located near parks, schools, shopping, dining, and major commuter routes, this home combines everyday convenience with peaceful surroundings.Whether you're enjoying the scenic views, gathering around one of the fireplaces, or preparing meals in the updated kitchen, this Milwaukie home offers the perfect blend of comfort, style, and functionality. Don't miss your opportunity to make it yours!
Pending
$529,000
6425 SE Hull Ave, Milwaukie, OR 97267
4beds
1,815sqft
Residential, Single Family Residence
Built in 1975
-- sqft lot
$531,100 Zestimate®
$291/sqft
$-- HOA
What's special
Two cozy fireplacesComfortable living spacesScenic viewsUpdated kitchenFresh interior paintNewer appliancesGenerous family room
- 16 days |
- 1,017 |
- 100 |
Likely to sell faster than
Zillow last checked:
Listing updated:
Listed by:
Kristofer Lood 503-752-8869,
Premiere Property Group, LLC
Source: RMLS (OR),MLS#: 729585351
Facts & features
Interior
Bedrooms & bathrooms
- Bedrooms: 4
- Bathrooms: 2
- Full bathrooms: 2
Rooms
- Room types: Bedroom 4, Bedroom 2, Bedroom 3, Dining Room, Family Room, Kitchen, Living Room, Primary Bedroom
Primary bedroom
- Level: Upper
- Area: 196
- Dimensions: 14 x 14
Bedroom 2
- Level: Upper
- Area: 121
- Dimensions: 11 x 11
Bedroom 3
- Level: Upper
- Area: 110
- Dimensions: 10 x 11
Bedroom 4
- Level: Lower
- Area: 130
- Dimensions: 13 x 10
Dining room
- Level: Upper
- Area: 80
- Dimensions: 8 x 10
Family room
- Features: Fireplace
- Level: Lower
- Area: 204
- Dimensions: 17 x 12
Living room
- Features: Fireplace
- Level: Upper
- Area: 168
- Dimensions: 12 x 14
Heating
- Forced Air, Fireplace(s)
Cooling
- Central Air
Appliances
- Included: Gas Appliances, Range Hood, Stainless Steel Appliance(s), Washer/Dryer, Gas Water Heater
Features
- Quartz
- Flooring: Wood
- Windows: Double Pane Windows, Vinyl Frames
- Basement: Exterior Entry,Finished
- Number of fireplaces: 2
- Fireplace features: Electric, Gas
Interior area
- Total structure area: 1,815
- Total interior livable area: 1,815 sqft
Video & virtual tour
Property
Parking
- Total spaces: 2
- Parking features: Driveway, On Street, Garage Door Opener, Attached
- Attached garage spaces: 2
- Has uncovered spaces: Yes
Features
- Levels: Multi/Split
- Stories: 2
- Patio & porch: Deck, Patio
- Exterior features: Yard
- Fencing: Fenced
- Has view: Yes
- View description: City, Mountain(s)
Lot
- Features: SqFt 7000 to 9999
Details
- Parcel number: 00502058
Construction
Type & style
- Home type: SingleFamily
- Property subtype: Residential, Single Family Residence
Materials
- Wood Siding
- Roof: Shingle
Condition
- Updated/Remodeled
- New construction: No
- Year built: 1975
Utilities & green energy
- Gas: Gas
- Sewer: Public Sewer
- Water: Public
- Utilities for property: Cable Connected
Community & HOA
HOA
- Has HOA: No
Location
- Region: Milwaukie
Financial & listing details
- Price per square foot: $291/sqft
- Tax assessed value: $504,583
- Annual tax amount: $4,782
- Date on market: 7/30/2026
- Cumulative days on market: 16 days
- Listing terms: Cash,Conventional,FHA,VA Loan
- Road surface type: Paved
Estimated market value
$531,100
$505,000 - $558,000
$3,051/mo
Price history
| Date | Event | Price |
|---|---|---|
| 8/10/2026 | Pending sale | $529,000$291/sqft |
Source:  RMLS (OR) #729585351 Report a problem RMLS (OR) #729585351 Report a problem | ||
| 7/30/2026 | Listed for sale | $529,000$291/sqft |
Source: RMLS (OR) #729585351 Report a problem | ||
Public tax history
| Year | Property taxes | Tax assessment |
|---|---|---|
| 2025 | $4,783 +10.9% | $275,261 +3% |
| 2024 | $4,313 +2.4% | $267,244 +3% |
| 2023 | $4,211 +6.5% | $259,461 +3% |
| 2022 | $3,953 +4.4% | $251,904 +3% |
| 2021 | $3,787 +2.9% | $244,567 +3% |
| 2020 | $3,679 +2% | $237,444 +3% |
| 2019 | $3,606 +5.6% | $230,529 +3% |
| 2018 | $3,414 | $223,815 +3% |
| 2017 | $3,414 +4.9% | $217,296 +3% |
| 2016 | $3,254 | $210,967 +3% |
| 2015 | $3,254 +2.7% | $204,822 +3% |
| 2014 | $3,169 +9.7% | $198,856 +3% |
| 2013 | $2,888 +3.3% | $193,064 +3% |
| 2012 | $2,795 -1.6% | $187,441 +3% |
| 2011 | $2,840 +1.9% | $181,982 +3% |
| 2010 | $2,785 +2.3% | $176,682 +3% |
| 2009 | $2,723 +6.2% | $171,536 +3% |
| 2008 | $2,563 +2.2% | $166,540 +3% |
| 2007 | $2,507 +6.6% | $161,689 +3% |
| 2006 | $2,351 +1.2% | $156,980 +3% |
| 2005 | $2,322 +2.3% | $152,408 +3% |
| 2004 | $2,270 +1.8% | $147,969 +3% |
| 2003 | $2,230 +2.9% | $143,659 +3% |
| 2002 | $2,166 +1.4% | $139,475 +3% |
| 2001 | $2,136 +5% | $135,413 +3% |
| 2000 | $2,034 | $131,469 |
Find assessor info on the county website
Monthly payment
Est. payment
Payment breakdown
Explore the cost of this home by adjusting the details. Changes won't be saved.Climate risks
Neighborhood: Jennings Lodge
Nearby schools
GreatSchools rating
- 6/10Holcomb Elementary SchoolGrades: K-5Distance: 2.6 mi
- 5/10Ogden Middle SchoolGrades: 6-8Distance: 2.9 mi
- 8/10Oregon City High SchoolGrades: 9-12Distance: 5.5 mi
Schools provided by the listing agent
- Elementary: Candy Lane
- Middle: Gardiner
- High: Oregon City
Source: RMLS (OR). This data may not be complete. We recommend contacting the local school district to confirm school assignments for this home.
- $528,5003 bd2 ba1.8k sqft6403 SE Hull Ave, Milwaukie, OR 97267Off Market
- $334,0003 bd2 ba1.8k sqft6423 SE Hull Ave, Milwaukie, OR 97267Sold

- $518,7003 bd2 ba1.8k sqft6435 SE Hull Ave, Milwaukie, OR 97267Off Market
- $536,6003 bd2 ba1.9k sqft6421 SE Hull Ave, Milwaukie, OR 97267Off Market
- $452,8003 bd1 ba1.5k sqft6420 SE Hull Ave, Milwaukie, OR 97267Off Market
- $541,2003 bd2 ba1.9k sqft6430 SE Hull Ave, Milwaukie, OR 97267Off Market
- $501,1003 bd2 ba1.8k sqft6410 SE Hull Ave, Milwaukie, OR 97267Off Market
- $512,0003 bd2 ba1.8k sqft6419 SE Hull Ave, Milwaukie, OR 97267Off Market
A local agent can set up tours, give advice and negotiate with sellers.
Similar homes
- $524,9004 bd3 ba2.2k sqft340 Patricia Dr, Gladstone, OR 97027Active
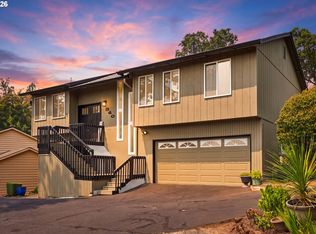
 MLS ID #540919360, Stephen Heins, Heins Real Estate LLC. RMLS (OR)
 - $640,0004 bd3 ba2.4k sqft7130 Shawn Ct, Gladstone, OR 97027Active
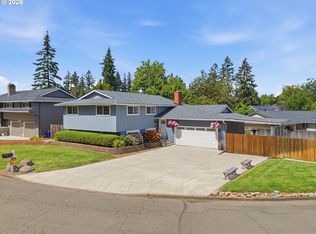 MLS ID #595567051, Chrissy Hamlin, Harcourts Real Estate Network Group. RMLS (OR)
 - $579,9004 bd3 ba2k sqft970 Josephine St, Oregon City, OR 97045Active
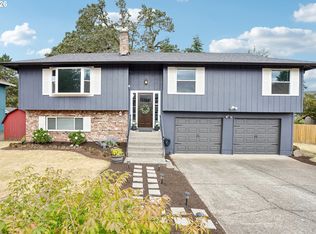 MLS ID #731947724, Gus Sanchez, Redfin. RMLS (OR)
 - $569,0004 bd3 ba1.8k sqft18741 Allegheny Dr, Oregon City, OR 97045Active
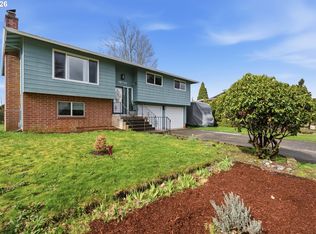 MLS ID #455688027, Kimberly Gellatly, Berkshire Hathaway HomeServices NW Real Estate. RMLS (OR)
 - $579,9905 bd3 ba2.2k sqft16316 SE Don Lino Ct, Damascus, OR 97089ActiveMLS ID #469080465, Rich Burns, RE/MAX Equity Group. RMLS (OR)
- $530,0004 bd2 ba1.4k sqft14605 SW May Ct, Sherwood, OR 97140ActiveMLS ID #485636418, Amy Nelson, Better Homes & Gardens Realty. RMLS (OR)
- $549,0003 bd1 ba1.3k sqft16184 Lake Forest Blvd, Lake Oswego, OR 97035ActiveMLS ID #418984805, Jeffrey Kersten, Opt. RMLS (OR)
- $749,9004 bd4 ba2k sqft19330 Howell St, Gladstone, OR 97027ActiveMLS ID #114863370, Lance Nelson, Real Broker. RMLS (OR)
- $499,0004 bd2 ba1.3k sqft2102 NE 96th Ct, Vancouver, WA 98664ActiveMLS ID #134988584, Katherine Uruo, Brantley Christianson Real Estate. RMLS (OR)
- $524,9993 bd2 ba1.4k sqft7340 SW Mallard Ct, Portland, OR 97223ActiveMLS ID #220540109, Travis Dunn, Move Real Estate Inc. RMLS (OR)
- $460,0003 bd2 ba1.7k sqft8327 SE Clatsop St, Portland, OR 97266ActiveMLS ID #287712760, Kevin Dean, Windermere Realty Trust. RMLS (OR)
- $475,0004 bd2 ba1.9k sqft15 NE 113th Pl, Portland, OR 97220ActiveMLS ID #568821058, John McKay, Premiere Property Group, LLC. RMLS (OR)
- $585,0003 bd3 ba2k sqft9925 SW Quail Post Rd, Portland, OR 97219ActiveMLS ID #180260714, Dill Ward, eXp Realty, LLC. RMLS (OR)
- $550,0004 bd3 ba2k sqft860 NW Battaglia Ave, Gresham, OR 97030ActiveMLS ID #623783534, Rachel Day, Realty Works Group. RMLS (OR)
- $625,0004 bd3 ba1.8k sqft20305 SW 70th Ave, Tualatin, OR 97062ActiveMLS ID #268652204, Nicolas Towle, Redfin. RMLS (OR)
- $525,0003 bd1 ba1.4k sqft3327 SE 59th Ave, Portland, OR 97206ActiveMLS ID #649606011, Kenneth Avery, eXp Realty, LLC. RMLS (OR)
- $599,9504 bd3 ba1.9k sqft23520 NE Holladay Pl, Wood Village, OR 97060ActiveMLS ID #220488469, Jessie Jones, John L. Scott Sandy. RMLS (OR)
- $625,0005 bd2 ba2.1k sqft9430 SW Inez St, Tigard, OR 97224For Sale By Owner
- $484,9993 bd2 ba1.3k sqft17206 SW Artesian Dr, Beaverton, OR 97006ActiveMLS ID #268157835, Lynda Dowling-Wu, MORE Realty. RMLS (OR)
- $535,0002 bd2 ba1.3k sqft13 Mountain Cir, Lake Oswego, OR 97035ActiveMLS ID #362986234, Breea Hawker, MORE Realty. RMLS (OR)
