Located near the heart of San Antonio's Medical Center, this well-maintained 2-bedroom, 1.5-bath townhome offers 1,218 square feet of comfortable living space with a functional layout and convenient location. The home features spacious bedrooms, an open living and dining area, plenty of natural light, and a private outdoor space perfect for relaxing or entertaining. Residents also enjoy access to a community pool, ideal for cooling off during the Texas summers. Conveniently located near major highways, shopping, dining, hospitals, and entertainment, this property is perfect for first-time buyers, medical professionals, students, or investors seeking low-maintenance living in a prime location.
For sale
Price cut: $5K (7/6)
$129,900
6427 Wurzbach #36, San Antonio, TX 78240
2beds
1,218sqft
Townhouse
Built in 1979
-- sqft lot
$122,500 Zestimate®
$107/sqft
$190/mo HOA
What's special
Spacious bedroomsPlenty of natural lightFunctional layout
- 106 days |
- 156 |
- 11 |
Zillow last checked:
Listing updated:
Listed by:
Andrew Fitzpatrick TREC #567178 (210) 416-6810,
The Horn Company Residental
Source: LERA MLS,MLS#: 1965861
Facts & features
Interior
Bedrooms & bathrooms
- Bedrooms: 2
- Bathrooms: 2
- Full bathrooms: 1
- 1/2 bathrooms: 1
Primary bedroom
- Level: Upper
- Area: 160
- Dimensions: 16 x 10
Bedroom 2
- Area: 156
- Dimensions: 12 x 13
Primary bathroom
- Area: 45
- Dimensions: 9 x 5
Dining room
- Area: 140
- Dimensions: 14 x 10
Kitchen
- Area: 96
- Dimensions: 8 x 12
Living room
- Area: 306
- Dimensions: 18 x 17
Heating
- Central, Natural Gas
Cooling
- Central Air
Appliances
- Included: Microwave, Range, Refrigerator, Disposal, Dishwasher, Plumbed For Ice Maker
Features
- One Living Area, Separate Dining Room, All Bedrooms Upstairs, Open Floorplan, Walk-In Closet(s), Ceiling Fan(s)
- Flooring: Ceramic Tile, Laminate
- Windows: Window Coverings
- Attic: Pull Down Stairs
- Has fireplace: No
- Fireplace features: None
Interior area
- Total interior livable area: 1,218 sqft
Property
Parking
- Total spaces: 2
- Parking features: None, Two Car Open Space
Features
- Levels: Two
- Stories: 2
- Pool features: Community
Details
- Parcel number: 146200090520
Construction
Type & style
- Home type: Condo
- Architectural style: Townhouse
- Property subtype: Townhouse
Materials
- Brick, 2 Sides Masonry
- Roof: Composition
Condition
- New construction: No
- Year built: 1979
Utilities & green energy
- Electric: CPS
- Gas: CPS
- Water: HOA, City Water
- Utilities for property: Cable Available
Community & HOA
Community
- Security: Not Applicable
HOA
- Has HOA: Yes
- Services included: Some Utilities
- HOA fee: $190 monthly
- HOA name: OAK HILL TERRACE
Location
- Region: San Antonio
Financial & listing details
- Price per square foot: $107/sqft
- Annual tax amount: $3,467
- Price range: $129.9K - $129.9K
- Date on market: 5/12/2026
- Cumulative days on market: 107 days
- Listing terms: Conventional,FHA,Cash
Estimated market value
$122,500
$116,000 - $129,000
$1,536/mo
Price history
| Date | Event | Price |
|---|---|---|
| 7/6/2026 | Price change | $129,900-3.7%$107/sqft |
Source:  LERA MLS #1965861 Report a problem LERA MLS #1965861 Report a problem | ||
| 6/2/2026 | Price change | $134,900-1.9%$111/sqft |
Source: LERA MLS #1965861 Report a problem | ||
| 5/12/2026 | Listed for sale | $137,500$113/sqft |
Source: LERA MLS #1965861 Report a problem | ||
| 11/28/2007 | Sold | -- |
Source: LERA MLS #669339 Report a problem | ||
Public tax history
Tax history is unavailable.
Monthly payment
Est. payment
Payment breakdown
Explore the cost of this home by adjusting the details. Changes won't be saved.Climate risks
Neighborhood: 78240
Nearby schools
GreatSchools rating
- 5/10Oak Hills Terrace Elementary SchoolGrades: PK-5Distance: 0.7 mi
- 3/10Neff Middle SchoolGrades: 6-8Distance: 0.8 mi
- 5/10Marshall High SchoolGrades: 9-12Distance: 1.9 mi
Schools provided by the listing agent
- Elementary: Oak Hills Terrace
- Middle: Neff Pat
- High: Marshall
- District: Northside
Source: LERA MLS. This data may not be complete. We recommend contacting the local school district to confirm school assignments for this home.
- $--2 bd2 ba1k sqft6427 Wurzbach Rd APT 47, San Antonio, TX 78240Sold
- $--2 bd2 ba1.2k sqft6427 Wurzbach Rd APT 11, San Antonio, TX 78240Sold
- $--2 bd3 ba1k sqft6427 Wurzbach Rd APT 7, San Antonio, TX 78240Sold
- $--2 bd2 ba1k sqft6427 Wurzbach Rd APT 1, San Antonio, TX 78240Sold
- $126,3002 bd1 ba1k sqft6427 Wurzbach Rd APT 23, San Antonio, TX 78240Off Market
- $--2 bd2 ba1k sqft6427 Wurzbach Rd APT 24, San Antonio, TX 78240Sold
- $126,6002 bd2 ba1k sqft6427 Wurzbach Rd APT 14, San Antonio, TX 78240Off Market
- $--2 bd2 ba1.2k sqft6427 Wurzbach Rd APT 34, San Antonio, TX 78240Sold
- $--2 bd3 ba1k sqft6427 Wurzbach Rd APT 22, San Antonio, TX 78240Sold
A local agent can set up tours, give advice and negotiate with sellers.
Similar homes
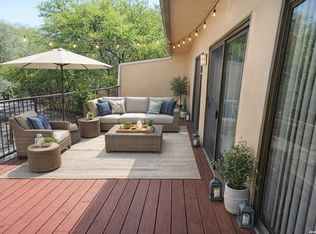
- $129,5002 bd2 ba886 sqft8642 fredericksburg #406, San Antonio, TX 78240For Sale
 MLS ID #1952984, Alma Garcia TREC #657731, RE/MAX Alamo Realty. LERA MLS
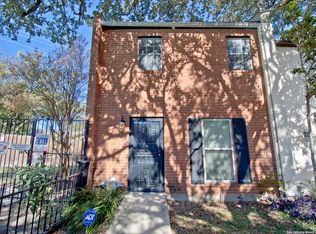
 - $122,9002 bd2 ba1k sqft6427 Wurzbach #4 #4, San Antonio, TX 78240For Sale
 MLS ID #1922921, John Harper TREC #520197, Rubiola Realty. LERA MLS
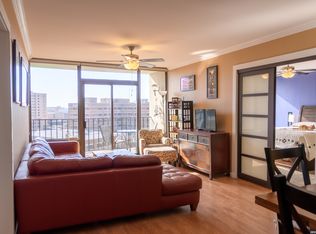
 - $155,0002 bd2 ba1.2k sqft7701 WURZBACH RD #1801, San Antonio, TX 78229For Sale
 MLS ID #2011443, Nicole Elias TREC #737166, Century 21 Scott Myers, REALTORS. LERA MLS
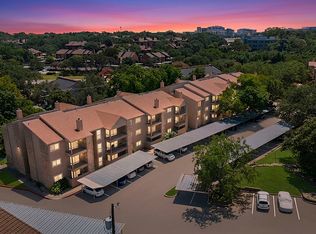
 - $130,0002 bd2 ba1k sqft4119 Medical Dr #208F, San Antonio, TX 78229For Sale
 MLS ID #2004854, Isabel Owen TREC #700221, Keller Williams Heritage. LERA MLS
 - $129,0002 bd2 ba906 sqft4119 Medical Dr. #205D, San Antonio, TX 78229For SaleMLS ID #1965766, Fernando Torres TREC #587814, Trinidad Realty Partners, Inc. LERA MLS
- $135,0002 bd2 ba1k sqft4119 Medical #F203, San Antonio, TX 78229For SaleMLS ID #1973114, Rodney Pope TREC #825576, BHHS Don Johnson REALTORS - NB. LERA MLS
- $119,0002 bd3 ba1.4k sqft8519 Echo Creek Ln, San Antonio, TX 78240For SaleMLS ID #1968711, Jesus Meave TREC #701123, M Effect Realty. LERA MLS
- $138,0002 bd2 ba1k sqft8611 Datapoint Dr #43, San Antonio, TX 78229For SaleMLS ID #1961828, Derrell Skillman TREC #639690, Redfin Corporation. LERA MLS
- $134,0002 bd2 ba1.1k sqft4212 Medical #1705, San Antonio, TX 78229For SaleMLS ID #1880253, Tre Serrano TREC #687355, Real Broker, LLC. LERA MLS
- $111,8752 bd2 ba1.2k sqft2542 Babcock #D202, San Antonio, TX 78229For SaleMLS ID #1971974, Steven Garza TREC #564531, eXp Realty. LERA MLS
- $140,0002 bd2 ba860 sqft6611 Southpoint #A101, San Antonio, TX 78229For SaleMLS ID #1992789, Angel Laurel TREC #712750, Phyllis Browning Company. LERA MLS
- $140,0002 bd2 ba990 sqft1819 babcock #506-E, San Antonio, TX 78229For SaleMLS ID #1945346, Emilse Castillo Fraire TREC #775188, IH 10 Realty. LERA MLS
- $165,0002 bd2 ba1.2k sqft7701 Wurzbach Rd #701, San Antonio, TX 78229New ConstructionMLS ID #2010133, Calley Garcia TREC #801535, Resi Realty, LLC. LERA MLS
- $138,0002 bd2 ba1k sqft8633 Datapoint #224, San Antonio, TX 78229For SaleMLS ID #1934550, Derrell Skillman TREC #639690, Redfin Corporation. LERA MLS
- $175,0002 bd2 ba1.1k sqft7930 Roanoke Run #706, San Antonio, TX 78240For SaleMLS ID #2004149, Justin Brickman TREC #771658, Real Broker, LLC. LERA MLS
- $150,0002 bd2 ba962 sqft4212 MEDICAL DR #202, San Antonio, TX 78229For SaleMLS ID #2007616, Ernesto Ruiz TREC #447377, Casino Realty. LERA MLS
- $135,0002 bd2 ba926 sqft4803 Hamilton Wolfe Rd APT 106, San Antonio, TX 78229For SaleMLS ID #484146, Delfino Cervantes, Coldwell Banker La Mansion. Greater McAllen AOR
- $149,9002 bd1 ba795 sqft4111 Medical Dr #B104, San Antonio, TX 78229For SaleMLS ID #2010538, Monique Briseno Brim TREC #703242, JB Goodwin, REALTORS. LERA MLS
- $120,0002 bd2 ba968 sqft4949 Hamilton Wolfe #4101, San Antonio, TX 78229For SaleMLS ID #1936329, Bradley Graves TREC #554579, Coldwell Banker D'Ann Harper, REALTOR. LERA MLS
- $165,0002 bd3 ba959 sqft8642 Fredericksburg Rd #704, San Antonio, TX 78240For SaleMLS ID #1998916, Kristen Schramme TREC #568432, Keller Williams Legacy. LERA MLS
