Stunning Lakefront Retreat – 3 Bedrooms, 1.5 Bathrooms. Welcome to your dream home nestled right on Long Lake, the most beautiful lake in the area! This charming 3-bedroom, 1.5-bathroom house offers incredible views and direct access to the water as the backyard goes right to the personal dock. As you step inside, you’ll be captivated by the expansive tall windows that invite natural light and showcase picturesque lake views from the kitchen, living room, and master bedroom. The spacious kitchen features elegant granite countertops and sliding glass doors that lead to a large deck, complete with a bar—ideal for entertaining or enjoying serene sunsets over the water. The open-concept living room, adorned with ceiling fans, provides a cozy atmosphere for family gatherings. The master bedroom is a true sanctuary, boasting a private balcony that overlooks the lake, along with a generous walk-in closet for all your storage needs. Step outside to your private backyard oasis, where you can unwind by the water or take advantage of the dock, perfect for launching boats and kayaks. The lake is stocked with a variety of fish, including bass, bluegill, sunfish, carp, gar, and catfish, ensuring endless recreational opportunities right at your doorstep. Roof, replaced in August 2019, providing peace of mind for years to come. This home is part of a lovely cluster of lakes, offering an ideal blend of tranquility and community. Less than a mile from Turkey foot golf course, the other lake chains and and plenty of local restaurants! Don’t miss your chance to own this slice of paradise—schedule a showing today!
Contingent
$365,000
643 Fruit Dr, Coventry Township, OH 44319
3beds
1,920sqft
:
Get pre-qualified$2,603/mo
Single Family Residence
Built in 1919
3,807 Square Feet Lot
$-- Zestimate®
$190/sqft
$-- HOA
What's special
Incredible viewsLarge deckElegant granite countertopsExpansive tall windowsPrivate backyard oasisCeiling fansGenerous walk-in closet
- 22 days |
- 10,803 |
- 809 |
Zillow last checked:
Listing updated:
Listed by:
Ryan Hemeyer 330-741-1237 realtorrhemeyer@gmail.com,
EXP Realty, LLC.
Source: MLS Now,MLS#: 5225187 Originating MLS: Akron Cleveland Association of REALTORS
Originating MLS: Akron Cleveland Association of REALTORSFacts & features
Interior
Bedrooms & bathrooms
- Bedrooms: 3
- Bathrooms: 2
- Full bathrooms: 1
- 1/2 bathrooms: 1
- Main level bathrooms: 1
Primary bedroom
- Description: Flooring: Carpet
- Level: Second
- Dimensions: 22 x 14
Bedroom
- Description: Flooring: Luxury Vinyl Tile
- Level: Second
- Dimensions: 12 x 12
Bedroom
- Description: Flooring: Luxury Vinyl Tile
- Level: Second
- Dimensions: 12 x 12
Primary bathroom
- Description: Flooring: Ceramic Tile
- Level: Second
- Dimensions: ND x ND
Family room
- Description: Flooring: Luxury Vinyl Tile
- Level: First
- Dimensions: 17 x 12
Kitchen
- Description: Flooring: Ceramic Tile
- Level: Lower
- Dimensions: 18 x 13
Living room
- Description: Flooring: Ceramic Tile
- Features: Fireplace
- Level: First
- Dimensions: 23 x 18
Heating
- Forced Air, Gas
Cooling
- Central Air
Appliances
- Included: Dryer, Dishwasher, Microwave, Range, Refrigerator, Water Softener, Washer
- Laundry: Lower Level
Features
- Ceiling Fan(s), Chandelier, Granite Counters, High Ceilings, Kitchen Island, Open Floorplan, Recessed Lighting, Walk-In Closet(s)
- Basement: Walk-Out Access
- Number of fireplaces: 1
Interior area
- Total structure area: 1,920
- Total interior livable area: 1,920 sqft
- Finished area above ground: 1,920
Video & virtual tour
Property
Parking
- Parking features: Driveway
Features
- Levels: Two
- Stories: 2
- Patio & porch: Deck, Balcony
- Exterior features: Balcony, Dock
- Fencing: None
- Has view: Yes
- View description: Lake, Pond, Water
- Has water view: Yes
- Water view: Lake,Pond,Water
- Waterfront features: Lake Front, Waterfront
- Frontage type: Lakefront
Lot
- Size: 3,807 Square Feet
- Features: Back Yard, Fishing Pond(s), Lake Front, Pond on Lot, Views, Waterfront
Details
- Additional parcels included: 1904088,1903338
- Parcel number: 1907190
Construction
Type & style
- Home type: SingleFamily
- Architectural style: Contemporary,Colonial
- Property subtype: Single Family Residence
Materials
- Cedar
- Roof: Asphalt,Fiberglass
Condition
- Year built: 1919
Utilities & green energy
- Sewer: Septic Tank
- Water: Well
Community & HOA
Community
- Features: Fishing, Lake
- Subdivision: Coventry 12
HOA
- Has HOA: No
Location
- Region: Coventry Township
Financial & listing details
- Price per square foot: $190/sqft
- Tax assessed value: $279,960
- Annual tax amount: $5,624
- Date on market: 7/15/2026
- Cumulative days on market: 22 days
- Listing terms: Cash,Conventional,FHA,VA Loan
Estimated market value
Not available
Estimated sales range
Not available
Not available
Price history
| Date | Event | Price |
|---|---|---|
| 7/17/2026 | Contingent | $365,000$190/sqft |
Source: eXp Realty #5225187 Report a problem | ||
| 7/15/2026 | Listed for sale | $365,000+280.2%$190/sqft |
Source:  MLS Now #5225187 Report a problem MLS Now #5225187 Report a problem | ||
| 6/30/2017 | Sold | $96,000-3.9%$50/sqft |
Source: MLS Now #3881445 Report a problem | ||
| 5/26/2017 | Pending sale | $99,900$52/sqft |
Source: ACC Home Realty, LLC #3881445 Report a problem | ||
| 5/6/2017 | Price change | $99,900-9.1%$52/sqft |
Source: ACC Home Realty, LLC #3881445 Report a problem | ||
| 3/21/2017 | Pending sale | $109,900$57/sqft |
Source: ACC Home Realty, LLC #3881445 Report a problem | ||
| 3/2/2017 | Listed for sale | $109,900$57/sqft |
Source: ACC Home Realty, LLC #3881445 Report a problem | ||
Public tax history
| Year | Property taxes | Tax assessment |
|---|---|---|
| 2025 | $6,059 +3.5% | $97,980 |
| 2024 | $5,854 +3.7% | $97,980 |
| 2023 | $5,645 +31.2% | $97,980 +58.8% |
| 2022 | $4,304 +6.3% | $61,681 |
| 2021 | $4,050 | $61,681 |
| 2020 | -- | $61,681 +63.9% |
| 2019 | $2,633 +1% | $37,629 0% |
| 2018 | $2,607 +6.5% | $37,630 |
| 2017 | $2,449 | $37,630 +10.7% |
| 2016 | $2,449 | $33,990 |
| 2015 | $2,449 +2.8% | $33,990 |
| 2014 | $2,384 +3% | $33,990 -1% |
| 2013 | $2,315 +8.2% | $34,340 |
| 2012 | $2,140 +0.8% | $34,340 +0% |
| 2011 | $2,123 -4.6% | $34,339 -9.3% |
| 2010 | $2,226 | $37,849 |
| 2009 | -- | $37,849 |
| 2008 | $2,013 -5.4% | $37,849 -9.2% |
| 2007 | $2,127 +2.5% | $41,682 |
| 2006 | $2,075 +5.4% | $41,682 |
| 2005 | $1,968 +6558833.6% | $41,682 +10% |
| 2004 | $0 | $37,888 |
| 2003 | $2,932 +26.4% | $37,888 |
| 2002 | $2,320 +70.5% | $37,888 +31.1% |
| 2001 | $1,361 -0.2% | $28,910 |
| 2000 | $1,363 | $28,910 |
Find assessor info on the county website
Monthly payment
Est. payment
Payment breakdown
Explore the cost of this home by adjusting the details. Changes won't be saved.Climate risks
Neighborhood: Portage Lakes
Nearby schools
GreatSchools rating
- 5/10Coventry Middle SchoolGrades: 5-8Distance: 0.3 mi
- 3/10Coventry High SchoolGrades: 9-12Distance: 0.4 mi
- 6/10Turkeyfoot Elementary SchoolGrades: K-4Distance: 0.8 mi
Schools provided by the listing agent
- District: Coventry LSD - 7704
Source: MLS Now. This data may not be complete. We recommend contacting the local school district to confirm school assignments for this home.
- $40,500-- bd-- ba-- sqft646 Fruit Dr #650, Akron, OH 44319Off Market
- $1,6002 bd1 ba700 sqft638 Fruit Dr, Coventry Township, OH 44319Off Market
- $9501,742 sqft643 Fruit Dr, Akron, OH 44319Off Market
- $6,810-- bd-- ba-- sqft643 Fruit Dr, Akron, OH 44319Off Market
- $610-- bd-- ba-- sqft642 Fruit Dr, Coventry Township, OH 44319Off Market
- $5502 bd1 ba882 sqft640 Fruit Dr, Akron, OH 44319Off Market
- $135,8002 bd1 ba880 sqft641 Fruit Dr, Akron, OH 44319Off Market
- $660-- bd-- ba-- sqft638 Fruit Dr, Akron, OH 44319Off Market
A local agent can set up tours, give advice and negotiate with sellers.
Similar homes
- $349,9003 bd3 ba1.5k sqft4824 Manchester Rd, New Franklin, OH 44319For Sale
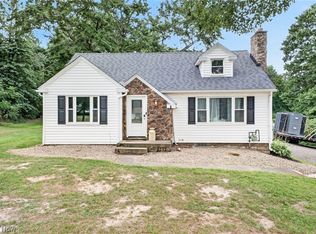 MLS ID #5233020, Todd Ryan Casey, High Point Real Estate Group. MLS Now
 - $--3 bd2 ba1.5k sqft5188 S Main St, Akron, OH 44319Auction
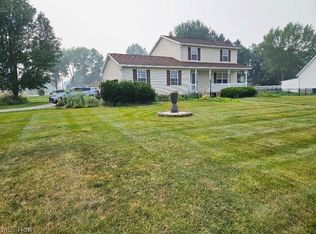 MLS ID #5233620, Matthew P Kiko, Kiko. MLS Now
 - $314,9003 bd3 ba2.1k sqft792 Jolson Ave, Akron, OH 44319For Sale
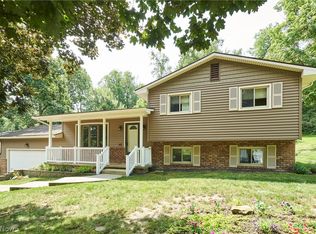 MLS ID #5231566, Ryan Shaffer, EXP Realty, LLC.. MLS Now
 - $365,0003 bd2 ba1.8k sqft3789 Hummel St, Akron, OH 44319For Sale
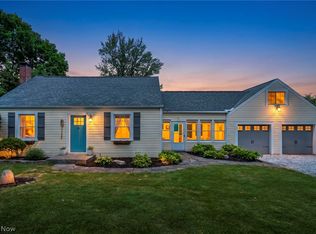 MLS ID #5217438, Kait Erb, Real of Ohio. MLS Now
 - $345,0003 bd2 ba1.8k sqft4612 Provens Dr, Akron, OH 44319For SaleMLS ID #5228019, Samantha Steele Hang, EXP Realty, LLC.. MLS Now
- $349,9004 bd3 ba1.6k sqft2664 Biscayne Dr, Akron, OH 44319For SaleMLS ID #5230763, Sonja Halstead, Keller Williams Elevate. MLS Now
- $441,0003 bd3 ba1.7k sqft3269 Grey Village Dr, Akron, OH 44319For Sale By Owner
- $320,0003 bd2 ba1.7k sqft3295 Waterside Dr, Akron, OH 44319For SaleMLS ID #5229673, Kelli Shultz, Shultz Realty, LLC. MLS Now
- $299,9003 bd2 ba2.1k sqft1204 Taplin Ave, Akron, OH 44319For SaleMLS ID #5229838, Jose Medina, Keller Williams Legacy Group Realty. MLS Now
- $369,0003 bd2 ba2.5k sqft1102 Saint Andrews Ct, Akron, OH 44312For Sale By Owner
- $--3 bd2 ba1.4k sqft124 E Catawba Ave, Akron, OH 44301AuctionAuction.com 2
- $299,0003 bd2 ba1.6k sqft4085 Melton Ave, Akron, OH 44319For SaleMLS ID #5223905, John P Scaglione, Coldwell Banker Schmidt Realty. MLS Now
- $275,0003 bd1 ba1.2k sqft3184 Conlin Dr, Akron, OH 44319For SaleMLS ID #5233189, Debra J Heavner, Cutler Real Estate. MLS Now
- $279,9003 bd2 ba1.9k sqft490 Bonshire Rd, Akron, OH 44319For SaleMLS ID #5231080, Jodi L Mignano, Keller Williams Chervenic Rlty. MLS Now
- $193,0003 bd1 ba1k sqft3112 N Bender Ave, Akron, OH 44319For SaleMLS ID #5232420, Debbie L Ferrante, RE/MAX Edge Realty. MLS Now
- $324,9005 bd4 ba1.6k sqft5261 Dailey Rd, Akron, OH 44319For SaleMLS ID #5203976, Necia K Hall-Zarrilli, Cutler Real Estate. MLS Now
- $240,0003 bd2 ba2.1k sqft3791 Butterfield Dr, Akron, OH 44319For SaleMLS ID #5217560, Thomas Purdy, EXP Realty, LLC.. MLS Now
- $209,9003 bd1 ba1.1k sqft511 Keltner Rd, Akron, OH 44319For SaleMLS ID #5233230, Kaden Myers, EXP Realty, LLC.. MLS Now
- $279,9003 bd2 ba1.6k sqft1846 Edwards Dr, Akron, OH 44306For SaleMLS ID #5233128, Ahren L Booher, Keller Williams Elevate. MLS Now
- $289,9003 bd2 ba1.5k sqft4385 Rex Lake Dr, Akron, OH 44319For SaleMLS ID #5199538, Jennifer A Royce, High Point Real Estate Group. MLS Now
