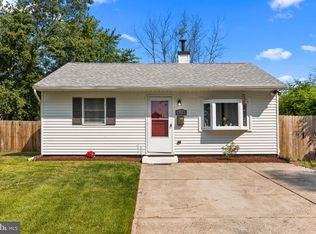
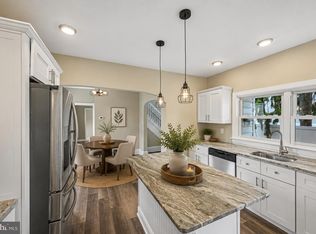
Welcome to 643 Hillcrest Ave, a beautifully renovated Cape Cod situated on an oversized lot in the heart of Morrisville Borough. Thoughtfully redesigned from top to bottom, this stunning home delivers a true turnkey lifestyle where all that’s left to do is unpack and enjoy. This meticulously maintained home features 3 bedrooms, 1 full bathroom, and a bright, open-concept layout designed for today’s lifestyle. The heart of the home is the beautifully updated kitchen, showcasing crisp white cabinetry, stainless steel appliances, subway tile backsplash, abundant counter space, and a center island perfect for casual dining, entertaining, or gathering with family and friends. Natural light pours through the updated windows, highlighting the neutral color palette and stylish finishes throughout. The spacious living and dining areas provide comfortable everyday living as well as ideal spaces for hosting guests. Additional features include central air, an energy-efficient electric heat pump, newer roof, recessed lighting, updated electric and a dedicated laundry room with custom cabinetry and storage. Step outside and discover one of the property’s most impressive features—a private, oversized backyard offering endless possibilities for entertaining, gardening, or future expansion. The brand-new trex deck creates the perfect outdoor space for enjoyment. An extended driveway provides ample off-street parking and leads to a detached garage- offering additional storage or workshop space. Conveniently located near shopping, dining, parks, schools, major highways, and commuter routes to Philadelphia, Princeton, and beyond, this exceptional home offers the rare opportunity to own a fully move in ready property at a great price. Simply unpack and relax!
Pending
$425,000
643 Hillcrest Ave, Morrisville, PA 19067
3beds
1,298sqft
:
Get pre-qualified$2,754/mo
Single Family Residence
Built in 1941
6,000 Square Feet Lot
$-- Zestimate®
$327/sqft
$-- HOA
What's special
Oversized lotNewer roofBeautifully updated kitchenEnergy-efficient electric heat pumpRecessed lightingBright open-concept layoutAbundant counter space
- 45 days |
- 80 |
- 4 |
Zillow last checked:
Listing updated:
Listed by:
Kelly Berk 267-966-8432,
Keller Williams Real Estate-Langhorne (215) 757-6100
Source: Bright MLS,MLS#: PABU2124298
Facts & features
Interior
Bedrooms & bathrooms
- Bedrooms: 3
- Bathrooms: 1
- Full bathrooms: 1
- Main level bathrooms: 1
- Main level bedrooms: 1
Basement
- Area: 0
Heating
- Heat Pump, Electric
Cooling
- Central Air, Electric
Appliances
- Included: Electric Water Heater
- Laundry: Main Level
Features
- Has basement: No
- Has fireplace: No
Interior area
- Total structure area: 1,298
- Total interior livable area: 1,298 sqft
- Finished area above ground: 1,298
- Finished area below ground: 0
Property
Parking
- Total spaces: 1
- Parking features: Other, Detached, Driveway
- Garage spaces: 1
- Has uncovered spaces: Yes
Accessibility
- Accessibility features: None
Features
- Levels: Two
- Stories: 2
- Pool features: None
Lot
- Size: 6,000 Square Feet
- Dimensions: 60.00 x 100.00
Details
- Additional structures: Above Grade, Below Grade
- Parcel number: 24004664
- Zoning: R2
- Special conditions: Standard
Construction
Type & style
- Home type: SingleFamily
- Architectural style: Cape Cod
- Property subtype: Single Family Residence
Materials
- Frame
- Foundation: Crawl Space
Condition
- New construction: No
- Year built: 1941
- Major remodel year: 2021
Utilities & green energy
- Sewer: Public Sewer
- Water: Public
Community & HOA
Community
- Subdivision: Washington Hgts
HOA
- Has HOA: No
Location
- Region: Morrisville
- Municipality: MORRISVILLE BORO
Financial & listing details
- Price per square foot: $327/sqft
- Tax assessed value: $18,000
- Annual tax amount: $6,038
- Date on market: 6/17/2026
- Listing agreement: Exclusive Right To Sell
- Inclusions: All Appliances
- Ownership: Fee Simple
Estimated market value
Not available
Estimated sales range
Not available
Not available
Price history
| Date | Event | Price |
|---|---|---|
| 7/19/2026 | Pending sale | $425,000$327/sqft |
Source:  Bright MLS #PABU2124298 Report a problem Bright MLS #PABU2124298 Report a problem | ||
| 6/20/2026 | Contingent | $425,000$327/sqft |
Source: Bright MLS #PABU2124298 Report a problem | ||
| 6/18/2026 | Listed for sale | $425,000+24.1%$327/sqft |
Source: Bright MLS #PABU2124298 Report a problem | ||
| 6/21/2021 | Sold | $342,500-2.1%$264/sqft |
Source: Public Record Report a problem | ||
| 5/5/2021 | Pending sale | $350,000$270/sqft |
Source: Berkshire Hathaway HomeServices Fox & Roach, REALTORS #PABU526124 Report a problem | ||
| 4/29/2021 | Listed for sale | $350,000+134.7%$270/sqft |
Source: Berkshire Hathaway HomeServices Fox & Roach, REALTORS #PABU526124 Report a problem | ||
| 9/3/2020 | Sold | $149,151-0.6%$115/sqft |
Source: Berkshire Hathaway HomeServices Fox & Roach #PABU502826_19067 Report a problem | ||
| 8/3/2020 | Pending sale | $150,000$116/sqft |
Source: BHHS Fox & Roach Yardley #PABU502826 Report a problem | ||
| 7/30/2020 | Listed for sale | $150,000$116/sqft |
Source: BHHS Fox & Roach-Yardley #PABU502826 Report a problem | ||
Public tax history
| Year | Property taxes | Tax assessment |
|---|---|---|
| 2025 | $5,958 -0.7% | $18,000 |
| 2024 | $6,003 +4.5% | $18,000 |
| 2023 | $5,742 +2.2% | $18,000 |
| 2022 | $5,616 +2.5% | $18,000 |
| 2021 | $5,477 +4.2% | $18,000 |
| 2020 | $5,258 +7.3% | $18,000 |
| 2018 | $4,901 +0% | $18,000 |
| 2017 | $4,899 | $18,000 |
| 2016 | $4,899 | $18,000 |
| 2015 | -- | $18,000 |
| 2014 | -- | $18,000 |
| 2013 | -- | $18,000 |
| 2012 | -- | $18,000 |
| 2011 | -- | $18,000 |
| 2010 | -- | $18,000 |
| 2009 | -- | $18,000 |
| 2008 | -- | $18,000 |
| 2007 | -- | $18,000 |
| 2006 | -- | $18,000 |
| 2005 | -- | $18,000 +300% |
| 2004 | -- | $4,500 |
| 2003 | -- | $4,500 |
| 2002 | -- | $4,500 |
| 2000 | -- | $4,500 |
Find assessor info on the county website
Monthly payment
Est. payment
Payment breakdown
Explore the cost of this home by adjusting the details. Changes won't be saved.Climate risks
Neighborhood: 19067
Nearby schools
GreatSchools rating
- NAGrandview El SchoolGrades: K-2Distance: 0.1 mi
- 4/10Morrisville High SchoolGrades: 6-12Distance: 0.3 mi
Schools provided by the listing agent
- District: Morrisville Borough
Source: Bright MLS. This data may not be complete. We recommend contacting the local school district to confirm school assignments for this home.
- $396,5003 bd2 ba1.4k sqft637 Hillcrest Ave, Morrisville, PA 19067Off Market
- $341,1003 bd1 ba1.1k sqft649 Hillcrest Ave, Morrisville, PA 19067Off Market
- $325,0003 bd2 ba1.1k sqft630 Barclay Ave, Morrisville, PA 19067Sold
- $308,0002 bd1 ba725 sqft634 Barclay Ave, Morrisville, PA 19067Off Market
- $299,9003 bd2 ba1.2k sqft655 Hillcrest Ave, Morrisville, PA 19067Sold
- $376,1003 bd2 ba1.2k sqft631 Hillcrest Ave, Morrisville, PA 19067Off Market
- $327,8002 bd1 ba933 sqft626 Barclay Ave, Morrisville, PA 19067Off Market
- $345,6002 bd1 ba1k sqft638 Barclay Ave, Morrisville, PA 19067Off Market
A local agent can set up tours, give advice and negotiate with sellers.
Similar homes
- $400,0003 bd2 ba1.6k sqft586 Doloro Dr, Morrisville, PA 19067For Sale

 MLS ID #PABU2125318, Johanny Manning, BHHS Fox & Roach -Yardley/Newtown. Bright MLS
 - $389,9003 bd2 ba1.5k sqft226 Robertson Ave, Morrisville, PA 19067For Sale
 MLS ID #PABU2125394, Johanny Manning, BHHS Fox & Roach -Yardley/Newtown. Bright MLS
 - $469,9994 bd2 ba1.4k sqft177 Pinewood Dr, Levittown, PA 19054For Sale
 MLS ID #PABU2126602, Inna Pakhalyuk, Market Force Realty. Bright MLS
 - $400,0004 bd2 ba1.4k sqft1011 New Chestnut St, Bristol, PA 19007For Sale
 MLS ID #PABU2127358, Steve Wade, Keller Williams Real Estate - Newtown. Bright MLS
 - $425,0004 bd2 ba1.2k sqft44 Quickset Rd, Levittown, PA 19057For SaleMLS ID #PABU2122888, Jessica Finnell, Keller Williams Real Estate-Langhorne. Bright MLS
- $449,9003 bd2 ba1.5k sqft23 Begonia Ln, Levittown, PA 19054For SaleMLS ID #PABU2125068, Christine Cole, Re/Max One Realty. Bright MLS
- $545,0003 bd2 ba1.1k sqft135 Longshore Ave, Yardley, PA 19067For SaleMLS ID #PABU2126518, Jesse Talmud, RE/MAX Supreme. Bright MLS
- $424,8003 bd1 ba1k sqft1 Lee Ct, Hamilton, NJ 08619For SaleMLS ID #NJME2080350, Christine Barrett, REMAX Welcome Home. Bright MLS
- $410,0003 bd1 ba1.6k sqft76 6th Ave, Hamilton, NJ 08619For SaleMLS ID #NJME2079304, Jeff DePiano, RE/MAX Properties - Newtown. Bright MLS
- $424,9003 bd2 ba1.1k sqft5 Monument Ave, Hamilton, NJ 08619For Sale
 MLS ID #2617925R, BOBBI LEBBING. All Jersey MLS
 - $399,0003 bd2 ba1.5k sqft240 Mason Ave, Hamilton, NJ 08610For SaleMLS ID #NJME2077070, Jasmin Elalfy, NJ Elite Group, LLC. Bright MLS
- $449,0003 bd2 ba1.5k sqft306 Berwyn Ave, Ewing, NJ 08618For SaleMLS ID #NJME2075430, Kimberley D. Witkowski, Home Journey Realty. Bright MLS
- $439,9994 bd2 ba1.8k sqft520 Randall Ave, Hamilton, NJ 08610For SaleMLS ID #NJME2079962, homecoin.com Minerick, Homecoin.com. Bright MLS
- $469,9004 bd2 ba1.6k sqft16 Canoe Birch Rd, Levittown, PA 19057For SaleMLS ID #PABU2127240, Missy Kitzmiller, Robin Kemmerer Associates Inc. Bright MLS
- $384,9003 bd1 ba1.3k sqft2 Shelburne Dr, Ewing, NJ 08638For SaleMLS ID #NJME2074562, Sharon Sawka, REMAX Welcome Home. Bright MLS
- $400,0004 bd2 ba1.6k sqft21 Dixmont Ave, Ewing, NJ 08618For SaleMLS ID #NJME2077978, Prescott Hill, EXP Realty, LLC. Bright MLS
- $355,0003 bd1 ba1k sqft1470 Cedar Ln, Hamilton, NJ 08610For SaleMLS ID #NJME2080978, Kellie Johnston, Smires & Associates. Bright MLS
- $359,0003 bd1 ba1.1k sqft20 Steinway Ave, Ewing, NJ 08618For SaleMLS ID #NJME2072768, Laura Sciove, Green Light Realty. Bright MLS
- $559,0003 bd2 ba1.5k sqft1519 Silver Lake Rd, Langhorne, PA 19047For SaleMLS ID #PABU2126662, Jason Allen, RE/MAX Select Group. Bright MLS
- $510,0004 bd2 ba1.1k sqft11 Kendall Rd, Hamilton, NJ 08690For Sale By Owner
