Welcome home to this charming two-story brick home with 4 bedrooms, 2.5 bathrooms, and an upstairs game room. Thoughtfully maintained and featuring a timeless neutral color palette throughout, this home is move-in ready and designed to complement any style. The spacious primary suite provides a relaxing retreat with a private en-suite bathroom complete with double vanities, a soaking tub, and a separate shower. The functional layout offers generous living spaces, comfortable secondary bedrooms, and plenty of room for everyday living and entertaining. Conveniently located with easy access to shopping, dining, schools, and major commuter routes, this well-maintained home is ready for its next owners. Don't miss your opportunity to make 643 Meadow Knoll Drive your new home! **ASSUMABLE WITH LOW INTEREST RATE 4.875%**
For sale
$275,000
643 Meadow Knoll Dr, Stafford, TX 77477
4beds
1,828sqft
:
Get pre-qualified$1,995/mo
Single Family Residence
Built in 2000
4,626 Square Feet Lot
$268,400 Zestimate®
$150/sqft
$-- HOA
What's special
Two-story brick homeGenerous living spacesPrivate en-suite bathroomSoaking tubUpstairs game roomDouble vanitiesSpacious primary suite
- 6 days |
- 246 |
- 15 |
Likely to sell faster than
Zillow last checked:
Listing updated:
Listed by:
Christine Dillon TREC #0513830 713-384-1961,
Keller Williams Realty Metropolitan
Source: HAR,MLS#: 51134298
Facts & features
Interior
Bedrooms & bathrooms
- Bedrooms: 4
- Bathrooms: 3
- Full bathrooms: 2
- 1/2 bathrooms: 1
Rooms
- Room types: Utility Room
Primary bathroom
- Features: Primary Bath: Double Sinks, Primary Bath: Separate Shower, Primary Bath: Soaking Tub
Heating
- Natural Gas
Cooling
- Electric
Appliances
- Included: Disposal, Dryer, Refrigerator, Washer, Freestanding Oven, Gas Oven, Gas Range, Dishwasher
- Laundry: Electric Dryer Hookup, Gas Dryer Hookup, Washer Hookup
Features
- All Bedrooms Up
- Flooring: Tile
- Windows: Insulated/Low-E windows
- Number of fireplaces: 1
- Fireplace features: Gas, Wood Burning
Interior area
- Total structure area: 1,828
- Total interior livable area: 1,828 sqft
Property
Parking
- Total spaces: 2
- Parking features: Attached
- Attached garage spaces: 2
Features
- Stories: 2
- Fencing: Full
Lot
- Size: 4,626 Square Feet
- Features: Back Yard, Subdivided, 0 Up To 1/4 Acre
Details
- Parcel number: 5880000020220907
Construction
Type & style
- Home type: SingleFamily
- Architectural style: Contemporary
- Property subtype: Single Family Residence
Materials
- Brick, Other
- Foundation: Slab
- Roof: Composition
Condition
- New construction: No
- Year built: 2000
Utilities & green energy
- Sewer: Public Sewer
- Water: Public
Green energy
- Energy efficient items: Thermostat
Community & HOA
Community
- Subdivision: Quailridge
Location
- Region: Stafford
Financial & listing details
- Price per square foot: $150/sqft
- Tax assessed value: $260,772
- Annual tax amount: $4,411
- Date on market: 7/20/2026
- Listing terms: Assumable 1st Lien,Cash,Conventional,FHA,VA Loan
- Ownership: Full Ownership
- Road surface type: Concrete
Estimated market value
$268,400
$255,000 - $282,000
$1,935/mo
Price history
| Date | Event | Price |
|---|---|---|
| 7/20/2026 | Listed for sale | $275,000$150/sqft |
Source:  HAR #51134298 Report a problem HAR #51134298 Report a problem | ||
Public tax history
| Year | Property taxes | Tax assessment |
|---|---|---|
| 2025 | $928 -3% | $260,772 -2% |
| 2024 | $956 +14% | $266,031 +10% |
| 2023 | $839 -57.2% | $241,846 +10% |
| 2022 | $1,959 +6.2% | $219,860 +10% |
| 2021 | $1,846 +1.3% | $199,870 +2.2% |
| 2020 | $1,821 +5.8% | $195,610 +10% |
| 2019 | $1,722 +5.7% | $177,830 +10% |
| 2018 | $1,629 +10.5% | $161,660 +8.8% |
| 2017 | $1,475 | $148,560 +10% |
| 2016 | $1,475 +11.3% | $135,050 +10% |
| 2015 | $1,325 -5.8% | $122,770 +2.9% |
| 2014 | $1,406 | $119,300 +10% |
| 2013 | -- | $108,450 +2.8% |
| 2012 | -- | $105,530 -19.8% |
| 2011 | -- | $131,630 +3.5% |
| 2010 | -- | $127,150 +8.5% |
| 2009 | -- | $117,160 |
| 2008 | -- | $117,160 -2.7% |
| 2007 | -- | $120,350 +3% |
| 2006 | -- | $116,850 +8.8% |
| 2005 | -- | $107,390 -2.9% |
| 2004 | -- | $110,630 |
| 2003 | -- | -- |
| 2002 | -- | -- |
| 2001 | -- | -- |
| 2000 | -- | -- |
Find assessor info on the county website
Monthly payment
Est. payment
Payment breakdown
Explore the cost of this home by adjusting the details. Changes won't be saved.Climate risks
Neighborhood: 77477
Nearby schools
GreatSchools rating
- 5/10Dulles Elementary SchoolGrades: PK-5Distance: 1.2 mi
- 8/10Dulles Middle SchoolGrades: 6-8Distance: 1.4 mi
- 7/10Dulles High SchoolGrades: 9-12Distance: 1.3 mi
Schools provided by the listing agent
- Elementary: Lexington Creek Elementary School
- Middle: Dulles Middle School
- High: Dulles High School
Source: HAR. This data may not be complete. We recommend contacting the local school district to confirm school assignments for this home.
- $252,0004 bd2 ba1.8k sqft639 Meadow Knoll Dr, Stafford, TX 77477Off Market
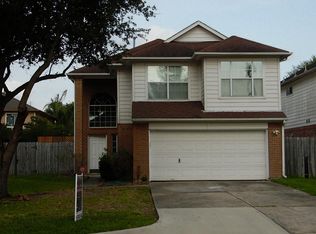
- $78,270-- bd-- ba-- sqft639 Meadow Knoll Dr, Stafford, TX 77477Off Market
- $269,0004 bd2 ba1.9k sqft646 Shady Brook Dr, Stafford, TX 77477Off Market
- $258,900-- bd2 ba2k sqft633 Meadow Knoll Dr, Stafford, TX 77477Off Market
- $257,8004 bd2 ba1.8k sqft642 Shady Brook Dr, Stafford, TX 77477Off Market
- $297,800-- bd2 ba2.4k sqft636 Shady Brook Dr, Stafford, TX 77477Off Market
- $226,500-- bd2 ba1.6k sqft627 Meadow Knoll Dr, Stafford, TX 77477Off Market
- $48,210-- bd-- ba-- sqft627 Meadow Knoll Dr, Stafford, TX 77477Off Market
A local agent can set up tours, give advice and negotiate with sellers.
Similar homes
- $290,0004 bd3 ba2.1k sqft115 Squires Bnd, Stafford, TX 77477For Sale
 MLS ID #9636268, John Varghese, Prompt Realty & Mortgage, Inc. HAR
 - $265,0003 bd2 ba1.7k sqft4142 Custer Creek Dr, Missouri City, TX 77459For Sale
 MLS ID #94521137, Akbar Hajiani, Dalton Wade Inc. HAR
 - $309,0004 bd3 ba1.9k sqft9723 Oldcrest Dr, Stafford, TX 77477For Sale
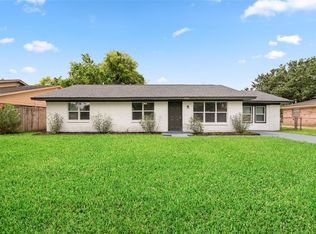 MLS ID #79352774, Lily Jang, Keller Williams Memorial. HAR
 - $340,0003 bd2 ba1.8k sqft311 N Esplanade Ln, Stafford, TX 77477For Sale
 MLS ID #14113743, Adnan Syed, 58 Thoughts Realty LLC. HAR
 - $269,9904 bd2 ba2k sqft2219 Valley Manor Dr, Missouri City, TX 77489For SaleMLS ID #78283550, Bret Wallace, RE/MAX Fine Properties. HAR
- $339,0003 bd2 ba2k sqft814 Hollyhock Dr, Stafford, TX 77477For SaleMLS ID #8355434, Wendi Li, Forever Realty, LLC. HAR
- $368,5004 bd2 ba2k sqft702 Hollyhock Dr, Stafford, TX 77477For SaleMLS ID #30847666, Stacey Huang, SKW Realty. HAR
- $299,0004 bd2 ba2.1k sqft3219 La Costa Rd, Missouri City, TX 77459For SaleMLS ID #10628921, Stephen Myshrall, CB&A, Realtors- Southeast. HAR
- $349,0004 bd3 ba2.4k sqft4418 Laurel Green Ct, Missouri City, TX 77459For SaleMLS ID #56223912, Can Zhang, Sunet Group. HAR
- $285,0004 bd2 ba1.5k sqft819 Hackberry St, Stafford, TX 77477For SaleMLS ID #98297058, Carlos J. Martinez, Berkshire Hathaway HomeServices Premier Properties. HAR
- $285,0003 bd3 ba2.4k sqft3519 Benjamin Franklin Ln, Missouri City, TX 77459For SaleMLS ID #13687259, Jianling Wu, World Wide Realty,LLC. HAR
- $408,0004 bd3 ba2.5k sqft202 Willards Way, Stafford, TX 77477For SaleMLS ID #84377486, Priyan Jacob, Stride Real Estate, LLC. HAR
- $239,9003 bd2 ba1.7k sqft2034 Village Park Dr, Missouri City, TX 77489For SaleMLS ID #51517076, Raju Skaria, TV International Realty LLC. HAR
- $299,0003 bd2 ba1.5k sqft13110 Naples Ln, Stafford, TX 77477For SaleMLS ID #84574928, Angel Armadillo-Macias, Orchard Brokerage. HAR
- $299,0003 bd3 ba2.4k sqft13014 Venice Ln, Stafford, TX 77477For SaleMLS ID #70245887, Mike Rozell, Rozell Realty. HAR
- $--3 bd2 ba1.6k sqft2004 Woodland Hills Dr, Missouri City, TX 77489AuctionAuction.com 2
- $275,0003 bd2 ba1.5k sqft2139 Republic Way, Missouri City, TX 77489For SaleMLS ID #95020464, Jincy Jose, Land & Luxe Realty. HAR
- $350,0004 bd3 ba2.3k sqft602 Beverly Cir, Stafford, TX 77477For SaleMLS ID #17333132, Tomaz Ramirez, eXp Realty LLC. HAR
- $299,0003 bd2 ba1.8k sqft1226 Berrystone Trl, Missouri City, TX 77459For SaleMLS ID #49109501, Jimmy Kao, Community Real Estate,LLC. HAR
- $269,9003 bd3 ba2.3k sqft1906 Glen Park Dr, Missouri City, TX 77489For SaleMLS ID #76085067, Penny Gail Watson, Entera Realty LLC. HAR
