Welcome to this stunning brand-new construction featuring 4 bedrooms and 4 full bathrooms, perfectly situated in a quiet neighborhood. The open-concept floor plan creates a seamless flow between the spacious living, dining, and kitchen areas, making the home ideal for both everyday living and entertaining. Thoughtfully designed with modern finishes, generous bedrooms, and beautifully appointed bathrooms, this home offers comfort, style, and functionality throughout. Enjoy the peace and privacy of a quiet neighborhood while having a brand-new home designed for today’s lifestyle. Move-in ready and a must-see
For sale
$434,900
6430 Mason Ct, Dallas, TX 75227
4beds
2,458sqft
Townhouse
Built in 2026
2,134 Square Feet Lot
$-- Zestimate®
$177/sqft
$67/mo HOA
What's special
Modern finishesOpen-concept floor planGenerous bedroomsBeautifully appointed bathroomsQuiet neighborhood
- 37 days
- 94
- 11
Zillow last checked:
Listing updated:
Listed by:
Michael Harrison 0649748 214-855-0777,
CLAY STAPP + CO 214-855-0777,
Tyler Guffey 0821580 214-402-0729,
CLAY STAPP + CO
Source: NTREIS,MLS#: 21388186
Facts & features
Interior
Bedrooms & bathrooms
- Bedrooms: 4
- Bathrooms: 4
- Full bathrooms: 4
Primary bedroom
- Features: Closet Cabinetry, En Suite Bathroom, Separate Shower, Walk-In Closet(s)
- Level: Third
- Dimensions: 18 x 17
Bedroom
- Features: Closet Cabinetry, Walk-In Closet(s)
- Level: First
- Dimensions: 15 x 13
Bedroom
- Features: Closet Cabinetry, Walk-In Closet(s)
- Level: Second
- Dimensions: 14 x 12
Bedroom
- Features: Closet Cabinetry, Walk-In Closet(s)
- Level: Third
- Dimensions: 14 x 11
Kitchen
- Features: Granite Counters, Kitchen Island
- Level: Second
- Dimensions: 15 x 13
Living room
- Features: Ceiling Fan(s)
- Level: Second
- Dimensions: 12 x 19
Heating
- Central, Electric
Cooling
- Central Air, Ceiling Fan(s), Electric
Appliances
- Included: Dishwasher, Electric Cooktop, Electric Oven, Disposal
Features
- Granite Counters, High Speed Internet, Cable TV, Walk-In Closet(s)
- Flooring: Carpet, Ceramic Tile, Engineered Hardwood
- Windows: Window Coverings
- Has basement: No
- Number of fireplaces: 1
- Fireplace features: Electric
Interior area
- Total interior livable area: 2,458 sqft
Video & virtual tour
Property
Parking
- Total spaces: 2
- Parking features: Garage Faces Front
- Attached garage spaces: 2
Features
- Levels: Three Or More
- Pool features: None
- Fencing: Wrought Iron
Lot
- Size: 2,134 Square Feet
Details
- Parcel number: 00612800180120000
Construction
Type & style
- Home type: Townhouse
- Architectural style: Contemporary/Modern
- Property subtype: Townhouse
- Attached to another structure: Yes
Materials
- Board & Batten Siding, Brick
- Foundation: Slab
Condition
- New Construction
- Year built: 2026
Utilities & green energy
- Sewer: Public Sewer
- Water: Public
- Utilities for property: Sewer Available, Water Available, Cable Available
Community & HOA
Community
- Subdivision: Enclave Villas Forney Road Sub
HOA
- Has HOA: Yes
- Amenities included: Maintenance Front Yard
- Services included: Association Management, Maintenance Grounds
- HOA fee: $800 annually
- HOA name: Shepard Place Homes
- HOA phone: 972-475-1100
Location
- Region: Dallas
Financial & listing details
- Price per square foot: $177/sqft
- Tax assessed value: $56,000
- Annual tax amount: $1,247
- Date on market: 9/25/2026
- Cumulative days on market: 38 days
- Listing terms: Cash,Conventional,FHA
Estimated market value
Not available
Estimated sales range
Not available
Not available
Price history
| Date | Event | Price |
|---|---|---|
| 9/25/2026 | Listed for sale | $434,900$177/sqft |
Source: NTREIS #21388186 Report a problem | ||
Public tax history
| Year | Property taxes | Tax assessment |
|---|---|---|
| 2025 | $1,026 +19.6% | $56,000 +27.3% |
| 2024 | $858 | $44,000 |
Find assessor info on the county website
Monthly payment
Est. payment
Payment breakdown
Explore the cost of this home by adjusting the details. Changes won't be saved.Climate risks
Neighborhood: Buckner Terrace
Nearby schools
Schools provided by the listing agent
- Elementary: Frank Guzick
- Middle: H.W. Lang
- High: Skyline
- District: Dallas ISD
Source: NTREIS. This data may not be complete. We recommend contacting the local school district to confirm school assignments for this home.
Similar homes
- $434,9004 bd4 ba2.4k sqft6446 Mason Ct, Dallas, TX 75227For Sale
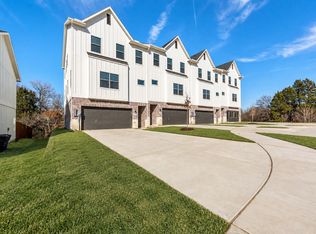 MLS ID #21388159, Michael Harrison. NTREIS
- $425,0003 bd4 ba2.7k sqft5730 Winding Woods Trl, Dallas, TX 75227For Sale
 MLS ID #21397685, Selden Tual. NTREIS
- $445,0004 bd3 ba2k sqft5311 Banting Way, Dallas, TX 75227For Sale
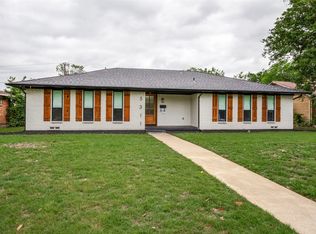 MLS ID #21406483, Amy Quaid. NTREIS
- $--4 bd3 ba2.1k sqft5043 Berridge Ln, Dallas, TX 75227Auction
 Auction.com 2
