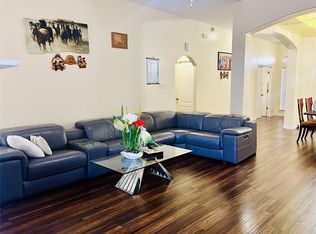
This beautiful, garden-style, two-story home features expansive rooms and an abundance of windows that flood the comfortable, open-concept floor plan with natural light. The generous primary suite offers a luxurious ensuite bathroom complete with a soaking tub, separate shower, dual-sink vanity, and a private water closet. Downstairs, a versatile family room sits adjacent to a full bathroom, offering the perfect opportunity for an easy fourth-bedroom conversion. Ample storage is found throughout the home, including a dedicated closet off the laundry room. As an added bonus, the refrigerator, washer and dryer are all included! Step outside to a large backyard featuring a spacious 210 sq. ft. tiled patio, perfect for outdoor entertaining or quiet relaxation. Located in a gated community, this turnkey treasure boasts the largest and most spacious floor plan available. Welcome to your New Home!!
Pending
$299,500
6431 Wilshire Fern, Houston, TX 77040
3beds
2,102sqft
:
Get pre-qualified$2,487/mo
Single Family Residence
Built in 2013
3,345 Square Feet Lot
$296,600 Zestimate®
$142/sqft
$79/mo HOA
What's special
Large backyardExpansive roomsPrivate water closetLuxurious ensuite bathroomSoaking tubVersatile family roomBeautiful garden-style two-story home
- 32 days |
- 41 |
- 2 |
Likely to sell faster than
Zillow last checked:
Listing updated:
Listed by:
Bruce Goldfarb TREC #0351692 713-367-6500,
Experience Matters Realty,PLLC
Source: HAR,MLS#: 46226163
Facts & features
Interior
Bedrooms & bathrooms
- Bedrooms: 3
- Bathrooms: 3
- Full bathrooms: 3
Rooms
- Room types: Family Room, Utility Room
Primary bathroom
- Features: Full Secondary Bathroom Down, Primary Bath: Double Sinks, Primary Bath: Separate Shower
Kitchen
- Features: Breakfast Bar, Kitchen open to Family Room, Pantry
Heating
- Natural Gas
Cooling
- Ceiling Fan(s), Electric
Appliances
- Included: Disposal, Gas Oven, Microwave, Gas Range, Dishwasher
- Laundry: Electric Dryer Hookup, Gas Dryer Hookup, Washer Hookup
Features
- All Bedrooms Up, En-Suite Bath, Primary Bed - 2nd Floor, Walk-In Closet(s)
- Windows: Insulated/Low-E windows
Interior area
- Total structure area: 2,102
- Total interior livable area: 2,102 sqft
Property
Parking
- Total spaces: 2
- Parking features: Electric Gate, Attached
- Attached garage spaces: 2
Features
- Stories: 2
Lot
- Size: 3,345 Square Feet
- Features: Subdivided, 0 Up To 1/4 Acre
Details
- Parcel number: 1285410010029
Construction
Type & style
- Home type: SingleFamily
- Architectural style: Traditional
- Property subtype: Single Family Residence
Materials
- Batts Insulation, Blown-In Insulation, Cement Siding, Stone
- Foundation: Slab
- Roof: Composition
Condition
- New construction: No
- Year built: 2013
Utilities & green energy
- Sewer: Public Sewer
- Water: Public
Green energy
- Energy efficient items: HVAC
Community & HOA
Community
- Subdivision: Wilshire Court, Sec 2
HOA
- Has HOA: Yes
- Amenities included: Controlled Access
- HOA fee: $950 annually
Location
- Region: Houston
Financial & listing details
- Price per square foot: $142/sqft
- Tax assessed value: $285,764
- Annual tax amount: $7,030
- Date on market: 6/27/2026
- Listing terms: Cash,Conventional,FHA,Investor
- Ownership: Full Ownership
- Road surface type: Concrete
Estimated market value
$296,600
$282,000 - $311,000
$2,102/mo
Price history
| Date | Event | Price |
|---|---|---|
| 7/1/2026 | Pending sale | $299,500$142/sqft |
Source:  HAR #46226163 Report a problem HAR #46226163 Report a problem | ||
| 6/27/2026 | Listed for sale | $299,500$142/sqft |
Source: HAR #46226163 Report a problem | ||
Public tax history
| Year | Property taxes | Tax assessment |
|---|---|---|
| 2025 | $78 | $285,764 |
| 2024 | $78 | $285,764 -2.8% |
| 2023 | -- | $293,976 +11.9% |
| 2022 | $78 | $262,689 +22.2% |
| 2021 | -- | $215,000 +7.5% |
| 2020 | -- | $200,000 +5.8% |
| 2019 | $78 -93% | $189,000 +3.7% |
| 2018 | $1,114 | $182,187 |
| 2017 | $1,114 | $182,187 -2% |
| 2016 | $1,114 -74% | $185,938 +6.6% |
| 2015 | $4,290 | $174,500 +14.5% |
| 2014 | $4,290 | $152,405 |
Find assessor info on the county website
Monthly payment
Est. payment
Payment breakdown
Explore the cost of this home by adjusting the details. Changes won't be saved.Climate risks
Neighborhood: Fairbanks - Northwest Crossing
Nearby schools
GreatSchools rating
- 8/10Holbrook Elementary SchoolGrades: PK-5Distance: 0.1 mi
- 4/10Dean Middle SchoolGrades: 6-8Distance: 1.6 mi
- 6/10Jersey Village High SchoolGrades: 9-12Distance: 3.7 mi
Schools provided by the listing agent
- Elementary: Holbrook Elementary School
- Middle: Dean Middle School
- High: Jersey Village High School
Source: HAR. This data may not be complete. We recommend contacting the local school district to confirm school assignments for this home.
- $299,5004 bd3 ba2.3k sqft6435 Wilshire Fern, Houston, TX 77040Off Market
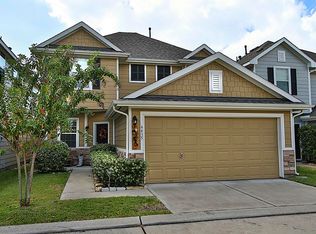
- $292,0004 bd2 ba2.1k sqft6427 Wilshire Fern, Houston, TX 77040Off Market
- $281,4003 bd3 ba2.1k sqft6439 Wilshire Fern, Houston, TX 77040Off Market
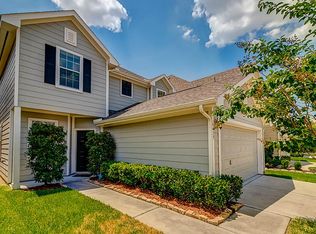
- $290,5004 bd3 ba2k sqft6443 Wilshire Fern, Houston, TX 77040Off Market
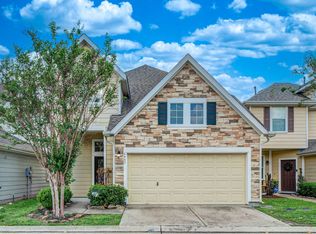
- $1,2160.558 AcresWilshire Fern, Houston, TX 77040Off Market
- $--3 bd3 ba2.2k sqft6430 Wilshire Fern #6430, Houston, TX 77040Off Market
- $296,2003 bd2 ba2.2k sqft6430 Wilshire Fern, Houston, TX 77040Off Market
- $229,1002 bd2 ba1.4k sqft6434 Wilshire Fern, Houston, TX 77040Off Market
A local agent can set up tours, give advice and negotiate with sellers.
Similar homes
- $278,0003 bd2 ba1.9k sqft8027 Oakwood Garden St, Houston, TX 77040For Sale
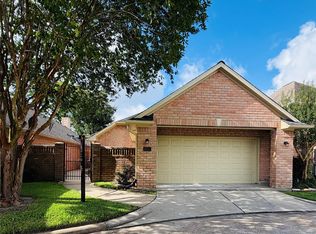 MLS ID #8340053, Judy Lassiter, Texas Top Realty. HAR
 - $310,0003 bd2 ba1.9k sqft12431 Heritage Grove Dr, Houston, TX 77066For Sale
 MLS ID #54212288, Jane NgaDung Nguyen, Alpha, REALTORS. HAR
 - $339,9004 bd2 ba2k sqft7706 Cloverlake Ct, Houston, TX 77040For Sale
 MLS ID #5719103, Arthur Marroquin, Texas United Realty. HAR
 - $334,9003 bd3 ba1.8k sqft2203 Hilshire Terrace Ct, Houston, TX 77080For Sale
 MLS ID #76454331, Colleen Skillin, Orchard Brokerage. HAR
 - $335,0003 bd2 ba1.6k sqft3206 Druid St, Houston, TX 77091For SaleMLS ID #68876082, Michael Vazquez, Venture Realty, LLC. HAR
- $299,9004 bd3 ba2.2k sqft9114 Smokehollow Dr, Houston, TX 77064For SaleMLS ID #54885397, Emily Cobb, Keller Williams Realty The Woodlands. HAR
- $365,0003 bd3 ba2.1k sqft8910 Everhart Ln, Houston, TX 77040For SaleMLS ID #98194423, Veronica Martinez, AJ Elite Commercial RE. HAR
- $319,0004 bd3 ba2.5k sqft16846 Marston Park Ln, Houston, TX 77084For SaleMLS ID #47059198, Devona Chatham, HomeSmart. HAR
- $265,9993 bd3 ba2k sqft7923 Ouray Dr, Houston, TX 77040For SaleMLS ID #18370221, Christy Despania, LPT Realty, LLC. HAR
- $325,0003 bd2 ba2.5k sqft11618 Wren Crossing Dr, Houston, TX 77038For SaleMLS ID #43785969, Jesus Vargas, HomeSmart. HAR
- $285,0003 bd2 ba1.6k sqft16314 Hillside Garden Ln, Houston, TX 77084For SaleMLS ID #14474807, Alan Tristan Castaneda, Great Western Realty. HAR
- $229,5003 bd2 ba1.2k sqft8010 Western Trail Dr, Houston, TX 77040For SaleMLS ID #13967417, Pedro Vazquez, La Palma Realty. HAR
- $275,0003 bd3 ba2.1k sqft16307 Leamington Ln, Houston, TX 77095For SaleMLS ID #16816213, Marlene Foad, Texas Signature Realty. HAR
- $289,9994 bd3 ba2.4k sqft4711 Autumn Dawn Way, Houston, TX 77084For SaleMLS ID #78716235, Jane NgaDung Nguyen, Alpha, REALTORS. HAR
- $328,4004 bd3 ba2.4k sqft10234 Turrett Point Ln, Houston, TX 77064For SaleMLS ID #36992239, Tracey Richardson, TRichardson, Realtors. HAR
- $250,0003 bd3 ba1.7k sqft10806 Tobar Falls Cir, Houston, TX 77064For SaleMLS ID #44921245, Lakeshia Carouthers, World Wide Realty,LLC. HAR
- $240,0004 bd3 ba2.1k sqft6411 Halstead Meadows Cir, Houston, TX 77086For SaleMLS ID #3439263, Luz Elena Jaramillo, RE/MAX The Woodlands & Spring. HAR
- $320,0003 bd2 ba1.6k sqft11742 Fortune Park Dr, Houston, TX 77047For SaleMLS ID #76814373, Cecilia Rojas, CENTURY 21 Western Realty, Inc. HAR
- $305,0004 bd3 ba2.8k sqft12823 Porter Meadow Ln, Houston, TX 77014For SaleMLS ID #20583242, Ivy Simon, Key 2 Texas Realty. HAR
- $310,0004 bd3 ba2.8k sqft18427 Flint Hill Dr, Katy, TX 77449For SaleMLS ID #15209929, Delia Bracamonte, EXIT Lone Star Realty. HAR
