Spacious, bright and beautifully refreshed! Nestled in a great SW side location, this 3-bedroom, 3-bath walkout condo features brand-new kitchen appliances, updated lighting, fresh paint, new carpet, and LVP flooring throughout. High ceilings, large windows, and a cozy gas fireplace make the main living space feel warm and open.
The eat-in kitchen has abundant cabinet storage and plenty of room for a dining table. Just off the living room, a window-filled 4-season room offers a cozy spot for morning coffee with a great view. The main level also includes a primary bedroom with an en-suite bath and generous closet space, plus a 2nd bedroom, a full guest bath, and main-floor laundry. The finished walkout lower level features a large rec room with a wet bar, complete with abundant counter and cabinet space, that steps out to a nice paver patio. You'll also find a 3rd bedroom, a 3rd full bath, and plenty of extra storage space. Complete with an attached 2-car garage and low-maintenance living. Schedule your private showing today!
Pending
$279,950
6433 Quail Ridge Dr SW, Cedar Rapids, IA 52404
3beds
2,452sqft
Condominium
Built in 1999
-- sqft lot
$279,700 Zestimate®
$114/sqft
$300/mo HOA
What's special
Large rec roomGenerous closet spaceFinished walkout lower levelMain-floor laundryHigh ceilingsBeautifully refreshedFresh paint
- 13 days
- 259
- 12
Zillow last checked:
Listing updated:
Listed by:
Mike Graf-Graf Home Selling Team 319-981-3702,
GRAF REAL ESTATE, ERA POWERED
Source: CRAAR, CDRMLS,MLS#: 2606701 Originating MLS: Cedar Rapids Area Association Of Realtors
Originating MLS: Cedar Rapids Area Association Of RealtorsFacts & features
Interior
Bedrooms & bathrooms
- Bedrooms: 3
- Bathrooms: 3
- Full bathrooms: 3
Rooms
- Room types: Four Season, Laundry, Recreation
Other
- Level: First
Heating
- Forced Air, Gas
Cooling
- Central Air
Appliances
- Included: Dryer, Dishwasher, Disposal, Gas Water Heater, Microwave, Range, Refrigerator, Washer
- Laundry: Main Level
Features
- Dining Area, Separate/Formal Dining Room, Eat-in Kitchen, Main Level Primary
- Basement: Full
- Has fireplace: Yes
- Fireplace features: Insert, Family Room, Gas
Interior area
- Total interior livable area: 2,452 sqft
- Finished area above ground: 1,379
- Finished area below ground: 1,073
Video & virtual tour
Property
Parking
- Total spaces: 2
- Parking features: Attached, Garage, Garage Door Opener
- Attached garage spaces: 2
Features
- Stories: 1
- Patio & porch: Patio
- Exterior features: Sprinkler/Irrigation
Lot
- Features: Wooded
Details
- Parcel number: 132635302101000
Construction
Type & style
- Home type: Condo
- Architectural style: Ranch
- Property subtype: Condominium
Materials
- Brick, Frame, Vinyl Siding
Condition
- New construction: No
- Year built: 1999
Utilities & green energy
- Sewer: Public Sewer
- Water: Public
Community & HOA
HOA
- Has HOA: Yes
- HOA fee: $300 monthly
Location
- Region: Cedar Rapids
Financial & listing details
- Price per square foot: $114/sqft
- Tax assessed value: $281,600
- Annual tax amount: $4,603
- Date on market: 9/24/2026
- Listing terms: Cash,Conventional
Estimated market value
$279,700
$266,000 - $294,000
$2,548/mo
Price history
| Date | Event | Price |
|---|---|---|
| 9/25/2026 | Pending sale | $279,950$114/sqft |
Source:  CRAAR, CDRMLS #2606701 Report a problem CRAAR, CDRMLS #2606701 Report a problem | ||
| 9/24/2026 | Listed for sale | $279,950$114/sqft |
Source: CRAAR, CDRMLS #2606701 Report a problem | ||
Public tax history
| Year | Property taxes | Tax assessment |
|---|---|---|
| 2025 | $4,254 -3.2% | $281,600 +8.8% |
| 2024 | $4,394 +4.8% | $258,800 |
| 2023 | $4,194 +1.8% | $258,800 +24.6% |
| 2022 | $4,118 -1.5% | $207,700 |
| 2021 | $4,182 +2.9% | $207,700 +4.8% |
| 2020 | $4,066 -4.8% | $198,100 |
| 2019 | $4,270 +4.5% | $198,100 |
| 2018 | $4,086 +2.3% | $198,100 +4.9% |
| 2017 | $3,996 +1.8% | $188,800 +5.5% |
| 2016 | $3,926 +8.5% | $178,900 -2.7% |
| 2015 | $3,618 -3% | $183,865 |
| 2014 | $3,728 +2.4% | $183,865 |
| 2013 | $3,642 +7.5% | $183,865 |
| 2012 | $3,388 | $183,865 |
| 2011 | -- | $183,865 |
| 2010 | $3,074 | $183,865 +2% |
| 2008 | -- | $180,295 |
| 2007 | -- | $180,295 |
| 2005 | -- | $180,295 +0.4% |
| 2004 | -- | $179,508 |
| 2003 | -- | $179,508 +3.2% |
| 2002 | -- | $173,953 +14% |
| 2001 | -- | $152,590 |
| 2000 | -- | $152,590 |
Find assessor info on the county website
Monthly payment
Est. payment
Payment breakdown
Explore the cost of this home by adjusting the details. Changes won't be saved.Climate risks
Neighborhood: Cedar Hills
Nearby schools
Schools provided by the listing agent
- Elementary: WestWillow
- Middle: Taft
- High: Jefferson
Source: CRAAR, CDRMLS. This data may not be complete. We recommend contacting the local school district to confirm school assignments for this home.
- $1,028,500-- bd-- ba-- sqft6433 Quail Ridge Dr SW, Cedar rapids, IA 52404Off Market
- $279,7003 bd3 ba2.3k sqft6439 Quail Ridge Dr SW, Cedar Rapids, IA 52404Off Market

- $249,4003 bd3 ba1.3k sqft6429 Quail Ridge Dr SW, Cedar Rapids, IA 52404Off Market
- $140,9003 bd1 ba988 sqft6409 Underwood Ave SW, Cedar Rapids, IA 52404Off Market
Similar homes
- $275,0003 bd3 ba2.1k sqft3645 Stoney Point Rd SW, Cedar Rapids, IA 52404For Sale
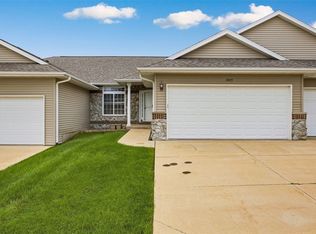 MLS ID #2606610, Gunther Sandersfeld, SKOGMAN REALTY. CRAAR, CDRMLS
 - $313,0004 bd3 ba2.5k sqft6664 Sand Ct SW, Cedar Rapids, IA 52404For Sale
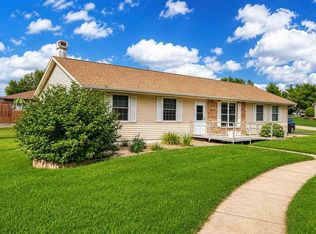 MLS ID #202605051, Teresa Horton. Iowa City Area AOR
 - $309,9005 bd3 ba2.4k sqft3516 Amanda Ct NW, Cedar Rapids, IA 52405For Sale
 MLS ID #2607018, Sara Kruse, Pinnacle Realty LLC. CRAAR, CDRMLS
 - $285,0003 bd3 ba1.9k sqft3533 Winterwood Ct NE, Cedar Rapids, IA 52402For Sale
 MLS ID #202605897, Matt Jorgenson. Iowa City Area AOR
