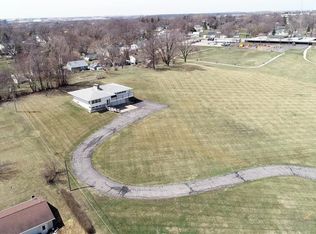
Some homes simply have a setting you don’t forget—and 95 Allview Dr is one of them. Perched high on the hill with expansive views of Cedar Rapids, the name “Allview” feels especially fitting. Set on 2.71 acres, this distinctive mid-century modern home offers a rare combination of architectural character, natural beauty, and thoughtful updates while keeping true to its era of style. The split-foyer design reflects the quality craftsmanship of its time, with 2 bedrooms, 3 bathrooms, and spaces designed with both function and character in mind. More than an acre of the property is native prairie, creating a beautiful natural landscape that changes with the seasons. Owned solar panels add modern efficiency, while the 2-stall attached garage, workout/sauna room, and fully fenced portion of the yard add everyday convenience. With its elevated setting, sweeping panoramic views, acreage privacy, a natural prairie, and unmistakable mid-century design, 95 Allview Dr offers a unique opportunity to own a piece of Cedar Rapids with a view—and a story—all its own.
For sale
$350,000
95 Allview Dr SW, Cedar Rapids, IA 52404
2beds
2,360sqft
Single Family Residence, Residential
Built in 1963
2.71 Acres Lot
$338,200 Zestimate®
$148/sqft
$-- HOA
What's special
Acreage privacySplit-foyer designElevated settingSweeping panoramic viewsDistinctive mid-century modern homeUnmistakable mid-century design
- 19 days
- 2,706
- 256
Likely to sell faster than
Zillow last checked:
Listing updated:
Listed by:
Tyler Lautke 319-491-5446,
Realty87
Source: Iowa City Area AOR,MLS#: 202605794
Facts & features
Interior
Bedrooms & bathrooms
- Bedrooms: 2
- Bathrooms: 3
- Full bathrooms: 3
Heating
- Natural Gas, Forced Air
Cooling
- Central Air
Appliances
- Included: Dishwasher, Microwave, Range Or Oven, Refrigerator, Dryer, Washer
Features
- Basement: Concrete,Full
- Number of fireplaces: 2
- Fireplace features: Wood Burning, Living Room, In LL
Interior area
- Total structure area: 2,360
- Total interior livable area: 2,360 sqft
- Finished area above ground: 1,820
- Finished area below ground: 540
Property
Parking
- Total spaces: 2
- Parking features: Garage - Attached
- Has attached garage: Yes
Features
- Patio & porch: Deck, Patio
- Fencing: Fenced
Lot
- Size: 2.71 Acres
- Features: Two To Five Acres
Details
- Parcel number: 143345302900000
- Zoning: Res
- Special conditions: Standard
Construction
Type & style
- Home type: SingleFamily
- Architectural style: Split Level
- Property subtype: Single Family Residence, Residential
Materials
- Aluminum Siding, Frame
Condition
- Year built: 1963
Utilities & green energy
- Sewer: Public Sewer
- Water: Public
- Utilities for property: Cable Available
Community & HOA
Community
- Features: None
- Subdivision: SE SEC 33 TWP 83 R 7
Location
- Region: Cedar Rapids
Financial & listing details
- Price per square foot: $148/sqft
- Tax assessed value: $296,500
- Annual tax amount: $5,028
- Date on market: 9/29/2026
- Listing terms: Cash,Conventional
Estimated market value
$338,200
$321,000 - $355,000
$1,968/mo
Price history
| Date | Event | Price |
|---|---|---|
| 10/14/2026 | Pending sale | $350,000$148/sqft |
Source:  CRAAR, CDRMLS #2606782 Report a problem CRAAR, CDRMLS #2606782 Report a problem | ||
| 9/29/2026 | Listed for sale | $350,000+75%$148/sqft |
Source: CRAAR, CDRMLS #2606782 Report a problem | ||
| 7/2/2018 | Sold | $200,000$85/sqft |
Source: Public Record Report a problem | ||
Public tax history
| Year | Property taxes | Tax assessment |
|---|---|---|
| 2025 | $4,842 +8.7% | $296,500 +6.8% |
| 2024 | $4,454 -6.9% | $277,600 +5.9% |
| 2023 | $4,782 +13.2% | $262,200 +11.3% |
| 2022 | $4,226 -3.7% | $235,600 +10.6% |
| 2021 | $4,388 +2.8% | $213,000 +2.7% |
| 2020 | $4,268 | $207,500 |
| 2019 | -- | $207,500 |
Find assessor info on the county website
Monthly payment
Est. payment
Payment breakdown
Explore the cost of this home by adjusting the details. Changes won't be saved.Climate risks
Neighborhood: 52404
Nearby schools
Schools provided by the listing agent
- Elementary: GrantWood
- Middle: Wilson
- High: Jefferson
Source: Iowa City Area AOR. This data may not be complete. We recommend contacting the local school district to confirm school assignments for this home.

Similar homes
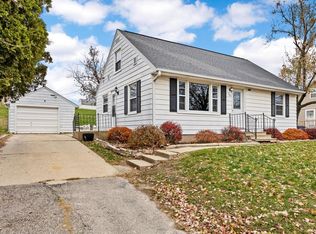
- $350,0004 bd2 ba2.2k sqft2135 Zika Ave NW, Cedar Rapids, IA 52405For Sale
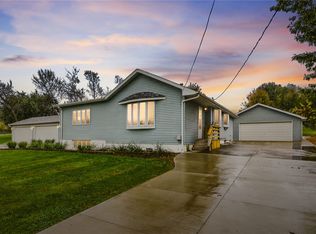 MLS ID #2607093, Curtis Cleveland, Realty87. CRAAR, CDRMLS
 - $345,0004 bd3 ba2.9k sqft517 Knollwood Dr SE, Cedar Rapids, IA 52403For Sale
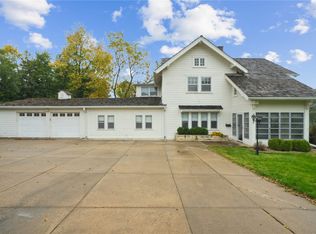 MLS ID #2607242, Daniel Baty, Realty87. CRAAR, CDRMLS
 - $263,3003 bd2 ba2k sqft288 28th Ave SW, Cedar Rapids, IA 52404For Sale
 MLS ID #202605595, Cat Brown. Iowa City Area AOR
 - $350,0003 bd3 ba2.2k sqft5503 Ruhd St SW, Cedar Rapids, IA 52404For Sale
 MLS ID #202605712, Mack Pilarczyk. Iowa City Area AOR
