This house will please your buyers. Located at the end of a great cul-de-sac this house features an amazing kitchen renovation with new cabinets, granite counters, a large island, updated lighting, and stainless-steel appliances, including a separate beverage refrigerator. New LVP flooring throughout the main level. The open concept living room has a great stone fireplace. The upstairs hall bath has an updated tub/shower. The master bedroom is spacious and has an updated bathroom with newly tiled shower and glass enclosure. The lower level is a great den, rec area, entertainment/media space and has an updated powder room. Sliding glass doors off of the main dining area and also off of the lower den area lead to a large two tiered deck along the back of the house that has lots of space for grilling and relaxing. Enjoy greeting guest on the rocking chair front porch. The roof is brand new, making this home an outstanding opportunity for your buyers.
Pending
$265,000
6439 Briarwood Ct, Riverdale, GA 30296
3beds
1,832sqft
Single Family Residence
Built in 1977
0.47 Acres Lot
$262,600 Zestimate®
$145/sqft
$-- HOA
What's special
- 47 days |
- 87 |
- 0 |
Zillow last checked:
Listing updated:
Listed by:
Michael Culver 678-495-1818,
eXp Realty
Source: GAMLS,MLS#: 10798293
Facts & features
Interior
Bedrooms & bathrooms
- Bedrooms: 3
- Bathrooms: 3
- Full bathrooms: 2
- 1/2 bathrooms: 1
Rooms
- Room types: Foyer, Game Room, Media Room
Kitchen
- Features: Kitchen Island, Solid Surface Counters
Heating
- Central, Forced Air, Natural Gas
Cooling
- Ceiling Fan(s), Central Air, Electric
Appliances
- Included: Dishwasher, Gas Water Heater, Microwave, Oven/Range (Combo), Stainless Steel Appliance(s)
- Laundry: In Garage
Features
- Roommate Plan
- Flooring: Carpet, Vinyl
- Basement: Crawl Space
- Number of fireplaces: 1
- Fireplace features: Factory Built, Living Room
Interior area
- Total structure area: 1,832
- Total interior livable area: 1,832 sqft
- Finished area above ground: 1,832
- Finished area below ground: 0
Property
Parking
- Parking features: Garage, Garage Door Opener
- Has garage: Yes
Features
- Levels: Multi/Split
- Patio & porch: Deck, Porch
- Exterior features: Veranda
Lot
- Size: 0.47 Acres
- Features: Cul-De-Sac
Details
- Parcel number: 13135B B011
Construction
Type & style
- Home type: SingleFamily
- Architectural style: Traditional
- Property subtype: Single Family Residence
Materials
- Stone, Vinyl Siding
- Roof: Composition
Condition
- Resale
- New construction: No
- Year built: 1977
Utilities & green energy
- Electric: 220 Volts
- Sewer: Septic Tank
- Water: Public
- Utilities for property: Cable Available, Electricity Available, Natural Gas Available, Phone Available, Water Available
Community & HOA
Community
- Features: Street Lights
- Subdivision: Briarwood South
HOA
- Has HOA: No
- Services included: None
Location
- Region: Riverdale
Financial & listing details
- Price per square foot: $145/sqft
- Tax assessed value: $220,900
- Annual tax amount: $3,384
- Date on market: 7/2/2026
- Cumulative days on market: 47 days
- Listing agreement: Exclusive Right To Sell
- Electric utility on property: Yes
Estimated market value
$262,600
$249,000 - $276,000
$1,898/mo
Price history
| Date | Event | Price |
|---|---|---|
| 7/14/2026 | Pending sale | $265,000$145/sqft |
Source:  GAMLS #10798293 Report a problem GAMLS #10798293 Report a problem | ||
| 7/13/2026 | Listed for sale | $265,000$145/sqft |
Source: eXp Realty #7798748 Report a problem | ||
| 7/9/2026 | Contingent | $265,000$145/sqft |
Source: eXp Realty #7798748 Report a problem | ||
| 7/2/2026 | Listed for sale | $265,000+327.4%$145/sqft |
Source:  FMLS GA #7798748 Report a problem FMLS GA #7798748 Report a problem | ||
| 5/31/2011 | Sold | $62,000+211.6%$34/sqft |
Source: Public Record Report a problem | ||
| 6/25/2009 | Sold | $19,900$11/sqft |
Source: Public Record Report a problem | ||
Public tax history
| Year | Property taxes | Tax assessment |
|---|---|---|
| 2025 | $3,036 +1.2% | $88,360 +2.7% |
| 2024 | $3,001 +31.3% | $86,040 -4.7% |
| 2023 | $2,285 -2.1% | $90,320 +31.7% |
| 2022 | $2,333 +24.7% | $68,560 +21.4% |
| 2021 | $1,871 +14.9% | $56,480 +13.3% |
| 2020 | $1,629 +13.5% | $49,847 -55.2% |
| 2019 | $1,435 +27.8% | $111,220 +202.2% |
| 2018 | $1,123 +56.2% | $36,808 +37.3% |
| 2017 | $719 -3.9% | $26,818 -2.6% |
| 2016 | $749 | $27,539 |
| 2015 | $749 +4.9% | -- |
| 2014 | $714 +204.4% | $20,037 |
| 2013 | $235 -43.6% | -- |
| 2012 | $416 -56.5% | -- |
| 2011 | $958 +13.9% | -- |
| 2010 | $840 -25.7% | -- |
| 2009 | $1,131 -6.9% | -- |
| 2008 | $1,215 -4.6% | -- |
| 2007 | $1,273 -1.5% | -- |
| 2006 | $1,292 +22.5% | -- |
| 2005 | $1,055 +12.8% | -- |
| 2003 | $935 +8.4% | -- |
| 2002 | $863 +6.9% | -- |
| 2001 | $807 +21.7% | -- |
| 2000 | $663 | -- |
Find assessor info on the county website
Monthly payment
Est. payment
Payment breakdown
Explore the cost of this home by adjusting the details. Changes won't be saved.Climate risks
Neighborhood: 30296
Nearby schools
GreatSchools rating
- 5/10Oliver Elementary SchoolGrades: PK-5Distance: 0.2 mi
- 5/10North Clayton Middle SchoolGrades: 6-8Distance: 1.8 mi
- 3/10North Clayton High SchoolGrades: 9-12Distance: 2.1 mi
Schools provided by the listing agent
- Elementary: Oliver
- Middle: North Clayton
- High: North Clayton
Source: GAMLS. This data may not be complete. We recommend contacting the local school district to confirm school assignments for this home.
- $200,3003 bd2 ba1.2k sqft6438 Briarwood Ct, Riverdale, GA 30296Off Market
- $349,9904 bd4 ba-- sqft9473 Briarwood Ln, Jonesboro, GA 30238Sold
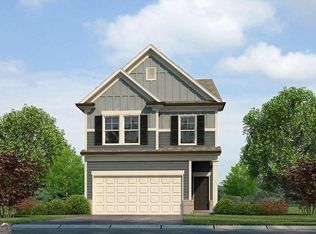
- $316,9903 bd3 ba-- sqft9464 Briarwood Ln #157, Jonesboro, GA 30238Sold

- $211,1003 bd2 ba1.9k sqft6435 Briarwood Ct, Riverdale, GA 30296Off Market
- $192,8003 bd2 ba1.9k sqft6431 Briarwood Ct, Riverdale, GA 30296Off Market
- $234,0003 bd2 ba1.9k sqft6430 Briarwood Ct, Riverdale, GA 30296Off Market
- $253,4004 bd3 ba1.5k sqft1593 Cheryl Leigh Dr, Riverdale, GA 30296Off Market
- $204,5003 bd2 ba2.3k sqft1607 Cheryl Leigh Dr, Riverdale, GA 30296Off Market
A local agent can set up tours, give advice and negotiate with sellers.
Similar homes
- $278,9004 bd3 ba1.9k sqft6375 Jerri Ct, Riverdale, GA 30296Active

 MLS ID #10825326, Charles M Canty, Ramsey Realty Service. GAMLS
 - $225,0003 bd3 ba1.3k sqft946 Fox Chase Ln, Riverdale, GA 30296Active
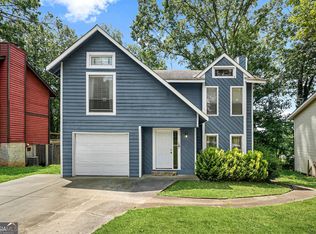 MLS ID #10825738, Tabitha Daniel, SouthOwens Realty. GAMLS
 - $269,0003 bd3 ba1.7k sqft8509 Cedar Creek Rdg, Riverdale, GA 30274Active
 MLS ID #10702027, Mark Spain, Mark Spain Real Estate. GAMLS
 - $265,0003 bd3 ba1.5k sqft498 Queen Aliese Ln, Jonesboro, GA 30236Active
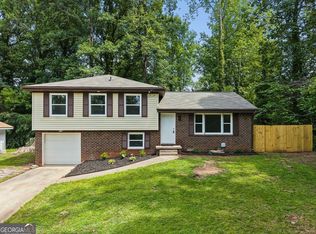 MLS ID #10810560, Phi V Nguyen, Ascend Realty Group. GAMLS
 - $289,0004 bd3 ba1.7k sqft499 Queen Aliese Ln, Jonesboro, GA 30236ActiveMLS ID #10824194, Phi V Nguyen, Ascend Realty Group. GAMLS
- $259,0003 bd3 ba1.7k sqft8673 Plumtree Dr, Riverdale, GA 30274ActiveMLS ID #10781196, Judith Y Eason, All Points Team. GAMLS
- $255,0003 bd2 ba1.9k sqft8847 Wellston Ct, Jonesboro, GA 30238ActiveMLS ID #10808442, Stacey Thompson, STR Legacy Group. GAMLS
- $265,0004 bd2 ba1.5k sqft9562 Briar Creek Ct, Jonesboro, GA 30238Active Under ContractMLS ID #10817185, Angela Aull, HomeSmart. GAMLS
- $295,0004 bd3 ba1.8k sqft925 Majesty Ln, Morrow, GA 30260ActiveMLS ID #10798487, Letrissa B Frieson, Keller Williams West Atlanta. GAMLS
- $219,0003 bd2 ba1.1k sqft8426 Alden Dr, Riverdale, GA 30274ActiveMLS ID #10818397, Angela Aull, HomeSmart. GAMLS
- $244,0003 bd2 ba1.9k sqft528 Raintree Dr, Jonesboro, GA 30238ActiveMLS ID #10796640, Danny Servin, SouthSide, REALTORS. GAMLS
- $295,0003 bd2 ba1.6k sqft3727 Calmer Cir, East Pt, GA 30344ActiveMLS ID #10766309, Joe Wilcots, Charles Lawrence Realty. GAMLS
- $275,0003 bd3 ba1.8k sqft114 Copeland Ln, Stockbridge, GA 30281ActiveMLS ID #10825443, Justin Landis, Bolst, Inc.. GAMLS
- $229,9993 bd2 ba1k sqft405 King Arthur Ct, Jonesboro, GA 30236ActiveMLS ID #10785927, Brandi Mallory, iBuyiSell Realty. GAMLS
- $265,0003 bd2 ba1.4k sqft3934 Conley Downs Ln, Decatur, GA 30034ActiveMLS ID #10796577, Brandon Black, Keller Williams West Atlanta. GAMLS
- $225,0003 bd3 ba1.7k sqft635 Shadowmoore Dr, Riverdale, GA 30274ActiveMLS ID #10762030, Rachel Boyd, Real Broker, LLC. GAMLS
- $265,0003 bd2 ba1.4k sqft571 Oak Grove Rd, McDonough, GA 30253ActiveMLS ID #10796783, Aaron Beaver, Your Home Sold Guaranteed Realty HOR. GAMLS
- $267,0003 bd3 ba1.7k sqft131 Jennifer Ln, McDonough, GA 30253ActiveMLS ID #10783288, Rhonda Fields, Casey Group Real Estate, LLC. GAMLS
- $265,0003 bd2 ba1.3k sqft116 Dana Dr, Hampton, GA 30228ActiveMLS ID #10822530, Phillip Seth Thompson, Benham Realty Group. GAMLS
- $274,0004 bd2 ba2k sqft11553 Matthews Trl, Hampton, GA 30228ActiveMLS ID #10806617, Janice Brown, JF Brown's Realty Group LLC. GAMLS
