Stunning Newly Built 5-Bedroom Chalet in Towamensing Trails!
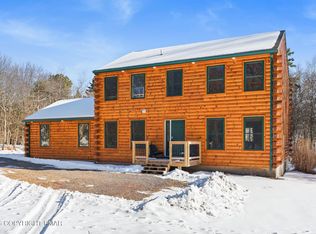
Welcome to this beautifully crafted 2024-built chalet, offering the perfect blend of modern comfort and mountain charm in STR-friendly Towamensing Trails! This spacious home features 5 bedrooms and 3.5 baths, making it ideal as a primary residence, vacation getaway, or income-generating rental.
Step inside to an inviting open-concept layout with abundant natural light, complemented by two cozy fireplaces for year-round comfort. The home is equipped with central air and forced air heating to ensure efficient climate control in every season.
Enjoy outdoor living at its finest on the expansive wraparound deck, complete with a covered area--perfect for relaxing or entertaining in any weather. The property sits on a desirable corner lot, offering added privacy and curb appeal.
Upstairs, you'll find the convenience of second-floor laundry, along with a luxurious primary suite featuring:
Double sink vanity
Beautiful tiled walk-in shower
Spacious walk-in closet
Located just a short ride from the community beach and clubhouse, you'll have easy access to all the amenities Towamensing Trails has to offer.
This move-in-ready chalet is a rare opportunity--schedule your showing today!
Pending
$888,000
644 Towamensing Trl, Albrightsville, PA 18210
5beds
3,490sqft
:
Get pre-qualified$5,852/mo
Single Family Residence
Built in 2025
0.49 Acres Lot
$858,500 Zestimate®
$254/sqft
$50/mo HOA
What's special
Two cozy fireplacesAbundant natural lightDesirable corner lotInviting open-concept layoutForced air heatingSpacious walk-in closetCentral air
- 69 days |
- 205 |
- 9 |
Zillow last checked:
Listing updated:
Listed by:
Heidi A Pickard 570-646-2222,
Lake Naomi Real Estate 570-646-2222
Source: PMAR,MLS#: PM-141356
Facts & features
Interior
Bedrooms & bathrooms
- Bedrooms: 5
- Bathrooms: 4
- Full bathrooms: 3
- 1/2 bathrooms: 1
Primary bedroom
- Description: Ensuite
- Level: Second
- Area: 206.25
- Dimensions: 16.5 x 12.5
Bedroom 2
- Level: Third
- Area: 165
- Dimensions: 16.5 x 10
Bedroom 3
- Level: Third
- Area: 136.5
- Dimensions: 13 x 10.5
Bedroom 4
- Level: Third
- Area: 165
- Dimensions: 16.5 x 10
Bedroom 5
- Level: First
- Area: 230.75
- Dimensions: 17.75 x 13
Primary bathroom
- Level: Second
- Area: 45.5
- Dimensions: 7 x 6.5
Bathroom 2
- Level: First
- Area: 38.25
- Dimensions: 8.5 x 4.5
Bathroom 3
- Level: Third
- Area: 38.25
- Dimensions: 8.5 x 4.5
Bathroom 4
- Description: powder room
- Level: Second
- Area: 30.25
- Dimensions: 5.5 x 5.5
Dining room
- Level: Second
- Area: 172.5
- Dimensions: 15 x 11.5
Family room
- Description: Fireplace
- Level: First
- Area: 330
- Dimensions: 22 x 15
Kitchen
- Description: Leather Granite countertops, stainless steel appliances
- Level: Second
- Area: 150
- Dimensions: 15 x 10
Living room
- Description: Fireplace
- Level: Second
- Area: 330
- Dimensions: 22 x 15
Loft
- Level: Third
- Area: 157.5
- Dimensions: 15 x 10.5
Other
- Description: walk in closet
- Level: Second
- Area: 63
- Dimensions: 10.5 x 6
Utility room
- Level: First
- Area: 118.75
- Dimensions: 12.5 x 9.5
Heating
- Forced Air, Propane
Cooling
- Ceiling Fan(s), Central Air
Appliances
- Included: Gas Cooktop, Refrigerator, Dishwasher
- Laundry: Main Level
Features
- Granite Counters, Double Vanity, Cathedral Ceiling(s), Walk-In Closet(s), Open Floorplan
- Flooring: Carpet, Vinyl
- Windows: Insulated Windows
- Number of fireplaces: 2
- Fireplace features: Family Room, Living Room
- Common walls with other units/homes: No Common Walls
Interior area
- Total structure area: 3,490
- Total interior livable area: 3,490 sqft
- Finished area above ground: 3,490
- Finished area below ground: 0
Video & virtual tour
Property
Parking
- Total spaces: 8
- Parking features: Open
- Uncovered spaces: 8
Features
- Stories: 3
- Patio & porch: Wrap Around, Deck, Covered
Lot
- Size: 0.49 Acres
- Features: Corner Lot, Few Trees
Details
- Parcel number: 22A51EV428
- Zoning: R2
- Zoning description: Residential
- Special conditions: Standard
Construction
Type & style
- Home type: SingleFamily
- Architectural style: Chalet
- Property subtype: Single Family Residence
Materials
- Vinyl Siding
- Foundation: Raised, Slab
- Roof: Asphalt,Fiberglass
Condition
- Year built: 2025
- Major remodel year: 2024
Utilities & green energy
- Electric: 200+ Amp Service
- Sewer: On Site Septic
- Water: Well
- Utilities for property: Propane Tank Leased
Community & HOA
Community
- Subdivision: Towamensing Trails
HOA
- Has HOA: Yes
- Amenities included: Security, Bar, Clubhouse, Meeting Room, Restaurant, ATVs Allowed, Golf Carts Allowed, Recreation Facilities, Outdoor Pool, Tennis Court(s)
- Services included: Security
- HOA fee: $595 annually
Location
- Region: Albrightsville
Financial & listing details
- Price per square foot: $254/sqft
- Annual tax amount: $6,934
- Date on market: 5/16/2026
- Listing terms: Cash,Conventional
- Road surface type: Paved, Asphalt
Estimated market value
$858,500
$816,000 - $901,000
$3,655/mo
Price history
| Date | Event | Price |
|---|---|---|
| 7/2/2026 | Pending sale | $888,000$254/sqft |
Source: PMAR #PM-141356 Report a problem | ||
| 5/16/2026 | Listed for sale | $888,000+38.8%$254/sqft |
Source: PMAR #PM-141356 Report a problem | ||
| 8/1/2025 | Sold | $640,000-1.5%$183/sqft |
Source: PMAR #PM-133888 Report a problem | ||
| 7/19/2025 | Pending sale | $649,900$186/sqft |
Source: PMAR #PM-133888 Report a problem | ||
| 7/10/2025 | Listed for sale | $649,900$186/sqft |
Source: PMAR #PM-133888 Report a problem | ||
Public tax history
Tax history is unavailable.
Monthly payment
Est. payment
Payment breakdown
Explore the cost of this home by adjusting the details. Changes won't be saved.Climate risks
Neighborhood: 18210
Nearby schools
GreatSchools rating
- 5/10Penn/Kidder CampusGrades: PK-8Distance: 1.3 mi
- 5/10Jim Thorpe Area Senior High SchoolGrades: 9-12Distance: 11.3 mi
- $304,6005 bd3 ba2.1k sqft748 Towamensing Trl, Albrightsville, PA 18210Sold

- $349,9003 bd2 ba1.4k sqft388 Towamensing Trl, Albrightsville, PA 18210Sold

- $--1.58 Acres385 Kipling Lane, Albrightsville, PA 18210Off Market
- $327,2003 bd2 ba1.3k sqft137 Kipling Ln, Albrightsville, PA 18210Off Market
- $2,5000.483 Acres40 Towamensing Trl, Albrightsville, PA 18210Sold
- $248,9003 bd3 ba2.9k sqft141 Kipling Ln, Albrightsville, PA 18210Off Market
- $365,0003 bd2 ba1.5k sqft133 Kipling Ln, Albrightsville, PA 18210Sold
- $14,3120.413 AcresKipling Ln, Albrightsville, PA 18210Off Market
A local agent can set up tours, give advice and negotiate with sellers.
A local lender can help you make sure your offer is ready when you are.
Similar homes
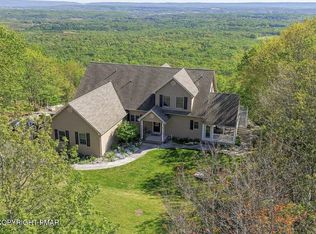
- $799,9995 bd4 ba2.9k sqft58 Parker Mews, Albrightsville, PA 18210For Sale
 MLS ID #PM-138551, Matthew S Dunbar, Bear Mountain Real Estate LLC. PMAR
 - $738,0005 bd4 ba2.7k sqft409 Towamensing Trl, Albrightsville, PA 18210For Sale
 MLS ID #PM-138975, Deborah Dowd Audett, At Your Service Realty. PMAR
 - $795,0004 bd4 ba4.3k sqft317 Valley View Dr, Albrightsville, PA 18210For Sale
 MLS ID #PM-140161, Stacey A Natale, Mary Enck Realty Inc. PMAR
 - $469,9003 bd3 ba2.2k sqft142 Longfellow Cir, Albrightsville, PA 18210For Sale
 MLS ID #PM-143271, Michael Klein, exp Realty, LLC - Philadelphia. PMAR
 - $899,0004 bd4 ba4.5k sqft109 Forest Lake Dr, Jim Thorpe, PA 18229For SaleMLS ID #PM-141962, Suzanne Kasperski, Christian Saunders Real Estate. PMAR
- $550,0004 bd3 ba2.3k sqft272 Penn Forest Trl, Albrightsville, PA 18210For SaleMLS ID #PM-140108, Heather M. DAdamo, Coldwell Banker Town & Country - Clarks Summit. PMAR
- $479,0004 bd3 ba2.4k sqft66 Harper Ct, Albrightsville, PA 18210For SaleMLS ID #PM-142959, Teresa Jeanne Staiano, Realty Executives - Pocono Pines. PMAR
- $899,0005 bd4 ba4.4k sqft1300 Beaupland Rd, Bear Creek, PA 18602For SaleMLS ID #26-3303, Candice Nulton-Farrell, eXp Realty- Scranton/Wilkes-Barre. Luzerne County AOR
- $885,0005 bd3 ba2.3k sqft204 Trout Creek Dr, Pocono Lake, PA 18347For SaleMLS ID #PM-141654, Mark T Shay, Keller Williams Real Estate - Albrightsville. PMAR
- $464,0003 bd3 ba1.7k sqft48 Keats Ln, Albrightsville, PA 18210For SaleMLS ID #PM-139139, Stacey A Natale, Mary Enck Realty Inc. PMAR
- $875,0005 bd4 ba5.1k sqft726 Pinecrest Dr, Pocono Pines, PA 18350For SaleMLS ID #PM-142659, Don Jordan, Smart Way America Realty. PMAR
- $768,0004 bd4 ba4.2k sqft116 Red Bud Ln, Kunkletown, PA 18058For SaleMLS ID #PM-142852, Thomas M Waslowski - Realtor, Better Homes and Gardens Real Estate Wilkins & Associates - Stroudsburg. PMAR
- $798,0003 bd4 ba3.1k sqft23 Kent Clarke Rd, Lake Harmony, PA 18624For SaleMLS ID #PM-139661, Lorraine G Barbella, PA License #RS312574, RE/MAX Central - Allentown. PMAR
- $860,0004 bd3 ba2.8k sqft250 Beaver Dam Rd, Long Pond, PA 18334For Sale
 MLS ID #PAMR2006702, Michelle Cappabianca, Weichert Realtors Acclaim. Bright MLS
 - $875,0004 bd3 ba2.1k sqft318 N Arrow Dr, Pocono Lake, PA 18347For SaleMLS ID #PM-141324, Ryan Collins, Keller Williams Real Estate - Stroudsburg. PMAR
- $950,0004 bd3 ba2.2k sqft238 King Arthur Rd, Blakeslee, PA 18347For SaleMLS ID #PM-134595, Leonore Ferreira, Classic Properties - Mountainhome. PMAR
- $849,8004 bd5 ba4.8k sqft110 Mackenzie Ln, Bartonsville, PA 18321For SaleMLS ID #PM-141963, Bob Kelly, Keller Williams Real Estate - Stroudsburg 637 Main. PMAR
- $795,0005 bd5 ba4k sqft137 Old Kettle Ct, Stroudsburg, PA 18360For SaleMLS ID #PM-140130, Donna H Archer, exp Realty, LLC - Philadelphia. PMAR
- $549,0003 bd4 ba3.1k sqft126 Lexington Ln, Blakeslee, PA 18610For SaleMLS ID #PM-143155, Robert Cirincion, Spread Eagle Realty. PMAR
- $650,0004 bd3 ba2.6k sqft128 Crest Dr, Lake Harmony, PA 18624For SaleMLS ID #PM-142588, Ronald P Dunbar, Bear Mountain Real Estate LLC. PMAR
