Mid-Century Modern Estate on 3.2 Acres in Prestigious Brendonwood. Welcome to this expansive 4-bedroom, 3.5-bath mid-century modern home offering over 3,500 square feet above grade, set on a private 3.2-acre lot in the highly desirable Brendonwood community. This property showcases timeless architectural character, generous living spaces, and incredible potential for customization. The thoughtfully designed layout includes a spacious living room with a fireplace, a formal dining room, and a large family room ideal for entertaining. Room sizes throughout are generous, providing flexibility for a variety of lifestyles. The upper-level primary suite offers privacy and ample space, while the additional bedrooms are well-proportioned and conveniently located. The outdoor setting is equally impressive, featuring a large open yard surrounded by mature trees and an in-ground pool, creating the perfect backdrop for relaxing or hosting gatherings. The property includes both attached and detached garage spaces with capacity for four or more vehicles, offering excellent storage and versatility. A full finished basement provides over 2,200 square feet of additional space ready for future expansion or customization. Located within a golf course community offering clubhouse and fitness amenities, this home combines privacy with convenience, just minutes from shopping, dining, and major roadways.
Pending
$675,000
6440 Lawrence Dr, Indianapolis, IN 46226
4beds
5,862sqft
:
Get pre-qualified$5,046/mo
Residential, Single Family Residence
Built in 1953
3.2 Acres Lot
$-- Zestimate®
$115/sqft
$545/mo HOA
What's special
Formal dining roomIn-ground poolGenerous living spacesTimeless architectural character
- 118 days |
- 955 |
- 29 |
Zillow last checked:
Listing updated:
Listed by:
Vincent Ferguson 317-710-9294,
Mark Dietel Realty, LLC
Source: MIBOR as distributed by MLS GRID,MLS#: 22091755
Facts & features
Interior
Bedrooms & bathrooms
- Bedrooms: 4
- Bathrooms: 4
- Full bathrooms: 3
- 1/2 bathrooms: 1
- Main level bathrooms: 3
- Main level bedrooms: 3
Primary bedroom
- Level: Upper
- Area: 391 Square Feet
- Dimensions: 23x17
Bedroom 2
- Level: Main
- Area: 168 Square Feet
- Dimensions: 14x12
Bedroom 3
- Level: Main
- Area: 168 Square Feet
- Dimensions: 14x12
Bedroom 4
- Level: Main
- Area: 238 Square Feet
- Dimensions: 17x14
Dining room
- Level: Main
- Area: 196 Square Feet
- Dimensions: 14x14
Family room
- Level: Main
- Area: 391 Square Feet
- Dimensions: 23x17
Kitchen
- Features: Tile-Ceramic
- Level: Main
- Area: 252 Square Feet
- Dimensions: 21x12
Living room
- Level: Main
- Area: 546 Square Feet
- Dimensions: 26X21
Mud room
- Features: Tile-Ceramic
- Level: Main
- Area: 99 Square Feet
- Dimensions: 11x9
Heating
- Forced Air
Cooling
- Central Air
Appliances
- Included: Dishwasher, Dryer, Refrigerator, Washer
Features
- Attic Access
- Basement: Finished
- Attic: Access Only
- Number of fireplaces: 1
- Fireplace features: Living Room
Interior area
- Total structure area: 5,862
- Total interior livable area: 5,862 sqft
- Finished area below ground: 2,268
Property
Parking
- Total spaces: 4
- Parking features: Attached, Detached
- Attached garage spaces: 4
Features
- Levels: One and One Half
- Stories: 1
- Pool features: In Ground
Lot
- Size: 3.2 Acres
- Features: Suburb
Details
- Parcel number: 490702105041000400
- Special conditions: As Is
- Horse amenities: None
Construction
Type & style
- Home type: SingleFamily
- Architectural style: Mid-Century Modern
- Property subtype: Residential, Single Family Residence
Materials
- Brick
- Foundation: Block
Condition
- New construction: No
- Year built: 1953
Utilities & green energy
- Water: Private
Community & HOA
Community
- Subdivision: Brendonwood
HOA
- Has HOA: Yes
- Amenities included: Clubhouse, Exercise Course, Fitness Center, Golf Course
- Services included: Clubhouse, Exercise Room, Golf
- HOA fee: $1,634 quarterly
- HOA phone: 317-259-0383
Location
- Region: Indianapolis
Financial & listing details
- Price per square foot: $115/sqft
- Tax assessed value: $670,700
- Annual tax amount: $6,906
- Date on market: 3/30/2026
- Cumulative days on market: 117 days
Estimated market value
Not available
Estimated sales range
Not available
Not available
Price history
| Date | Event | Price |
|---|---|---|
| 7/13/2026 | Pending sale | $675,000$115/sqft |
Source:  MIBOR as distributed by MLS GRID #22091755 Report a problem MIBOR as distributed by MLS GRID #22091755 Report a problem | ||
| 3/30/2026 | Listed for sale | $675,000$115/sqft |
Source: MIBOR as distributed by MLS GRID #22091755 Report a problem | ||
Public tax history
| Year | Property taxes | Tax assessment |
|---|---|---|
| 2025 | $6,906 -4.1% | $670,700 +14.3% |
| 2024 | $7,198 +4.1% | $586,700 -2.3% |
| 2023 | $6,912 +26% | $600,400 +6.3% |
| 2022 | $5,488 +2.6% | $564,700 +32.6% |
| 2021 | $5,348 +18.2% | $425,800 +1.7% |
| 2020 | $4,526 +2.2% | $418,600 +4.8% |
| 2019 | $4,430 -0.3% | $399,300 +2.7% |
| 2018 | $4,444 -7.9% | $388,800 +0.9% |
| 2017 | $4,823 +5.5% | $385,500 -4.4% |
| 2016 | $4,574 +0.1% | $403,300 -0.8% |
| 2014 | $4,568 -4.7% | $406,600 -6.2% |
| 2013 | $4,795 | $433,400 +1.5% |
| 2012 | $4,795 | $427,200 +5.9% |
| 2011 | -- | $403,400 |
| 2010 | $4,565 +1.7% | $403,400 |
| 2009 | $4,490 | $403,400 -6.1% |
| 2007 | -- | $429,800 -2.1% |
| 2006 | -- | $439,100 +18.4% |
| 2005 | -- | $370,900 |
| 2004 | -- | $370,900 -21.3% |
| 2003 | -- | $471,200 +229.7% |
| 2002 | -- | $142,900 +200% |
| 2001 | -- | $47,630 |
| 2000 | -- | $47,630 |
Find assessor info on the county website
Monthly payment
Est. payment
Payment breakdown
Explore the cost of this home by adjusting the details. Changes won't be saved.Climate risks
Neighborhood: Brendonwood
Nearby schools
GreatSchools rating
- 3/10Skiles Test Elementary SchoolGrades: PK-6Distance: 1.7 mi
- 3/10Belzer Middle SchoolGrades: 7-8Distance: 1.1 mi
- 3/10Lawrence Central High SchoolGrades: 9-12Distance: 1 mi
- $715,4004 bd3 ba4.4k sqft6420 Around The Hills Rd, Indianapolis, IN 46226Off Market
- $1,087,9005 bd5 ba4.2k sqft6460 Lawrence Dr, Indianapolis, IN 46226Off Market
- $355,200-- bd1 ba1.7k sqft5668 Brendon Forest Dr, Indianapolis, IN 46226Off Market
- $403,800-- bd2 ba3.3k sqft5708 Brendon Forest Dr, Indianapolis, IN 46226Off Market
- $865,1004 bd4 ba3.9k sqft6445 Lawrence Dr, Indianapolis, IN 46226Off Market
- $1,131,5004 bd5 ba4.4k sqft6464 Around The Hills Rd, Indianapolis, IN 46226Off Market
- $460,900-- bd1 ba3.3k sqft5722 Brendon Forest Dr, Indianapolis, IN 46226Off Market
- $554,8005 bd3 ba3.9k sqft5736 Brendon Forest Dr, Indianapolis, IN 46226Off Market
A local agent can set up tours, give advice and negotiate with sellers.
Similar homes
- $625,0004 bd3 ba3.4k sqft6361 Creekside Ln, Indianapolis, IN 46220Active
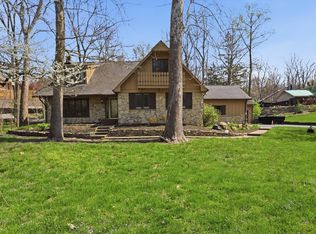 MLS ID #22094874, Samra Efendic, AMR Real Estate LLC. MIBOR as distributed by MLS GRID
 - $750,0005 bd4 ba5.3k sqft8131 Bounty Ct, Indianapolis, IN 46236Active
 MLS ID #22115055, Stephanie Evelo, Keller Williams Indy Metro NE. MIBOR as distributed by MLS GRID
 - $675,0005 bd4 ba4.3k sqft7295 E 108th St, Fishers, IN 46038Active
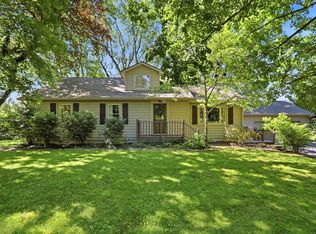 MLS ID #22108349, Stephen Clark, Compass Indiana, LLC. MIBOR as distributed by MLS GRID
 - $740,0004 bd4 ba4.5k sqft8928 Carriage Ln, Indianapolis, IN 46256Active
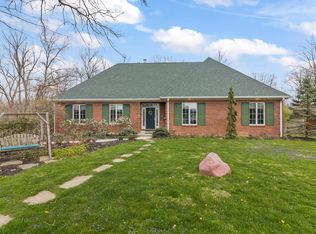 MLS ID #22093626, Jill Turner, Carpenter, REALTORS®. MIBOR as distributed by MLS GRID
 - $506,5004 bd3 ba3.6k sqft9226 Gleannloch Dr, Indianapolis, IN 46256ActiveMLS ID #22109969, Teresa Ott, Berkshire Hathaway Home. MIBOR as distributed by MLS GRID
- $699,0004 bd4 ba5.2k sqft214 Yorkshire Blvd W, Cumberland, IN 46229ActiveMLS ID #22092161, Julie Preston, F.C. Tucker Company. MIBOR as distributed by MLS GRID
- $599,9004 bd4 ba5.7k sqft6336 N Carroll Rd, Indianapolis, IN 46235ActiveMLS ID #22101537, Mark Humphrey, Berkshire Hathaway Home. MIBOR as distributed by MLS GRID
- $700,0005 bd5 ba4.9k sqft9322 Timberline Way, Indianapolis, IN 46256ActiveMLS ID #22108954, Kyle Williams, Compass Indiana, LLC. MIBOR as distributed by MLS GRID
- $660,0004 bd4 ba3.9k sqft12039 Admirals Pointe Dr, Indianapolis, IN 46236ActiveMLS ID #22110930, Kelli Bastin, Compass Indiana, LLC. MIBOR as distributed by MLS GRID
- $550,0004 bd4 ba3.8k sqft8820 Westfield Blvd, Indianapolis, IN 46240ActiveMLS ID #22110622, Jaime Luna, F.C. Tucker Company. MIBOR as distributed by MLS GRID
- $689,0004 bd4 ba4.5k sqft10308 Woods Edge Dr, Fishers, IN 46037ActiveMLS ID #22114412, Emily Grose, Trueblood Real Estate. MIBOR as distributed by MLS GRID
- $589,0005 bd3 ba4.1k sqft7111 Eastwick Ln, Indianapolis, IN 46256ActiveMLS ID #22100403, Sarah Wagner, F.C. Tucker Company. MIBOR as distributed by MLS GRID
- $749,9004 bd3 ba6.7k sqft4201 W State Road 234, McCordsville, IN 46055ActiveMLS ID #22084524, Nan Minatel, F.C. Tucker Company. MIBOR as distributed by MLS GRID
- $550,0005 bd3 ba3.7k sqft8889 Cholla Rd, Indianapolis, IN 46240ActiveMLS ID #22113160, Roman Baisa, United Real Estate Indpls. MIBOR as distributed by MLS GRID
- $535,0004 bd3 ba3.2k sqft9910 Culpepper Dr, Carmel, IN 46032ActiveMLS ID #22115490, Christy Brinkruff, Keller Williams Indy Metro NE. MIBOR as distributed by MLS GRID
- $599,0004 bd3 ba3.3k sqft7024 Broadway St, Indianapolis, IN 46220ActiveMLS ID #22106105, Kate Keller, Compass Indiana, LLC. MIBOR as distributed by MLS GRID
- $474,9004 bd3 ba3.4k sqft7242 Hampstead Ln, Indianapolis, IN 46256ActiveMLS ID #22113040, Val Hooton, CENTURY 21 Scheetz. MIBOR as distributed by MLS GRID
- $750,0004 bd3 ba3.2k sqft9410 Pentecost Rd, Indianapolis, IN 46239ActiveMLS ID #22099406, James Robertson, Keller Williams Indy Metro Partners. MIBOR as distributed by MLS GRID
- $699,0005 bd5 ba5.1k sqft152 Derbyshire Dr, Indianapolis, IN 46229ActiveMLS ID #22100312, Cody W. Studebaker, F.C. Tucker Company. MIBOR as distributed by MLS GRID
- $700,0004 bd4 ba3k sqft789 E State Road 38, Sheridan, IN 46069ActiveMLS ID #21931047, Jamie Carmosino, Carpenter, REALTORS®. MIBOR as distributed by MLS GRID
