Pride of Ownership Shines Throughout This Highly Sought-After Neighborhood Gem. Lovingly maintained by long-time owners, this beautiful home sits on a double lot offering exceptional privacy in a gorgeous backyard retreat. Ideally located just minutes from parks, shopping, schools, and the library, it also offers easy access to the Edens Expressway. Step inside to an inviting open concept layout, where a sun-filled living room greets you with a beautiful bay window and cozy fireplace-the perfect space to gather and relax. This spacious home features 3 bedrooms, 3.5 baths, a finished basement with its own fireplace, and a wonderfully large sunroom overlooking the private backyard-the perfect spot to unwind.Quality craftsmanship and updates throughout, including: Sunroom flat roof replaced (2025) Roof (2013) Concrete driveway and garage floor (2018) 3-zone heating system with furnaces replaced (2011); sunroom furnace (2016); garage furnace (2017) Whole-house built-in stereo system Marvin casement windows (2003) Kitchen remodel with granite countertops, crystal cherry wood cabinets, and crown moulding (2003) Grade 1A red oak hardwood flooring (2003), plus hardwood installed in one bedroom (2003) Basement bathroom completely remodeled (2008) All-new copper piping New basement flooring and staircase (2009) Two water heaters replaced (2009) Sprinkler system (2017)Sump pump with battery backup Elegant touches: Japanese screens in the dining room, Italian marble tile in the foyer, and a cedar-lined fur closet Huge, clean, dry crawlspace for abundant extra storage This meticulously cared-for home combines timeless craftsmanship with major mechanical updates already done for you. A rare opportunity in a premier location.
Contingent
$950,000
6444 N Kenton Ave, Lincolnwood, IL 60712
3beds
2,593sqft
Single Family Residence
Built in 1957
0.31 Acres Lot
$-- Zestimate®
$366/sqft
$-- HOA
What's special
Cozy fireplaceMarvin casement windowsBasement bathroom completely remodeledWhole-house built-in stereo systemInviting open concept layoutBeautiful bay windowGorgeous backyard retreat
- 35 days |
- 140 |
- 0 |
Zillow last checked:
Listing updated:
Listed by:
Kinga Korpacz, ABR,BPOR,CRS,E-PRO,GRI,RSPS,SFR,SRS (773)250-7410,
Exit Realty Redefined
Source: MRED as distributed by MLS GRID,MLS#: 12708485
Facts & features
Interior
Bedrooms & bathrooms
- Bedrooms: 3
- Bathrooms: 4
- Full bathrooms: 3
- 1/2 bathrooms: 1
Rooms
- Room types: Heated Sun Room, Foyer, Breakfast Room, Storage
Primary bedroom
- Features: Flooring (Hardwood), Bathroom (Full)
- Level: Main
- Area: 288 Square Feet
- Dimensions: 18X16
Bedroom 2
- Features: Flooring (Hardwood)
- Level: Main
- Area: 288 Square Feet
- Dimensions: 18X16
Bedroom 3
- Features: Flooring (Hardwood)
- Level: Main
- Area: 168 Square Feet
- Dimensions: 14X12
Breakfast room
- Features: Flooring (Hardwood)
- Level: Main
- Area: 120 Square Feet
- Dimensions: 12X10
Dining room
- Features: Flooring (Hardwood), Window Treatments (Screens)
- Level: Main
- Area: 225 Square Feet
- Dimensions: 15X15
Family room
- Features: Flooring (Ceramic Tile)
- Level: Basement
- Area: 465 Square Feet
- Dimensions: 31X15
Foyer
- Features: Flooring (Ceramic Tile)
- Level: Main
- Area: 112 Square Feet
- Dimensions: 14X8
Other
- Features: Flooring (Ceramic Tile)
- Level: Main
- Area: 240 Square Feet
- Dimensions: 20X12
Kitchen
- Features: Kitchen (Eating Area-Table Space, Galley), Flooring (Hardwood)
- Level: Main
- Area: 144 Square Feet
- Dimensions: 12X12
Laundry
- Features: Flooring (Hardwood)
- Level: Main
- Area: 104 Square Feet
- Dimensions: 13X8
Living room
- Features: Flooring (Hardwood)
- Level: Main
- Area: 468 Square Feet
- Dimensions: 26X18
Storage
- Features: Flooring (Ceramic Tile)
- Level: Basement
- Area: 126 Square Feet
- Dimensions: 14X9
Heating
- Natural Gas, Forced Air
Cooling
- Central Air
Appliances
- Included: Range, Microwave, Dishwasher, Refrigerator, Washer, Dryer, Disposal, Stainless Steel Appliance(s)
- Laundry: Main Level, In Unit
Features
- 1st Floor Bedroom, 1st Floor Full Bath
- Flooring: Hardwood
- Windows: Screens
- Basement: Finished,Crawl Space,Full
- Number of fireplaces: 2
- Fireplace features: Wood Burning, Gas Starter, Living Room, Basement
Interior area
- Total structure area: 3,693
- Total interior livable area: 2,593 sqft
- Finished area below ground: 1,100
Video & virtual tour
Property
Parking
- Total spaces: 2
- Parking features: Concrete, Garage Door Opener, Heated Garage, Yes, Garage Owned, Attached, Garage
- Attached garage spaces: 2
- Has uncovered spaces: Yes
Accessibility
- Accessibility features: No Disability Access
Features
- Stories: 1
- Patio & porch: Patio
- Fencing: Fenced
Lot
- Size: 0.31 Acres
- Dimensions: 101x133
Details
- Additional parcels included: 10343220220000
- Parcel number: 10343220220000
- Special conditions: None
Construction
Type & style
- Home type: SingleFamily
- Architectural style: Ranch
- Property subtype: Single Family Residence
Materials
- Brick
- Foundation: Concrete Perimeter
- Roof: Asphalt
Condition
- New construction: No
- Year built: 1957
- Major remodel year: 2003
Utilities & green energy
- Electric: Circuit Breakers
- Sewer: Public Sewer
- Water: Lake Michigan, Public
Community & HOA
Community
- Features: Park, Curbs, Sidewalks, Street Lights, Street Paved
HOA
- Services included: None
Location
- Region: Lincolnwood
Financial & listing details
- Price per square foot: $366/sqft
- Tax assessed value: $192,270
- Annual tax amount: $14,568
- Date on market: 7/17/2026
- Ownership: Fee Simple
Estimated market value
Not available
Estimated sales range
Not available
Not available
Price history
| Date | Event | Price |
|---|---|---|
| 7/19/2026 | Contingent | $950,000$366/sqft |
Source:  MRED as distributed by MLS GRID #12708485 Report a problem MRED as distributed by MLS GRID #12708485 Report a problem | ||
| 7/17/2026 | Listed for sale | $950,000$366/sqft |
Source: MRED as distributed by MLS GRID #12708485 Report a problem | ||
Public tax history
| Year | Property taxes | Tax assessment |
|---|---|---|
| 2024 | -- | $19,227 |
| 2023 | $4,615 +4.5% | $19,227 |
| 2022 | $4,417 +13.9% | $19,227 +25.4% |
| 2021 | $3,876 +0.8% | $15,338 |
| 2020 | $3,843 +0.2% | $15,338 -9% |
| 2019 | $3,835 +7.8% | $16,860 +11.3% |
| 2018 | $3,557 -7% | $15,149 |
| 2017 | $3,824 -0.1% | $15,149 -2.9% |
| 2016 | $3,828 +8.4% | $15,602 +15.7% |
| 2015 | $3,533 +0.8% | $13,489 -2.9% |
| 2014 | $3,504 +2.5% | $13,895 +0% |
| 2013 | $3,420 -6.9% | $13,894 -9% |
| 2012 | $3,673 +4.2% | $15,260 |
| 2011 | $3,526 +2.6% | $15,260 |
| 2010 | $3,438 -4.6% | $15,260 -11.7% |
| 2009 | $3,603 -14.2% | $17,278 -27.2% |
| 2008 | $4,199 +18.1% | $23,728 |
| 2007 | $3,557 -1.5% | $23,728 +14.3% |
| 2006 | $3,610 -4% | $20,755 |
| 2005 | $3,760 +0.4% | $20,755 |
| 2004 | $3,744 +39.4% | $20,755 +40.8% |
| 2003 | $2,686 +7.3% | $14,744 |
| 2002 | $2,503 +32.5% | $14,744 |
| 2001 | $1,890 +2.1% | $14,744 +25.9% |
| 2000 | $1,851 +1.3% | $11,711 |
| 1999 | $1,827 | $11,711 |
Find assessor info on the county website
Monthly payment
Est. payment
Payment breakdown
Explore the cost of this home by adjusting the details. Changes won't be saved.Climate risks
Neighborhood: 60712
Nearby schools
GreatSchools rating
- 8/10Rutledge Hall Elementary SchoolGrades: 3-5Distance: 1 mi
- 9/10Lincoln Hall Middle SchoolGrades: 6-8Distance: 1 mi
- 6/10Niles West High SchoolGrades: 9-12Distance: 2.3 mi
Schools provided by the listing agent
- Elementary: Todd Hall Elementary School
- Middle: Rutledge Hall Elementary School
- High: Niles West High School
- District: 74
Source: MRED as distributed by MLS GRID. This data may not be complete. We recommend contacting the local school district to confirm school assignments for this home.
- $615,5005 bd2 ba2.5k sqft6444 N Kenton Ave, Lincolnwood, IL 60712Off Market
- $668,4004 bd2 ba2.9k sqft6430 N Kenton Ave, Lincolnwood, IL 60712Off Market
- $547,7004 bd2 ba2.9k sqft6430 N Kenton Ave, Lincolnwood, IL 60712Off Market
- $913,9004 bd2 ba3.4k sqft4601 W Arthur Ave, Lincolnwood, IL 60712Off Market
- $579,8003 bd1 ba1.8k sqft6437 N Knox Ave, Lincolnwood, IL 60712Off Market
- $899,5004 bd4 ba3.2k sqft6445 N Knox Ave, Lincolnwood, IL 60712Off Market
- $525,0004 bd1 ba1.9k sqft6431 N Knox Ave, Lincolnwood, IL 60712Sold
- $870,9003 bd4 ba2.6k sqft6424 N Kenton Ave, Lincolnwood, IL 60712Off Market
A local agent can set up tours, give advice and negotiate with sellers.
A local lender can help you make sure your offer is ready when you are.
Similar homes
- $785,0005 bd4 ba2.8k sqft6936 N Kostner Ave, Lincolnwood, IL 60712Active
 MLS ID #12733568, Jennifer Place, Berkshire Hathaway HomeServices Chicago. MRED as distributed by MLS GRID
 - $510,0003 bd2 ba1.5k sqft3805 W Jarlath St, Lincolnwood, IL 60712Active
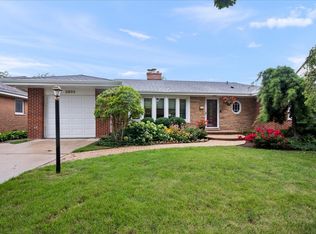 MLS ID #12727536, Phyllis Smith, Century 21 Circle. MRED as distributed by MLS GRID
 - $999,9005 bd3 ba2.9k sqft4019 W Wellington Ave, Chicago, IL 60641New
 MLS ID #12735470, Loyda Paredes, ProCasa Realty, Ltd.. MRED as distributed by MLS GRID
 - $998,9004 bd3 ba2.3k sqft1236 S Brophy Ave, Park Ridge, IL 60068Active
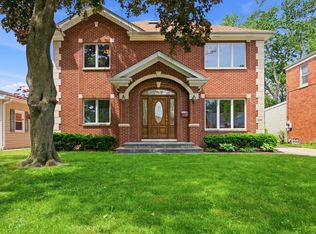 MLS ID #12651348, Agnieszka Zawisza, HomeSmart Connect LLC. MRED as distributed by MLS GRID
 - $799,9994 bd3 ba2.7k sqft1621 Longmeadow Dr, Glenview, IL 60026NewMLS ID #12736480, Bill Coduto, @properties Christie's International Real Estate. MRED as distributed by MLS GRID
- $899,9005 bd3 ba3.2k sqft7349 W Ibsen St, Chicago, IL 60631ActiveMLS ID #12714885, Sue Hall, @properties Christie's International Real Estate. MRED as distributed by MLS GRID
- $849,0005 bd4 ba2.9k sqft2120 Shermer Rd, Northbrook, IL 60062ActiveMLS ID #12727355, Pauline Apostolopoulos, Redfin Corporation. MRED as distributed by MLS GRID
- $849,5004 bd4 ba2.5k sqft1355 Woodland Ln, Riverwoods, IL 60015ActiveMLS ID #12728125, Stephanie Weisman, Compass. MRED as distributed by MLS GRID
- $849,0005 bd3 ba2.6k sqft3822 Knight St, Glenview, IL 60025ActiveMLS ID #12698534, Linda Allibone, @properties Christie's International Real Estate. MRED as distributed by MLS GRID
- $599,0003 bd2 ba1.4k sqft532 N Redfield Ct, Park Ridge, IL 60068NewMLS ID #12739037, Pepa Filtcheva, @properties Christie's International Real Estate. MRED as distributed by MLS GRID
- $799,0006 bd4 ba3.2k sqft7718 W Farragut Ave, Chicago, IL 60656Price ChangeMLS ID #12727945, Demetrios Davos, Davos Realty Group Inc.. MRED as distributed by MLS GRID
- $775,0004 bd3 ba2.7k sqft1752 McCraren Rd, Highland Park, IL 60035NewMLS ID #12734839, Matt Laricy, Americorp, Ltd. MRED as distributed by MLS GRID
- $865,0004 bd3 ba2.5k sqft880 Hiawatha Ln, Riverwoods, IL 60015ActiveMLS ID #12697950, Jamie Walker, @properties Christie's International Real Estate. MRED as distributed by MLS GRID
- $749,0004 bd3 ba3.3k sqft803 Waltz Ct, Prospect Heights, IL 60070NewMLS ID #12738018, Mary Schneider, @properties Christie's International Real Estate. MRED as distributed by MLS GRID
- $649,0003 bd3 ba1.5k sqft6631 N Caldwell Ave, Chicago, IL 60646ActiveMLS ID #12722843, Kenneth Welter, CCIM, RE/MAX Properties Northwest. MRED as distributed by MLS GRID
- $799,0004 bd4 ba2.7k sqft2821 Covert Rd, Glenview, IL 60025ActiveMLS ID #12711278, Eliyahu Ben-Zev, @properties Christie's International Real Estate. MRED as distributed by MLS GRID
- $695,0005 bd4 ba3.2k sqft7751 Arcadia St, Morton Grove, IL 60053NewMLS ID #12732857, Ralph Milito, @properties Christie's International Real Estate. MRED as distributed by MLS GRID
- $670,0003 bd3 ba2k sqft9431 Karlov Ave, Skokie, IL 60076ActiveMLS ID #12716876, Christopher Crumlish, Hunter Properties, Inc.. MRED as distributed by MLS GRID
- $519,9003 bd3 ba1.7k sqft9055 Kenton Ave, Skokie, IL 60076ActiveMLS ID #12720385, Jacqueline Caballero, GMC Realty LTD. MRED as distributed by MLS GRID
- $1,050,0004 bd3 ba3.6k sqft2724 Old Glenview Rd, Wilmette, IL 60091ActiveMLS ID #12687642, Beverly Fleischman, Coldwell Banker Realty. MRED as distributed by MLS GRID
