Stunning modern farmhouse on 1.7 acres of peaceful countryside, you've been dreaming of! Featuring a luxury kitchen with floor-to-ceiling cabinets, quartz counters, a large island breakfast bar, upgraded appliances, pantry, and even a triple filter water system. Enjoy entertaining in the formal dining room, and the living room with oversized windows inviting in natural light. The custom grid-paneled walls, warm wood ceiling inlay accents and bespoke light fixtures elevate the whole feel with warm ambiance. Working from home if desired, is a breeze in the separate home office with Starlink access. Upstairs, you'll find a loft family room, three bedrooms including a spacious primary bedroom ensuite with an oversized walk-in closet, a laundry room, plus a bonus room or fourth bedroom possible use. 2.5 car garage with 1 bay extra deep making extra storage and workspace. Enjoy the low maintenance durable fiber cement siding, and a privacy-fenced yard providing plenty of space to relax and play, with an expansive area outside it to spread out, entertain, garden, raise chickens or bring your own ideas to life!. Tucked away in the country with no HOA, yet just 5 minutes from I-65, shopping, and everyday amenities. This home offers the space, luxury, and privacy you want, with the convenience you need. Schedule your showing today!
Pending
$499,000
6445 W Ohio Ridge Rd, Columbus, IN 47201
3beds
2,886sqft
Residential, Single Family Residence
Built in 2021
1.76 Acres Lot
$-- Zestimate®
$173/sqft
$-- HOA
What's special
Loft family roomBespoke light fixturesFormal dining roomCustom grid-paneled wallsOversized walk-in closetQuartz countersTriple filter water system
- 22 days
- 1,893
- 139
Likely to sell faster than
Zillow last checked:
Listing updated:
Listed by:
Janet Haight jhaight@c21scheetz.com,
CENTURY 21 Scheetz
Source: MIBOR as distributed by MLS GRID,MLS#: 22126586
Facts & features
Interior
Bedrooms & bathrooms
- Bedrooms: 3
- Bathrooms: 3
- Full bathrooms: 2
- 1/2 bathrooms: 1
- Main level bathrooms: 1
Primary bedroom
- Level: Upper
- Area: 285 Square Feet
- Dimensions: 19 x 15
Bedroom 2
- Level: Upper
- Area: 132 Square Feet
- Dimensions: 11x12
Bedroom 3
- Level: Upper
- Area: 144 Square Feet
- Dimensions: 12x12
Bonus room
- Level: Upper
- Area: 110 Square Feet
- Dimensions: 11x10
Dining room
- Level: Main
- Area: 141.6 Square Feet
- Dimensions: 12 x 11.8
Family room
- Level: Upper
- Area: 272 Square Feet
- Dimensions: 16x17
Kitchen
- Level: Main
- Area: 276 Square Feet
- Dimensions: 23 x 12
Laundry
- Level: Upper
- Area: 48 Square Feet
- Dimensions: 8x6
Living room
- Level: Main
- Area: 272 Square Feet
- Dimensions: 17X16
Office
- Level: Main
- Area: 144 Square Feet
- Dimensions: 12x12
Heating
- Electric, Forced Air, Heat Pump
Cooling
- Central Air
Appliances
- Included: Dishwasher, Dryer, Electric Water Heater, Disposal, Microwave, Electric Oven, Refrigerator, Washer, Water Purifier, Water Softener Owned
Features
- Attic Access, Breakfast Bar, Entrance Foyer, Ceiling Fan(s), Walk-In Closet(s)
- Has basement: No
- Attic: Access Only
Interior area
- Total structure area: 2,886
- Total interior livable area: 2,886 sqft
Property
Parking
- Total spaces: 2
- Parking features: Attached
- Attached garage spaces: 2
Features
- Levels: Multi/Split
- Patio & porch: Covered
- Fencing: Fenced,Privacy
Lot
- Size: 1.76 Acres
Details
- Parcel number: 030529000000309009
- Horse amenities: None
Construction
Type & style
- Home type: SingleFamily
- Architectural style: Farmhouse
- Property subtype: Residential, Single Family Residence
Materials
- Cement Siding
- Foundation: Crawl Space
Condition
- New construction: No
- Year built: 2021
Utilities & green energy
- Water: Private
Community & HOA
Community
- Subdivision: No Subdivision
HOA
- Has HOA: No
Location
- Region: Columbus
Financial & listing details
- Price per square foot: $173/sqft
- Tax assessed value: $313,700
- Annual tax amount: $2,248
- Date on market: 9/25/2026
- Cumulative days on market: 24 days
Estimated market value
Not available
Estimated sales range
Not available
Not available
Price history
| Date | Event | Price |
|---|---|---|
| 10/5/2026 | Pending sale | $499,000$173/sqft |
Source:  MIBOR as distributed by MLS GRID #22126586 Report a problem MIBOR as distributed by MLS GRID #22126586 Report a problem | ||
| 9/25/2026 | Listed for sale | $499,000$173/sqft |
Source: MIBOR as distributed by MLS GRID #22126586 Report a problem | ||
Public tax history
| Year | Property taxes | Tax assessment |
|---|---|---|
| 2025 | $2,515 +2.9% | $313,700 +1.2% |
| 2024 | $2,445 +16.8% | $310,100 +0.8% |
| 2023 | $2,092 +5711.8% | $307,500 +20.4% |
| 2022 | $36 | $255,400 +11004.3% |
| 2021 | -- | $2,300 |
Find assessor info on the county website
Monthly payment
Est. payment
Payment breakdown
Explore the cost of this home by adjusting the details. Changes won't be saved.Climate risks
Neighborhood: 47201
Similar homes
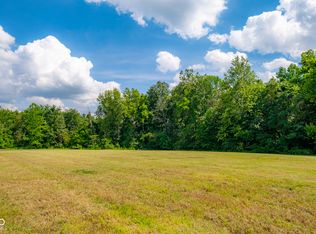
- from $485,9003 bd3 ba2.4k sqft2425 Lakefront Lot with basement Plan, Spring Hill Lake, Columbus, IN 47201New Construction
 Beacon Builders LLC
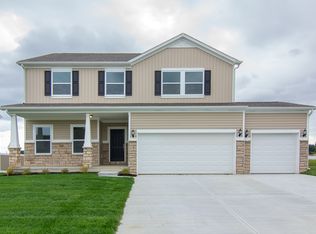
 - $429,9004 bd3 ba4.1k sqft7048 Stoney Ridge Dr, Columbus, IN 47201Active
 MLS ID #22123015, Karen Abel, CENTURY 21 Scheetz. MIBOR as distributed by MLS GRID
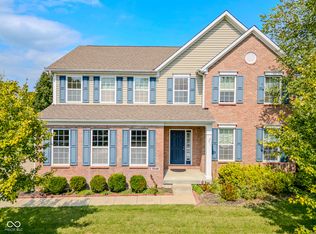
 - $399,9004 bd3 ba2.1k sqft9330 W Youth Camp Rd, Columbus, IN 47201For Sale
 MLS ID #202628481, Dana Carson, Re/Max Real Estate Professionals-Columbus. IRMLS
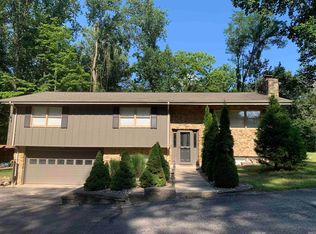
 - from $504,7003 bd3 ba2.9k sqft2999 Lakefront Lot with basement Plan, Spring Hill Lake, Columbus, IN 47201New Construction
 Beacon Builders LLC
