Welcome home to this spacious ranch in the established Ivy Springs community! Situated on a .61-acre lot, this 3-bedroom, 2-bath home offers approximately 1,839 square feet of main-level living plus a full unfinished basement, providing incredible storage and future expansion potential. Inside, you'll find a bright, vaulted great room, split-bedroom floor plan, and a spacious primary suite on the main level. The kitchen has been refreshed with new granite countertops and faucets, along with additional updates throughout the home. Major improvements add even more value and peace of mind, including a roof replaced in 2023, cement-board siding installed in 2023, updated windows, and a new front door. The full unfinished basement offers plenty of room for a workshop, storage, recreation space, or the opportunity to finish additional living space to suit your needs. The basement also has its own electrical panel, adding flexibility for future use or expansion. Outside, enjoy a fenced backyard and a setting that backs to a wooded creek area with no homes directly behind, creating a private and peaceful backdrop. Conveniently located near I-985, shopping, dining, Lake Lanier, and area schools, this home combines a hard-to-find ranch layout, generous main-level square footage, major improvements, and room to grow. Come see all that 6447 Ivy Springs Drive has to offer!
Pending
$389,900
6447 Ivy Springs Dr, Flowery Branch, GA 30542
3beds
1,839sqft
Single Family Residence
Built in 1995
0.61 Acres Lot
$381,000 Zestimate®
$212/sqft
$-- HOA
What's special
Fenced backyardSpacious ranchUpdated windowsSplit-bedroom floor planHard-to-find ranch layoutBright vaulted great room
- 21 days
- 1,458
- 72
Zillow last checked:
Listing updated:
Listed by:
The Rains Team (678) 617-8452,
PEND Realty, LLC,
Casey Barnett 678-617-8452,
PEND Realty, LLC
Source: GAMLS,MLS#: 10828034
Facts & features
Interior
Bedrooms & bathrooms
- Bedrooms: 3
- Bathrooms: 2
- Full bathrooms: 2
- Main level bathrooms: 2
- Main level bedrooms: 3
Rooms
- Room types: Family Room, Foyer
Kitchen
- Features: Breakfast Room, Solid Surface Counters
Heating
- Central, Forced Air, Natural Gas
Cooling
- Ceiling Fan(s), Central Air, Electric, Gas
Appliances
- Included: Dishwasher, Disposal, Dryer, Gas Water Heater, Microwave, Oven/Range (Combo), Refrigerator, Stainless Steel Appliance(s), Washer
- Laundry: Laundry Closet
Features
- Double Vanity, High Ceilings, Master On Main Level, Separate Shower, Tile Bath, Vaulted Ceiling(s), Walk-In Closet(s)
- Flooring: Laminate
- Windows: Double Pane Windows
- Basement: Bath/Stubbed,Boat Door,Concrete,Daylight,Unfinished
- Number of fireplaces: 1
- Fireplace features: Living Room
- Common walls with other units/homes: No Common Walls
Interior area
- Total structure area: 1,839
- Total interior livable area: 1,839 sqft
- Finished area above ground: 1,839
- Finished area below ground: 0
Property
Parking
- Parking features: Garage, Garage Door Opener, Guest, Kitchen Level
- Has garage: Yes
Features
- Levels: One
- Stories: 1
- Patio & porch: Deck
- Has spa: Yes
- Spa features: Bath
- Fencing: Back Yard,Chain Link,Fenced
- Body of water: None
Lot
- Size: 0.61 Acres
- Features: Other
Details
- Parcel number: 15046G000117
Construction
Type & style
- Home type: SingleFamily
- Architectural style: Ranch
- Property subtype: Single Family Residence
Materials
- Stone
- Roof: Composition
Condition
- Resale
- New construction: No
- Year built: 1995
Utilities & green energy
- Sewer: Septic Tank
- Water: Public
- Utilities for property: Electricity Available, Natural Gas Available, Water Available
Community & HOA
Community
- Features: Pool
- Security: Smoke Detector(s)
- Subdivision: Ivy Springs
HOA
- Has HOA: No
- Services included: None, Other
Location
- Region: Flowery Branch
Financial & listing details
- Price per square foot: $212/sqft
- Tax assessed value: $380,400
- Annual tax amount: $3,055
- Date on market: 8/18/2026
- Cumulative days on market: 13 days
- Listing agreement: Exclusive Right To Sell
- Listing terms: Cash,Conventional,FHA,VA Loan
- Electric utility on property: Yes
Estimated market value
$381,000
$362,000 - $400,000
$2,149/mo
Price history
| Date | Event | Price |
|---|---|---|
| 9/1/2026 | Pending sale | $389,900$212/sqft |
Source:  GAMLS #10828034 Report a problem GAMLS #10828034 Report a problem | ||
| 8/18/2026 | Listed for sale | $389,900+84.9%$212/sqft |
Source: GAMLS #10828034 Report a problem | ||
| 10/5/2018 | Sold | $210,875-5.9%$115/sqft |
Source:  FMLS GA #6060123 Report a problem FMLS GA #6060123 Report a problem | ||
| 9/25/2018 | Price change | $224,000-2.6%$122/sqft |
Source: Harry Norman, REALTORS� #6060123 Report a problem | ||
| 9/17/2018 | Price change | $229,900+2.6%$125/sqft |
Source: Harry Norman, REALTORS� #6060123 Report a problem | ||
| 9/17/2018 | Pending sale | $224,000$122/sqft |
Source: Harry Norman, REALTORS� #6060123 Report a problem | ||
| 9/8/2018 | Price change | $224,000-2.6%$122/sqft |
Source: Harry Norman, REALTORS� #6060123 Report a problem | ||
| 8/20/2018 | Listed for sale | $229,900+81.2%$125/sqft |
Source: Harry Norman, REALTORS� #8438669 Report a problem | ||
| 6/20/1995 | Sold | $126,900$69/sqft |
Source: Public Record Report a problem | ||
Public tax history
| Year | Property taxes | Tax assessment |
|---|---|---|
| 2025 | $3,055 -17% | $152,160 +0.7% |
| 2024 | $3,682 +17.5% | $151,080 +22.3% |
| 2023 | $3,134 +3.4% | $123,560 +7.7% |
| 2022 | $3,031 +5% | $114,720 +11.4% |
| 2021 | $2,885 +9.3% | $102,960 +9.4% |
| 2020 | $2,639 +8% | $94,120 -0.2% |
| 2019 | $2,443 -9.9% | $94,280 -0.6% |
| 2018 | $2,711 -1.2% | $94,880 +24.5% |
| 2017 | $2,744 +39.4% | $76,200 +9.2% |
| 2016 | $1,968 +28.8% | $69,760 |
| 2015 | $1,528 | $69,760 +31% |
| 2014 | $1,528 | $53,260 |
| 2013 | -- | -- |
| 2012 | -- | -- |
| 2011 | -- | -- |
| 2010 | -- | -- |
| 2009 | $1,909 +14.3% | -- |
| 2007 | $1,671 +2.4% | -- |
| 2006 | $1,632 +3.6% | -- |
| 2005 | $1,576 +4.5% | -- |
| 2004 | $1,507 +2.9% | -- |
| 2003 | $1,465 +17.7% | -- |
| 2002 | $1,244 +0.1% | -- |
| 2001 | $1,244 -0.7% | -- |
| 2000 | $1,252 | $53,800 |
Find assessor info on the county website
Monthly payment
Est. payment
Payment breakdown
Explore the cost of this home by adjusting the details. Changes won't be saved.Climate risks
Neighborhood: 30542
Nearby schools
Schools provided by the listing agent
- Elementary: Spout Springs
- Middle: C W Davis
- High: Flowery Branch
Source: GAMLS. This data may not be complete. We recommend contacting the local school district to confirm school assignments for this home.
- $394,5003 bd2 ba1.9k sqft6443 Ivy Springs Dr, Flowery Branch, GA 30542Off Market
- $419,1004 bd3 ba2.2k sqft6451 Ivy Springs Dr, Flowery Branch, GA 30542Off Market
- $421,3003 bd3 ba2.6k sqft6502 Parkland Pl, Flowery Branch, GA 30542Off Market
- $395,7005 bd3 ba1.5k sqft6455 Ivy Springs Dr, Flowery Branch, GA 30542Off Market
Similar homes
- $395,0003 bd2 ba1.9k sqft4876 Hunt Club Dr, Flowery Branch, GA 30542Active
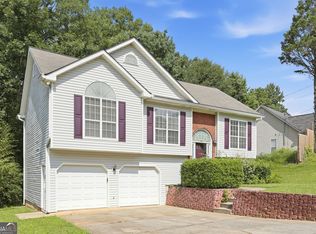
 MLS ID #10838341, Blake Keathley, EveryState. GAMLS
 - $375,0004 bd3 ba1.7k sqft5450 Bushnell Ct, Flowery Branch, GA 30542Active
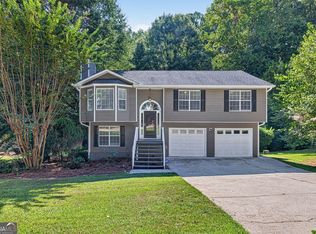 MLS ID #10839517, Lauren Pawelko, Coldwell Banker Realty. GAMLS
 - $418,9994 bd3 ba2.4k sqft6224 Ivy Springs Dr, Flowery Branch, GA 30542Active
 MLS ID #10808890, Holly J Brown, Harry Norman Realtors. GAMLS
 - $389,7003 bd2 ba1.8k sqft5316 Valley Forest Way, Flowery Branch, GA 30542Active
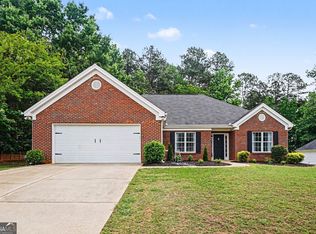 MLS ID #10765408, Charles B Rawls, RU4 Homes Group. GAMLS
 - $325,0003 bd3 ba2k sqft4925 Sunny Ridge Ct, Flowery Branch, GA 30542For Sale
 MLS ID #7824570, Stefen Ash, Keller Williams Realty Atlanta Partners. FMLS GA
 - $405,0003 bd3 ba2.2k sqft5309 Fernbrook Falls Ct, Flowery Branch, GA 30542ActiveMLS ID #10812156, Eric Baham, Sovereign Real Estate Group. GAMLS
- $345,0003 bd2 ba1.4k sqft6285 Huntcliff Dr, Flowery Branch, GA 30542ActiveMLS ID #10721128, Mark A Zangara, Virtual Properties Realty.Net. GAMLS
- $399,9005 bd3 ba2.5k sqft6532 Sundial Ave, Flowery Branch, GA 30542ActiveMLS ID #10817774, Janeen Rumanes, The Gates Real Estate Group. GAMLS
- $399,7004 bd3 ba2.5k sqft6219 Compass Dr, Flowery Branch, GA 30542ActiveMLS ID #10806364, Dwight Joy, RU4 Homes Group. GAMLS
- $419,0003 bd3 ba2.4k sqft7823 Keepsake Ln, Flowery Branch, GA 30542Active Under ContractMLS ID #10834485, The Rains Team, PEND Realty, LLC. GAMLS
- $394,9003 bd3 ba2.1k sqft6907 Trailing Ivy Way, Flowery Branch, GA 30542ActiveMLS ID #10802615, Amy Scott, U1 Realty. GAMLS
- $425,0003 bd2 ba2.6k sqft5850 Norton Cir, Flowery Branch, GA 30542ActiveMLS ID #10824190, Amanda Haney, Real Broker, LLC. GAMLS
- $424,9004 bd3 ba2.7k sqft5361 Hog Mountain Rd, Flowery Branch, GA 30542ActiveMLS ID #10754512, Greg Shadburn, BHHS Georgia Properties. GAMLS
- $335,0003 bd3 ba2k sqft5634 Parkview Ln, Flowery Branch, GA 30542ActiveMLS ID #10840569, Marsha Hill, RE/MAX Center. GAMLS
- $395,0004 bd3 ba1.9k sqft6536 Crosscreek Ln, Flowery Branch, GA 30542ActiveMLS ID #10784220, Jay Gouldbourne, Gould Global Real Estate Co.. GAMLS
- $425,0004 bd2 ba1.7k sqft6750 Star Gaze Ct, Flowery Branch, GA 30542ActiveMLS ID #10830590, Laura H Smith, Keller Williams Lanier Partners. GAMLS
- $315,0003 bd3 ba1.6k sqft5548 Elderberry Ln, Flowery Branch, GA 30542Active Under ContractMLS ID #10810945, Sherry Jolly, Keller Williams Realty Atl. Partners. GAMLS
- $399,9004 bd3 ba2k sqft5544 Shallow Branch Dr, Flowery Branch, GA 30542ActiveMLS ID #10819336, Melissa Welker, Hill Wood Realty. GAMLS
- $359,9002 bd1 ba1.4k sqft4925 Union Church Rd, Flowery Branch, GA 30542ActiveMLS ID #10838794, James Allison, Leading Edge Real Estate LLC. GAMLS
