Welcome to 5850 Norton Circle - a COMPLETELY RENOVATED,AND MOVE-IN READY all-brick home offering 2,000+ square feet with basement space in an established Flowery Branch neighborhood! Built in 1958 and beautifully updated from top to bottom, this 3-bedroom, 2-bath home combines the character and solid construction of an established home with the fresh finishes and major updates today's buyers are looking for. Step inside to find new flooring throughout, fresh interior and exterior paint, new cabinetry, granite countertops, stainless steel appliances, and beautifully tiled bathrooms. The renovations extend beyond the finishes with a NEW HVAC system and NEW hot water heater, giving buyers even more confidence in this truly move-in-ready home. The partially finished basement adds valuable additional space and flexibility for a recreation room, home office, gym, hobby space, or storage. With more than 2,000 square feet including the basement, there is plenty of room to spread out and make this home your own. LOCATION, LOCATION, LOCATION! Situated just outside the Flowery Branch city limits, you'll enjoy the feel of a well-established neighborhood while remaining close to Downtown Flowery Branch, local dining, shopping, and recreation. Convenient access to I-985 makes commuting to Gainesville, Buford, and surrounding areas a breeze. All brick. Completely renovated. New HVAC. New hot water heater. New cabinets. New flooring. Granite countertops. Stainless steel appliances. Tiled bathrooms. Fresh paint inside and out. Partially finished basement. Move-in ready. 5850 Norton Circle delivers the updates, space, location, and character buyers are searching for in Flowery Branch. Don't miss your opportunity to see this beautifully renovated home - schedule your showing today!
Pending
Price cut: $24K (8/25)
$425,000
5850 Norton Cir, Flowery Branch, GA 30542
3beds
3,378sqft
Single Family Residence, Residential
Built in 1958
0.48 Acres Lot
$-- Zestimate®
$126/sqft
$-- HOA
What's special
- 67 days
- 207
- 4
Zillow last checked:
Listing updated:
Listed by:
Amanda Haney,
Real Broker, LLC. 770-853-0405
Source: FMLS GA,MLS#: 7820047
Facts & features
Interior
Bedrooms & bathrooms
- Bedrooms: 3
- Bathrooms: 2
- Full bathrooms: 2
- Main level bathrooms: 2
- Main level bedrooms: 3
Rooms
- Room types: Basement, Bathroom, Laundry, Master Bathroom, Master Bedroom
Primary bedroom
- Features: Master on Main
- Level: Master on Main
Bedroom
- Features: Master on Main
Primary bathroom
- Features: Tub/Shower Combo
Dining room
- Features: Open Concept
Kitchen
- Features: Cabinets Other, Stone Counters
Heating
- Other
Cooling
- Central Air
Appliances
- Included: Electric Water Heater, Electric Range, Dishwasher, Microwave
- Laundry: Laundry Room, Main Level, In Kitchen
Features
- High Speed Internet
- Flooring: Hardwood, Luxury Vinyl, Tile, Vinyl
- Windows: Insulated Windows
- Basement: Interior Entry,Exterior Entry,Partial
- Number of fireplaces: 2
- Fireplace features: Brick, Basement, Living Room
- Common walls with other units/homes: No Common Walls
Interior area
- Total structure area: 3,378
- Total interior livable area: 3,378 sqft
- Finished area above ground: 1,689
- Finished area below ground: 1,000
Video & virtual tour
Property
Parking
- Total spaces: 2
- Parking features: Carport
- Carport spaces: 2
Accessibility
- Accessibility features: None
Features
- Levels: One and One Half
- Stories: 1
- Patio & porch: Deck, Front Porch
- Exterior features: Rain Gutters, Rear Stairs
- Pool features: None
- Spa features: None
- Fencing: None
- Has view: Yes
- View description: Neighborhood
- Waterfront features: None
- Body of water: None
Lot
- Size: 0.48 Acres
- Features: Level
Details
- Additional structures: None
- Parcel number: 08133 001025
- Other equipment: None
- Horse amenities: None
Construction
Type & style
- Home type: SingleFamily
- Architectural style: Mid-Century Modern,Traditional
- Property subtype: Single Family Residence, Residential
Materials
- Brick
- Foundation: Block
- Roof: Composition
Condition
- Resale
- New construction: No
- Year built: 1958
Utilities & green energy
- Electric: 220 Volts
- Sewer: Septic Tank
- Water: Public
- Utilities for property: Electricity Available, Phone Available, Water Available
Green energy
- Energy efficient items: None
- Energy generation: None
Community & HOA
Community
- Features: None
- Security: None
- Subdivision: Forest Park
HOA
- Has HOA: No
Location
- Region: Flowery Branch
Financial & listing details
- Price per square foot: $126/sqft
- Tax assessed value: $270,800
- Annual tax amount: $1,220
- Date on market: 8/12/2026
- Cumulative days on market: 51 days
- Listing terms: FHA,Conventional,Cash,1031 Exchange,VA Loan
- Electric utility on property: Yes
- Road surface type: Asphalt
Estimated market value
Not available
Estimated sales range
Not available
$2,176/mo
Price history
| Date | Event | Price |
|---|---|---|
| 9/22/2026 | Pending sale | $425,000$126/sqft |
Source:  FMLS GA #7820047 Report a problem FMLS GA #7820047 Report a problem | ||
| 8/25/2026 | Price change | $425,000-5.3%$126/sqft |
Source:  GAMLS #10824190 Report a problem GAMLS #10824190 Report a problem | ||
| 8/12/2026 | Listed for sale | $449,000+142.7%$133/sqft |
Source: GAMLS #10824190 Report a problem | ||
| 3/15/2023 | Sold | $185,000$55/sqft |
Source: Public Record Report a problem | ||
Public tax history
| Year | Property taxes | Tax assessment |
|---|---|---|
| 2025 | $2,654 +44.4% | $108,320 +1.8% |
| 2024 | $1,837 +138.3% | $106,360 +17.3% |
| 2023 | $771 +9.5% | $90,680 +19.3% |
| 2022 | $704 -7.2% | $76,040 +2.6% |
| 2021 | $759 +4.5% | $74,120 +4.1% |
| 2020 | $726 +3% | $71,200 +5.8% |
| 2019 | $705 +26.2% | $67,280 +20.8% |
| 2018 | $558 -5.3% | $55,678 |
| 2017 | $589 +16.1% | $55,678 |
| 2016 | $507 -49% | $55,678 |
| 2015 | $994 | $55,678 |
| 2014 | $994 | $55,678 |
| 2013 | -- | -- |
| 2012 | -- | -- |
| 2011 | -- | -- |
| 2010 | -- | -- |
| 2009 | $1,362 +19.9% | -- |
| 2007 | $1,136 +14.3% | -- |
| 2006 | $994 +3.4% | -- |
| 2005 | $961 +4.7% | -- |
| 2004 | $918 +2.9% | -- |
| 2003 | $893 +36.1% | -- |
| 2002 | $656 -7.6% | -- |
| 2001 | $709 -3.2% | -- |
| 2000 | $733 | $34,024 |
Find assessor info on the county website
Monthly payment
Est. payment
Payment breakdown
Explore the cost of this home by adjusting the details. Changes won't be saved.Climate risks
Neighborhood: 30542
Nearby schools
Schools provided by the listing agent
- Elementary: Flowery Branch
- Middle: West Hall
- High: West Hall
Source: FMLS GA. This data may not be complete. We recommend contacting the local school district to confirm school assignments for this home.
- $429,4003 bd2 ba3.7k sqft5874 Norton Cir, Flowery Branch, GA 30542Off Market
- $314,6003 bd1 ba1.9k sqft5869 Norton Cir, Flowery Branch, GA 30542Off Market
- $432,5003 bd2 ba3.1k sqft5884 Norton Cir, Flowery Branch, GA 30542Off Market
- $464,9004 bd3 ba1.7k sqft5868 Norton Cir, Flowery Branch, GA 30542Off Market
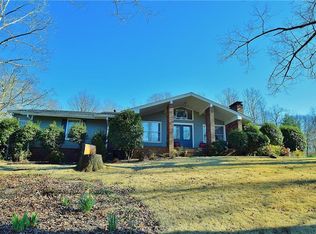
Similar homes
- $469,5004 bd3 ba2.9k sqft2470 Chandler Grove Dr, Buford, GA 30519For Sale

 MLS ID #7854925, Kwok NG, America Realty Center, Inc.. FMLS GA
 - $455,0004 bd2 ba2.2k sqft1650 Peachcrest Dr, Lawrenceville, GA 30043For Sale
 MLS ID #7855724, HUYEN DAO, NDI Maxim Residential. FMLS GA
 - $399,9003 bd2 ba1.7k sqft1662 Jimmy Dodd Rd, Buford, GA 30518For Sale
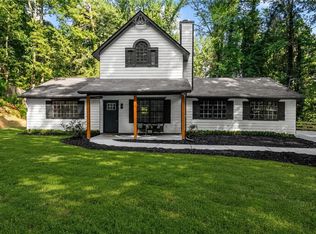 MLS ID #7829501, Liubov Kriel, Virtual Properties Realty. Biz. FMLS GA
 - $425,0004 bd4 ba3k sqft800 Winnbrook Dr, Dacula, GA 30019Active Under Contract
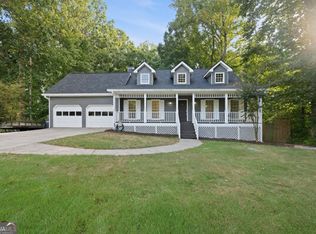
 MLS ID #10851359, Kyle Jones, Tactical Realty. GAMLS
 - $512,0004 bd3 ba2.3k sqft7125 Birch View Ct, Flowery Branch, GA 30542ActiveMLS ID #10819632, Kaitlyn Kennedy-Ashley, Keller Williams Lanier Partners. GAMLS
- $489,9003 bd3 ba2.6k sqft4719 Wilderness Trl, Flowery Branch, GA 30542ActiveMLS ID #10817219, Jacquelyn Struble, Virtual Properties Realty.com. GAMLS
- $375,0004 bd3 ba2.2k sqft3408 Hamilton Mill Rd, Buford, GA 30519For SaleMLS ID #7820381, Jason Jeong, Wealthpoint Realty, LLC.. FMLS GA
- $545,0003 bd2 ba2.2k sqft6928 Manchester Dr, Flowery Branch, GA 30542ActiveMLS ID #10692750, Tabatha Miller, Virtual Properties Realty.com. GAMLS
- $419,9004 bd3 ba2.7k sqft890 Hiram Davis Rd, Lawrenceville, GA 30045ActiveMLS ID #10848865, Zain Arif, Keller Williams Realty PeachtreeRoad. GAMLS
- $439,9003 bd3 ba2.7k sqft540 Clear Lake Ln, Suwanee, GA 30024For SaleMLS ID #7828596, Paul Bae, OneDoor Inc.. FMLS GA
- $420,0004 bd3 ba2.2k sqft2835 Shadowstone Way, Winder, GA 30680Active Under ContractMLS ID #10837374, Pamela Kimbrough, Keller Williams Realty Buckhead. GAMLS
- $525,0004 bd3 ba4k sqft2198 Walker Dr, Lawrenceville, GA 30043For SaleMLS ID #7855329, Quang Johnny, Virtual Properties Realty. Biz. FMLS GA
- $449,0004 bd3 ba2.7k sqft690 Ruxbury Ct, Suwanee, GA 30024ActiveMLS ID #10871776, Maria Bonilla, Virtual Properties Realty.Net. GAMLS
- $525,0004 bd3 ba2.6k sqft1547 Liberty Park Dr, Braselton, GA 30517ActiveMLS ID #10874487, Amy Tep, BHGRE Metro Brokers. GAMLS
- $464,9003 bd3 ba2.4k sqft1476 W Lake Dr, Gainesville, GA 30501For SaleMLS ID #7840656, Liubov Kriel, Virtual Properties Realty. Biz. FMLS GA
- $385,0004 bd3 ba2k sqft4650 Wheeler Creek Dr, Hoschton, GA 30548ActiveMLS ID #10850687, Sung H Cho, Y.I. Broker LLC. GAMLS
- $460,0004 bd2 ba2.6k sqft6113 Grant Ford Rd, Gainesville, GA 30506For SaleMLS ID #7828887, Leisa Littlefield, Right Deal Realty, LLC.. FMLS GA
- $569,9005 bd4 ba3.8k sqft3235 Lake Russell Way, Buford, GA 30519ActiveMLS ID #10771004, Mandi Montgomery, Virtual Properties Realty.com. GAMLS
- $524,5004 bd3 ba3k sqft3808 Bogan Creek Ct, Buford, GA 30519For SaleMLS ID #7835933, QUOI T, Right Path Realty. FMLS GA
- $429,0004 bd3 ba2.4k sqft2800 Barimore Pl, Dacula, GA 30019ActiveMLS ID #10671684, Nidia M Guzman, Virtual Properties Realty.com. GAMLS
