Seller will consider owner financing with acceptable and mutually agreeable terms. Contact listing agent for additional information. Situated on 12.9 acres along the Johnston and Harnett County line, this unique property offers a rare combination of space, natural beauty, and opportunity. Built in 1946, the home features 3 bedrooms, 2 bathrooms, and approximately 2,453 square feet. A spacious 23x34 living room with vaulted ceilings creates an impressive central gathering space with plenty of room for entertaining or relaxing. Step outside and enjoy the peaceful setting from the back deck or the covered patio just off the kitchen, which is an ideal spot to sit, unwind, and take in the surrounding nature. The 12.9-acre tract offers a diverse landscape with partially cleared land, wooded areas for privacy, and a stream that runs along the county line. The property includes road frontage and has historically supported horses, livestock, and farming, with suitable areas for gardens or agricultural use. Several outbuildings provide flexibility for storage, equipment, or hobby space, including a detached garage with office space and ample storage, as well as a detached barn building. The property is served by well water and septic. Whether you're looking for acreage, room for outdoor projects, or a property to make your own, this unique offering provides the space and versatility that are increasingly hard to find.
For sale
Price cut: $50K (10/9)
$800,000
6449 Red Hill Church Rd, Benson, NC 27504
3beds
2,453sqft
Single Family Residence
Built in 1946
12.9 Acres Lot
$766,000 Zestimate®
$326/sqft
$-- HOA
What's special
Road frontageBack deckVaulted ceilingsPeaceful settingDetached barn building
- 228 days
- 461
- 17
Zillow last checked:
Listing updated:
Listed by:
Wendy Huff 919-320-6256,
eXp Realty, LLC - C
Source: Doorify MLS,MLS#: 10152168
Facts & features
Interior
Bedrooms & bathrooms
- Bedrooms: 3
- Bathrooms: 2
- Full bathrooms: 2
- Main level bedrooms: 3
Primary bedroom
- Level: Main
- Area: 215.93 Square Feet
- Dimensions: 15.1 x 14.3
Bedroom 2
- Level: Main
- Area: 144.45 Square Feet
- Dimensions: 13.5 x 10.7
Bedroom 3
- Level: Main
- Area: 190.19 Square Feet
- Dimensions: 13.3 x 14.3
Dining room
- Level: Main
- Area: 141.6 Square Feet
- Dimensions: 11.8 x 12.0
Other
- Level: Main
- Area: 40.69 Square Feet
- Dimensions: 4.11 x 9.9
Kitchen
- Level: Main
- Area: 175.2 Square Feet
- Dimensions: 14.6 x 12.0
Laundry
- Level: Main
- Area: 35.77 Square Feet
- Dimensions: 4.9 x 7.3
Other
- Description: Flex room
- Level: Main
- Area: 293.53 Square Feet
- Dimensions: 14.9 x 19.7
Heating
- Electric, Heat Pump
Cooling
- Central Air, Heat Pump
Appliances
- Included: Dishwasher, Range, Refrigerator, Washer/Dryer
Features
- Ceiling Fan(s), Vaulted Ceiling(s), Wet Bar
- Flooring: Carpet, Vinyl
Interior area
- Total structure area: 2,453
- Total interior livable area: 2,453 sqft
- Finished area above ground: 2,453
- Finished area below ground: 0
Property
Parking
- Total spaces: 1
- Parking features: Detached, Driveway
- Garage spaces: 1
- Has uncovered spaces: Yes
Accessibility
- Accessibility features: Accessible Stairway
Features
- Levels: One
- Stories: 1
- Patio & porch: Covered, Deck, Porch
- Exterior features: Covered Courtyard, Private Yard, Storage
Lot
- Size: 12.9 Acres
- Features: Back Yard, Farm, Garden, Meadow, Pasture, Hardwood Trees, Partially Cleared
Details
- Additional structures: Barn(s), Workshop
- Parcel number: 071610 0073
- Zoning: RA-30
- Special conditions: Standard
- Other equipment: Fuel Tank(s)
Construction
Type & style
- Home type: SingleFamily
- Architectural style: Ranch,Traditional
- Property subtype: Single Family Residence
Materials
- Vinyl Siding
- Foundation: Crawlspace
- Roof: Shingle
Condition
- New construction: No
- Year built: 1946
Utilities & green energy
- Sewer: Septic Tank
- Water: Well
Community & HOA
HOA
- Has HOA: No
Location
- Region: Benson
Financial & listing details
- Price per square foot: $326/sqft
- Tax assessed value: $317,802
- Annual tax amount: $2,312
- Date on market: 3/12/2026
- Listing agreement: Exclusive Right To Sell
- Listing terms: Cash,Conventional,FHA,Owner Will Carry,USDA Loan
Estimated market value
$766,000
$728,000 - $804,000
$1,455/mo
Price history
| Date | Event | Price |
|---|---|---|
| 10/9/2026 | Price change | $800,000-5.9%$326/sqft |
Source:  Doorify MLS #10152168 Report a problem | ||
| 8/21/2026 | Price change | $850,000-5.6%$347/sqft |
Source: Doorify MLS #10152168 Report a problem | ||
| 6/8/2026 | Price change | $900,000-10%$367/sqft |
Source: Doorify MLS #10152168 Report a problem | ||
| 5/12/2026 | Price change | $1,000,000-9.1%$408/sqft |
Source: Doorify MLS #10152168 Report a problem | ||
| 4/14/2026 | Price change | $1,100,000-8.3%$448/sqft |
Source: Doorify MLS #10152168 Report a problem | ||
| 3/12/2026 | Listed for sale | $1,200,000$489/sqft |
Source: Doorify MLS #10152168 Report a problem | ||
Public tax history
| Year | Property taxes | Tax assessment |
|---|---|---|
| 2025 | $2,313 | $317,802 |
| 2024 | $2,313 | $317,802 |
| 2023 | $2,313 | $317,802 |
| 2022 | $2,313 +23.6% | $317,802 +53% |
| 2021 | $1,871 +2.3% | $207,660 |
| 2020 | $1,829 +0.8% | $207,660 |
| 2019 | $1,814 | $207,660 |
| 2018 | $1,814 +7.9% | $207,660 |
| 2017 | $1,681 | $207,660 +8.3% |
| 2016 | $1,681 | $191,780 |
| 2015 | -- | $191,780 |
| 2014 | $1,681 | $191,780 |
| 2012 | -- | $191,780 |
| 2011 | -- | $191,780 |
| 2010 | -- | $191,780 |
| 2009 | -- | $191,780 +22.9% |
| 2008 | -- | $156,090 |
| 2007 | -- | $156,090 |
| 2006 | -- | $156,090 |
| 2005 | -- | $156,090 |
| 2004 | -- | $156,090 |
| 2003 | -- | $156,090 |
| 2001 | -- | -- |
| 2000 | -- | -- |
Find assessor info on the county website
Monthly payment
Est. payment
Payment breakdown
Explore the cost of this home by adjusting the details. Changes won't be saved.Climate risks
Neighborhood: 27504
Nearby schools
Schools provided by the listing agent
- Elementary: Harnett - Erwin Elementary
- Middle: Harnett - Coats Erwin Middle
- High: Harnett - Triton High
Source: Doorify MLS. This data may not be complete. We recommend contacting the local school district to confirm school assignments for this home.
Similar homes
- $419,9003 bd1 ba1.2k sqft246 Railroad Rd, Benson, NC 27504For Sale

 MLS ID #10197209, Donald O'Meara. Doorify MLS
- $565,0004 bd3 ba2.4k sqft4943 Us Highway 301 N, Benson, NC 27504For Sale
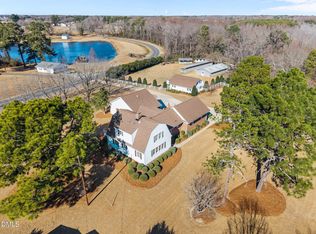 MLS ID #10143312, Gail Adams. Doorify MLS
- $1,075,0003 bd3 ba2.3k sqft1190 Sanders Road, Benson, NC 27504For Sale
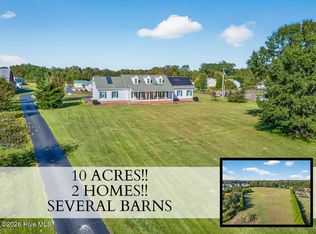
 MLS ID #100571433, Beth Hines, RE/MAX Southland Realty II. Hive MLS
- $869,9004 bd4 ba3.3k sqft415 River Bluff Drive N, Dunn, NC 28334For Sale
 MLS ID #100607385, Jaclyn Smith, HomeTowne Realty. Hive MLS
- $440,0003 bd3 ba2.4k sqft111 Valleydale Dr, Benson, NC 27504For SaleMLS ID #10198615, Tina Caul. Doorify MLS
- $540,0003 bd3 ba2.9k sqft40 Wild Winds Dr, Coats, NC 27521For SaleMLS ID #10196135, Marinus C Leach. Doorify MLS
- $579,9993 bd3 ba2.7k sqft44 Fox Pen Dr, Raleigh, NC 27603For SaleMLS ID #10199570, Brittany Renee Chatterson. Doorify MLS
- $599,0003 bd3 ba2.8k sqft1838 Wheeler Dr, Angier, NC 27501For SaleMLS ID #10180260, Hannah Brackley Smith. Doorify MLS
- $625,0004 bd3 ba2.7k sqft7000 Scarlett Ln, Garner, NC 27529For SaleMLS ID #10187939, Ann DeLorenze. Doorify MLS
- $585,0003 bd3 ba2.1k sqft186 Baptist Grove Rd, Fuquay Varina, NC 27526For SaleMLS ID #10165819, Stephanie Rae Wiggins. Doorify MLS
- $730,0003 bd3 ba2.8k sqft1201 Torchlight Way, Raleigh, NC 27603For SaleMLS ID #10183509, Sonya Sue Keene. Doorify MLS
- $425,0003 bd3 ba2.8k sqft412 Joe Collins Rd, Lillington, NC 27546For SaleMLS ID #10191550, Misty Dawn Lyons. Doorify MLS
- $465,0003 bd3 ba1.5k sqft3456 Sanders Rd, Willow Spring, NC 27592For SaleMLS ID #10191694, Samantha Smart Nordan. Doorify MLS
- $649,4253 bd3 ba2.4k sqft4104 Olde Waverly Way, Fuquay Varina, NC 27526For SaleMLS ID #10186025, Joshua Dale Vick. Doorify MLS
- $680,0004 bd3 ba3.2k sqft105 Aviary Ct, Clayton, NC 27520For SaleMLS ID #10176335, Hollie Jane Lupton. Doorify MLS
- $825,0004 bd3 ba3.2k sqft5753 Brushy Meadows Dr, Fuquay Varina, NC 27526For SaleMLS ID #10166088, Alexa L Torres. Doorify MLS
- $490,0003 bd2 ba1.4k sqft2222 Elevation Rd, Four Oaks, NC 27524For SaleMLS ID #10162294, Steven Burnett. Doorify MLS
- $1,000,0003 bd3 ba2.7k sqft705 Wilsons Mills Rd, Smithfield, NC 27577For SaleMLS ID #10181704, Sydney Smith. Doorify MLS
- $429,0003 bd3 ba2.7k sqft137 Redbud Dr, Clayton, NC 27520For SaleMLS ID #10196318, Angelina Corroo. Doorify MLS
- $449,0004 bd3 ba2.1k sqft5046 Jackson King Rd, Raleigh, NC 27603For SaleMLS ID #10188499, Nikki Colgan. Doorify MLS
