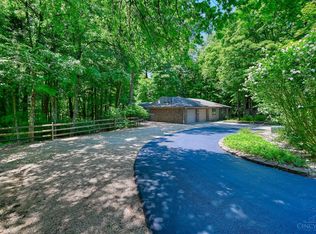
Meticulously maintained custom-built 4BD/4BA home situated on over half an acre in Green Township. The updated kitchen serves as the heart of the home and is complemented by more than 3,000 square feet of living and entertaining space, including a living room with a fireplace and skylight, formal dining room, versatile flex room, and first-floor walkout to the deck. The finished lower level extends the living space with a wet bar, full bath, walkout access to the pool and abundant storage. Outside, enjoy a private backyard oasis featuring an in-ground pool and plenty of space for relaxing or entertaining. An attached two-car garage with newly coated floors adds convenience and functionality. Located in the highly regarded Oak Hills School District, with easy access to shopping, dining, and major highways.
Pending
$599,000
6459 Sherrybrook Dr, Cincinnati, OH 45248
4beds
3,007sqft
:
Get pre-qualified$4,372/mo
Single Family Residence
Built in 1989
0.52 Acres Lot
$-- Zestimate®
$199/sqft
$-- HOA
What's special
Versatile flex roomUpdated kitchenFormal dining room
- 43 days |
- 175 |
- 3 |
Likely to sell faster than
Zillow last checked:
Listing updated:
Listed by:
Emma L. Berger 513-633-8893,
Sibcy Cline, Inc. 513-321-9922
Source: Cincy MLS,MLS#: 1882918 Originating MLS: Cincinnati Area Multiple Listing Service
Originating MLS: Cincinnati Area Multiple Listing Service
Facts & features
Interior
Bedrooms & bathrooms
- Bedrooms: 4
- Bathrooms: 4
- Full bathrooms: 3
- 1/2 bathrooms: 1
Primary bedroom
- Features: Bath Adjoins, Walk-In Closet(s), Sitting Room
- Level: Second
- Area: 306
- Dimensions: 18 x 17
Bedroom 2
- Level: Second
- Area: 144
- Dimensions: 12 x 12
Bedroom 3
- Level: Second
- Area: 130
- Dimensions: 13 x 10
Bedroom 4
- Level: Second
- Area: 165
- Dimensions: 15 x 11
Bedroom 5
- Area: 0
- Dimensions: 0 x 0
Primary bathroom
- Features: Shower, Tile Floor, Double Vanity, Tub
Bathroom 1
- Features: Full
- Level: Second
Bathroom 2
- Features: Full
- Level: First
Bathroom 3
- Features: Full
- Level: Lower
Bathroom 4
- Features: Partial
- Level: First
Dining room
- Features: Chandelier, Open, Wood Floor, Formal
- Level: First
- Area: 176
- Dimensions: 16 x 11
Family room
- Area: 0
- Dimensions: 0 x 0
Kitchen
- Features: Quartz Counters, Counter Bar, Kitchen Island, Wood Floor
- Area: 209
- Dimensions: 19 x 11
Living room
- Features: Fireplace
- Area: 375
- Dimensions: 25 x 15
Office
- Features: Wood Floor
- Level: First
- Area: 156
- Dimensions: 13 x 12
Heating
- Forced Air
Cooling
- Central Air
Appliances
- Included: Dishwasher, Dryer, Electric Cooktop, Disposal, Microwave, Oven/Range, Refrigerator, Washer, Gas Water Heater
Features
- Ceiling Fan(s), Central Vacuum
- Windows: Aluminum Frames, Double Hung, Skylight(s)
- Basement: Full,Finished,WW Carpet,Other
- Number of fireplaces: 1
- Fireplace features: Brick, Wood Burning, Living Room
Interior area
- Total structure area: 3,007
- Total interior livable area: 3,007 sqft
Property
Parking
- Total spaces: 2
- Parking features: Driveway
- Attached garage spaces: 2
- Has uncovered spaces: Yes
Features
- Levels: Two
- Stories: 2
- Patio & porch: Deck
- Has private pool: Yes
- Pool features: Diving Board, In Ground
- Fencing: Metal
- Has view: Yes
- View description: Trees/Woods
Lot
- Size: 0.52 Acres
- Features: Corner Lot, .5 to .9 Acres
- Residential vegetation: Pine
Details
- Parcel number: 5500243011200
Construction
Type & style
- Home type: SingleFamily
- Architectural style: Colonial,Traditional
- Property subtype: Single Family Residence
Materials
- Brick
- Foundation: Concrete Perimeter
- Roof: Shingle
Condition
- New construction: No
- Year built: 1989
Utilities & green energy
- Gas: Natural
- Sewer: Public Sewer
- Water: Public
Community & HOA
HOA
- Has HOA: No
Location
- Region: Cincinnati
Financial & listing details
- Price per square foot: $199/sqft
- Tax assessed value: $463,590
- Annual tax amount: $8,596
- Date on market: 6/12/2026
- Listing terms: No Special Financing
- Road surface type: Paved
Estimated market value
Not available
Estimated sales range
Not available
Not available
Price history
| Date | Event | Price |
|---|---|---|
| 6/16/2026 | Pending sale | $599,000$199/sqft |
Source:  Cincy MLS #1882918 Report a problem Cincy MLS #1882918 Report a problem | ||
| 6/12/2026 | Listed for sale | $599,000$199/sqft |
Source: Cincy MLS #1882918 Report a problem | ||
Public tax history
| Year | Property taxes | Tax assessment |
|---|---|---|
| 2024 | $8,396 0% | $162,257 |
| 2023 | $8,397 +16.8% | $162,257 +38% |
| 2022 | $7,188 +9.8% | $117,579 |
| 2021 | $6,549 | $117,579 |
| 2020 | $6,549 +2.1% | $117,579 +12% |
| 2019 | $6,415 +5.9% | $104,982 0% |
| 2018 | $6,057 | $104,983 |
| 2017 | $6,057 -3.3% | $104,983 -2.5% |
| 2016 | $6,260 | $107,716 |
| 2015 | $6,260 -0.1% | $107,716 |
| 2014 | $6,268 +6% | $107,716 -1% |
| 2013 | $5,912 +9.5% | $108,805 |
| 2012 | $5,400 +2% | $108,805 |
| 2011 | $5,294 +4% | $108,805 -1.5% |
| 2010 | $5,088 +2.1% | $110,439 |
| 2009 | $4,983 +2.3% | $110,439 |
| 2008 | $4,869 +8.1% | $110,439 +4% |
| 2007 | $4,503 +9.2% | $106,190 |
| 2006 | $4,124 -0.5% | $106,190 |
| 2005 | $4,146 +4.2% | $106,190 +10.2% |
| 2003 | $3,979 +31.2% | $96,320 +33.3% |
| 2002 | $3,032 -5.1% | $72,240 |
| 2001 | $3,196 +2.6% | $72,240 |
| 2000 | $3,117 | $72,240 |
Find assessor info on the county website
Monthly payment
Est. payment
Payment breakdown
Explore the cost of this home by adjusting the details. Changes won't be saved.Climate risks
Neighborhood: 45248
Nearby schools
GreatSchools rating
- 7/10John Foster Dulles Elementary SchoolGrades: PK-5Distance: 0.4 mi
- 8/10Rapid Run Middle SchoolGrades: 6-8Distance: 3.2 mi
- 5/10Oak Hills High SchoolGrades: 9-12Distance: 0.9 mi
- $529,0004 bd2 ba2.5k sqft6469 Sherrybrook Dr, Cincinnati, OH 45248Off Market
- $562,0004 bd2 ba2.8k sqft6451 Sherrybrook Dr, Cincinnati, OH 45248Off Market
- $590,9004 bd2 ba2.6k sqft6455 Sherrybrook Dr, Cincinnati, OH 45248Off Market
- $541,2004 bd4 ba2.3k sqft6461 Sherrybrook Dr, Cincinnati, OH 45248Off Market
- $554,1004 bd3 ba2.7k sqft6463 Sherrybrook Dr, Cincinnati, OH 45248Off Market
- $568,1003 bd2 ba2.5k sqft6479 Sherrybrook Dr, Cincinnati, OH 45248Off Market
- $468,7003 bd2 ba1.9k sqft6466 Sherrybrook Dr, Cincinnati, OH 45248Off Market
- $452,6003 bd2 ba1.8k sqft6441 Sherrybrook Dr, Cincinnati, OH 45248Off Market
A local agent can set up tours, give advice and negotiate with sellers.
A local lender can help you make sure your offer is ready when you are.
Similar homes
- $439,0004 bd3 ba2k sqft6427 Visitation Dr, Cincinnati, OH 45248For Sale
 MLS ID #1883427, Matthew Ralya, Huff Realty. Cincy MLS
 - $550,0005 bd4 ba3.6k sqft6046 Gaines Rd, Cincinnati, OH 45247For Sale
 MLS ID #1877984, Tom Canning, Comey & Shepherd. Cincy MLS
 - $685,0004 bd4 ba3.1k sqft5869 Glynn Ct, Cincinnati, OH 45233For Sale
 MLS ID #1883670, Brett Triantafilou, Coldwell Banker Realty. Cincy MLS
 - $599,9004 bd4 ba2.8k sqft6889 Maddux Dr, Cincinnati, OH 45230For Sale
 MLS ID #1887763, Ellie J. Reiser, Comey & Shepherd. Cincy MLS
 - $740,0005 bd4 ba4.4k sqft1374 Wexford Ln, Cincinnati, OH 45233For SaleMLS ID #1887865, Edward R. Lindenschmidt, Keller Williams Advisors. Cincy MLS
- $599,9004 bd3 ba2.7k sqft215 Compton Rd, Cincinnati, OH 45215For SaleMLS ID #1885796, Jason A. Sheppard, Coldwell Banker Realty. Cincy MLS
- $585,0004 bd4 ba3k sqft3020 Cooperhill Dr, Cincinnati, OH 45241For SaleMLS ID #1882250, Brian J Hoffman, Sibcy Cline, Inc.. Cincy MLS
- $629,9004 bd4 ba3.9k sqft19341 Georgetown Rd, Lawrenceburg, IN 47025For SaleMLS ID #207882, Ashley Bolser. MLS of Southeastern Indiana
- $369,0004 bd3 ba2.4k sqft4177 W Fork Rd, Cincinnati, OH 45247For SaleMLS ID #1887623, Nicole Wimmer, RE/MAX United Associates. Cincy MLS
- $459,0004 bd3 ba1.9k sqft1460 Ebenezer Rd, Cincinnati, OH 45233For SaleMLS ID #1884142, Cynda T Parkinson, eXp Realty. Cincy MLS
- $699,0004 bd4 ba4.1k sqft311 Whitthorne Dr, Cincinnati, OH 45215For Sale
 MLS ID #965036, David Browning, Coldwell Banker Realty. DABR MLS
 - $374,9004 bd3 ba2.1k sqft5800 W Fork Rd, Cincinnati, OH 45247For SaleMLS ID #1885196, Matthew R. Riley, Sibcy Cline, Inc.. Cincy MLS
- $689,0004 bd4 ba2.5k sqft795 Windings Ln, Cincinnati, OH 45220For SaleMLS ID #1885754, Robert DiTomassi, Comey & Shepherd. Cincy MLS
- $443,9003 bd4 ba3.2k sqft6000 Cleves Warsaw Pike, Cincinnati, OH 45233For SaleMLS ID #1885054, Lisa M Gosney, OwnerLand Realty, Inc.. Cincy MLS
- $599,0004 bd4 ba3k sqft1931 Bigelow St, Cincinnati, OH 45219For SaleMLS ID #1884638, Heather R. Herr, Private Real Estate Collection. Cincy MLS
- $429,9005 bd4 ba3.4k sqft604 Coleberry Ct, Cleves, OH 45002For SaleMLS ID #1882427, Austin Long, Keller Williams Advisors. Cincy MLS
- $440,0004 bd4 ba2.2k sqft4576 Runningfawn Dr, Cincinnati, OH 45247For SaleMLS ID #1878007, Jonathan V Price, Coldwell Banker Realty. Cincy MLS
- $578,0005 bd4 ba3.7k sqft1261 Pond Ridge Cir, Hamilton, OH 45013For SaleMLS ID #1884206, Janice L Adler, eXp Realty. Cincy MLS
- $439,5004 bd3 ba2.2k sqft300 Katiebud Dr, Cincinnati, OH 45238For SaleMLS ID #1880520, Chad Warman, Keller Williams Seven Hills Re. Cincy MLS
- $739,9004 bd4 ba3.9k sqft3109 Williams Creek Dr, Cincinnati, OH 45244For SaleMLS ID #1887765, Trina Rigdon, Comey & Shepherd. Cincy MLS
