Well maintained two story colonial with additional 32x24 oversized detached garage. Newer roof, driveway, garage floor, new front door, & Trex decking. First floor laundry, large eat-in kitchen with sliding glass door for access to a beautiful large deck overlooking the backyard and pasture on a 4.50 acre parcel. Upstairs you'll find that each bedroom has it's own updated heating units. The lower level is perfect for entertaining that includes a billiards table, dart board, wet bar, a separate large den and half bath. Then step out on a large patio which includes an electrical hook up for a hot tub. Located just minutes away from Lockheed Martin, Easy access to 17 and local shopping in downtown Owego.
Under contract
$375,000
646 Day Hollow Rd, Owego, NY 13827
3beds
2,991sqft
Single Family Residence
Built in 1987
4.5 Acres Lot
$-- Zestimate®
$125/sqft
$-- HOA
What's special
Newer roofSeparate large denTrex deckingWet barFirst floor laundryBilliards tableDart board
- 52 days
- 115
- 2
Zillow last checked:
Listing updated:
Listed by:
HOWARD HANNA 607-754-2600,
Mark R Storm
Source: GBMLS,MLS#: 338068 Originating MLS: Greater Binghamton Association of REALTORS
Facts & features
Interior
Bedrooms & bathrooms
- Bedrooms: 3
- Bathrooms: 3
- Full bathrooms: 1
- 1/2 bathrooms: 2
Primary bedroom
- Level: Second
- Dimensions: 12x18
Bedroom
- Level: Second
- Dimensions: 13x16
Bedroom
- Level: Second
- Dimensions: 11x17
Bathroom
- Level: Second
- Dimensions: 9x11
Bonus room
- Level: Second
- Dimensions: 7x9
Den
- Level: Lower
- Dimensions: 20x14
Dining room
- Level: First
- Dimensions: 12x12
Family room
- Level: First
- Dimensions: 15x12
Foyer
- Level: First
- Dimensions: 9x6
Game room
- Level: Lower
- Dimensions: 25x26
Half bath
- Level: First
- Dimensions: 6x5
Half bath
- Level: Lower
- Dimensions: 6x5
Kitchen
- Level: First
- Dimensions: 22x12
Laundry
- Level: First
- Dimensions: 8x11
Living room
- Level: First
- Dimensions: 13x15
Heating
- Baseboard, Electric
Cooling
- Ceiling Fan(s)
Appliances
- Included: Dryer, Dishwasher, Free-Standing Range, Disposal, Microwave, Oven, Propane Water Heater, Refrigerator, Water Softener Owned, Washer
- Laundry: Washer Hookup, Dryer Hookup
Features
- Wet Bar, Pantry, Walk-In Closet(s), Central Vacuum
- Flooring: Carpet, Hardwood, Tile
- Windows: Insulated Windows, Storm Window(s)
- Basement: Walk-Out Access
- Has fireplace: No
Interior area
- Total interior livable area: 2,991 sqft
- Finished area above ground: 2,036
- Finished area below ground: 955
Video & virtual tour
Property
Parking
- Total spaces: 3
- Parking features: Attached, Detached, Garage, One Car Garage, Two Car Garage, Oversized, Water Available
- Attached garage spaces: 3
Accessibility
- Accessibility features: Accessible Entrance
Features
- Patio & porch: Covered, Deck, Open, Patio, Porch
- Exterior features: Deck, Landscaping, Mature Trees/Landscape, Porch, Patio, Propane Tank - Leased
- Has view: Yes
Lot
- Size: 4.5 Acres
- Dimensions: 263 x 825
- Features: Level, Pasture, Views, Wooded, Landscaped
Details
- Parcel number: 49308912900000030150000000
Construction
Type & style
- Home type: SingleFamily
- Architectural style: Colonial
- Property subtype: Single Family Residence
Materials
- Vinyl Siding
- Foundation: Basement
Condition
- Year built: 1987
Utilities & green energy
- Sewer: Septic Tank
- Water: Well
- Utilities for property: Cable Available, High Speed Internet Available
Community & HOA
Community
- Subdivision: Mcmaster's East Half Township
Location
- Region: Owego
Financial & listing details
- Price per square foot: $125/sqft
- Tax assessed value: $156,300
- Annual tax amount: $7,936
- Date on market: 9/21/2026
- Listing agreement: Exclusive Right To Sell
- Inclusions: CARBON MONOXIDE DETECTOR, LIGHTING FIXTURE, MIRRORS-Perm affixed, SHELVING-Builtin/affixed, SMOKE DETECTORS, WINDOW TREATMENTS-SOME
- Ownership: OWNER
Estimated market value
Not available
Estimated sales range
Not available
Not available
Price history
| Date | Event | Price |
|---|---|---|
| 10/8/2026 | Contingent | $375,000$125/sqft |
Source:  GBMLS #338068 Report a problem | ||
| 9/21/2026 | Listed for sale | $375,000+141.9%$125/sqft |
Source: GBMLS #338068 Report a problem | ||
| 7/30/2002 | Sold | $155,000$52/sqft |
Source: Public Record Report a problem | ||
Public tax history
| Year | Property taxes | Tax assessment |
|---|---|---|
| 2025 | -- | $156,300 |
| 2024 | -- | $156,300 |
| 2023 | -- | $156,300 |
| 2022 | -- | $156,300 |
| 2021 | -- | $156,300 |
| 2020 | -- | $156,300 +1.3% |
| 2019 | -- | $154,300 |
| 2018 | -- | $154,300 |
| 2017 | $6,373 | $154,300 |
| 2016 | -- | $154,300 |
| 2015 | -- | $154,300 |
| 2014 | -- | $154,300 |
| 2013 | -- | $154,300 |
| 2012 | -- | $154,300 |
| 2011 | -- | $154,300 |
| 2010 | -- | $154,300 |
| 2009 | -- | $154,300 |
| 2008 | -- | $154,300 |
| 2007 | -- | $154,300 |
| 2006 | -- | $154,300 |
| 2005 | -- | $154,300 |
| 2004 | -- | $154,300 +1290.1% |
| 2002 | -- | $11,100 |
| 2001 | -- | $11,100 |
| 2000 | -- | $11,100 |
Find assessor info on the county website
Monthly payment
Climate risks
Neighborhood: 13827
Nearby schools
Schools provided by the listing agent
- Elementary: Owego
- District: Owego Apalachin
Source: GBMLS. This data may not be complete. We recommend contacting the local school district to confirm school assignments for this home.
Similar homes
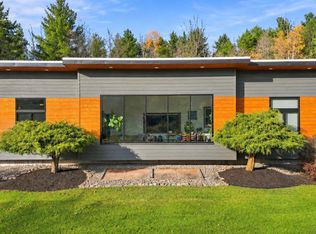
- $381,0003 bd2 ba2.9k sqft45 Essex Rd, Owego, NY 13827For Sale
 MLS ID #338210, Andrea Brown, Listing by: HOWARD HANNA. GBMLS
- $349,9004 bd3 ba3.4k sqft1841 McLean Rd, Owego, NY 13827For Sale
 MLS ID #338291, Niccole S Vaughn, Listing by: WARREN REAL ESTATE (Vestal). GBMLS
- $399,0005 bd3 ba3k sqft607 Mead Rd, Owego, NY 13827For Sale
 MLS ID #338326, Theresa Rathke, Listing by: THERESA RATHKE. GBMLS
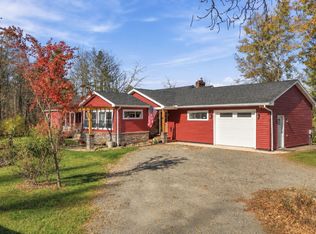
- $434,9004 bd3 ba2.8k sqft894 Forest Hill Rd, Apalachin, NY 13732For Sale
 MLS ID #338680, Jessica A Akshar, Listing by: HOWARD HANNA. GBMLS
- $375,0003 bd3 ba2.3k sqft1709 Glenwood Rd, Vestal, NY 13850For Sale
 MLS ID #1062738, Muhammad N. Yousaf, Listing by: Prestige R E Holdings LLC. OneKey® MLS as distributed by MLS GRID
