Beautifully maintained and thoughtfully updated, this home has been lovingly cared for and shows like a model. From the moment you step inside, the pride of ownership is evident, with a warm, polished feel throughout. The open floor plan creates an easy connection between the main living spaces while still offering the flexibility of two separate living areas. The main living room is anchored by a classic brick wood-burning fireplace, adding warmth and character. The island kitchen opens naturally to the living areas and is designed for everyday living and entertaining, featuring updated countertops and backsplash, stainless steel appliances, generous workspace and room to gather around the island. Updated light fixtures throughout add a fresh, cohesive touch. The generously sized primary suite provides a comfortable retreat with room for larger furnishings, while three additional bedrooms offer flexibility for family, guests, a home office or hobby space. Several noteworthy updates add to the home's comfort and functionality, including a new HVAC system installed in July 2026 along with new ductwork and vents, an attic tent and UV blue light over the attic unit. The water heater was replaced in November 2021, and rain gutters were added in 2023. Outside, the backyard has been transformed into an inviting space for relaxing and entertaining. The swimming pool was installed in July 2024 along with new fencing, sod, landscaping and a walkway. A dedicated firepit area provides another place to gather and enjoy the outdoors, from summer afternoons around the pool to cooler evenings by the fire. From the welcoming open layout and brick fireplace to the updated kitchen and beautifully finished backyard, this home offers an appealing combination of style, comfort and function. With flexible living areas, a spacious primary retreat and a backyard made for enjoying time at home, this property is beautifully presented, move-in ready and one you'll want to see in person.
Pending
$475,000
6460 Fox Run Dr, Midlothian, TX 76065
4beds
2,321sqft
Single Family Residence
Built in 2010
0.46 Acres Lot
$-- Zestimate®
$205/sqft
$-- HOA
What's special
Open floor planUpdated light fixtures throughoutWarm polished feel throughoutStainless steel appliancesUpdated countertops and backsplashSpacious primary retreatWelcoming open layout
- 26 days
- 856
- 74
Zillow last checked:
Listing updated:
Listed by:
Deandre Sloan 0722809,
Path 817-576-1390,
Carmen Rodriguez 0853671 432-296-2475,
Path
Source: NTREIS,MLS#: 21389891
Facts & features
Interior
Bedrooms & bathrooms
- Bedrooms: 4
- Bathrooms: 2
- Full bathrooms: 2
Primary bedroom
- Features: Ceiling Fan(s), Dual Sinks, En Suite Bathroom, Garden Tub/Roman Tub, Separate Shower
- Level: First
- Dimensions: 15 x 20
Bedroom
- Features: Ceiling Fan(s), Walk-In Closet(s)
- Level: First
- Dimensions: 12 x 11
Bedroom
- Features: Ceiling Fan(s), Walk-In Closet(s)
- Level: First
- Dimensions: 11 x 11
Bedroom
- Features: Ceiling Fan(s), Walk-In Closet(s)
- Level: First
- Dimensions: 14 x 12
Breakfast room nook
- Level: First
- Dimensions: 8 x 9
Dining room
- Level: First
- Dimensions: 14 x 16
Kitchen
- Features: Breakfast Bar, Built-in Features, Granite Counters, Kitchen Island, Pantry, Stone Counters
- Level: First
- Dimensions: 15 x 10
Living room
- Features: Ceiling Fan(s), Fireplace
- Level: First
- Dimensions: 21 x 22
Living room
- Level: First
- Dimensions: 14 x 6
Utility room
- Features: Utility Room
- Level: First
- Dimensions: 10 x 6
Heating
- Central, Electric, Fireplace(s)
Cooling
- Central Air, Ceiling Fan(s), Electric
Appliances
- Included: Dishwasher, Electric Range, Electric Water Heater, Disposal, Microwave
- Laundry: Common Area, Washer Hookup, Dryer Hookup, ElectricDryer Hookup
Features
- Decorative/Designer Lighting Fixtures, Eat-in Kitchen, Granite Counters, High Speed Internet, Kitchen Island, Open Floorplan, Pantry, Walk-In Closet(s), Wired for Sound
- Flooring: Carpet, Ceramic Tile, Luxury Vinyl Plank
- Windows: Window Coverings
- Has basement: No
- Number of fireplaces: 1
- Fireplace features: Masonry, Wood Burning
Interior area
- Total interior livable area: 2,321 sqft
Video & virtual tour
Property
Parking
- Total spaces: 3
- Parking features: Additional Parking, Driveway, Garage, Garage Door Opener, Oversized, Garage Faces Side
- Attached garage spaces: 2
- Covered spaces: 3
Features
- Levels: One
- Stories: 1
- Patio & porch: Rear Porch, Covered
- Exterior features: Rain Gutters, Storage
- Pool features: Fenced, Gunite, In Ground, Outdoor Pool, Pool, Water Feature
- Fencing: Back Yard,Wood
Lot
- Size: 0.46 Acres
- Features: Back Yard, Interior Lot, Lawn, Subdivision, Sprinkler System
Details
- Additional structures: Shed(s)
- Parcel number: 227208
Construction
Type & style
- Home type: SingleFamily
- Architectural style: Traditional,Detached
- Property subtype: Single Family Residence
- Attached to another structure: Yes
Materials
- Brick, Rock, Stone
- Foundation: Slab
- Roof: Composition
Condition
- Resale
- Year built: 2010
Utilities & green energy
- Sewer: Public Sewer
- Water: Community/Coop
- Utilities for property: Electricity Available, Electricity Connected, Sewer Available, Water Available
Community & HOA
Community
- Security: Security System Owned, Security System, Security Gate, Smoke Detector(s)
- Subdivision: Fox Run
HOA
- Has HOA: No
Location
- Region: Midlothian
Financial & listing details
- Price per square foot: $205/sqft
- Tax assessed value: $410,862
- Annual tax amount: $7,000
- Date on market: 9/18/2026
- Cumulative days on market: 20 days
- Listing terms: Cash,Conventional,FHA,VA Loan
- Exclusions: mounted tvs and mounts, kitchen refrigerator, washer & dryer, curtains & rods.
Estimated market value
Not available
Estimated sales range
Not available
Not available
Price history
| Date | Event | Price |
|---|---|---|
| 10/1/2026 | Pending sale | $475,000$205/sqft |
Source: NTREIS #21389891 Report a problem | ||
| 9/25/2026 | Contingent | $475,000$205/sqft |
Source: NTREIS #21389891 Report a problem | ||
| 9/18/2026 | Listed for sale | $475,000+52.3%$205/sqft |
Source: NTREIS #21389891 Report a problem | ||
| 12/11/2020 | Sold | -- |
Source: Agent Provided Report a problem | ||
| 11/1/2020 | Pending sale | $311,900$134/sqft |
Source: Berkshire Hathawayhs Penfed Tx Report a problem | ||
| 10/29/2020 | Listed for sale | $311,900+17.7%$134/sqft |
Source: Berkshire Hathawayhs Penfed Tx Report a problem | ||
| 10/15/2020 | Sold | -- |
Source: Agent Provided Report a problem | ||
| 11/15/2016 | Sold | -- |
Source: Agent Provided Report a problem | ||
| 8/18/2016 | Pending sale | $264,999$114/sqft |
Source: Keller Williams - Ellis County #13403438 Report a problem | ||
| 6/17/2016 | Listed for sale | $264,999$114/sqft |
Source: Keller Williams Realty #13403438 Report a problem | ||
Public tax history
| Year | Property taxes | Tax assessment |
|---|---|---|
| 2024 | -- | $403,413 +10% |
| 2023 | -- | $366,739 +10% |
| 2022 | $6,450 | $333,399 +10% |
| 2021 | -- | $303,090 +4.7% |
| 2020 | -- | $289,370 -4.5% |
| 2019 | $6,793 +11.4% | $303,120 +4.1% |
| 2018 | $6,097 | $291,300 +11.4% |
| 2017 | $6,097 +33.7% | $261,410 +16.7% |
| 2016 | $4,561 -4.5% | $223,980 +7% |
| 2015 | $4,777 | $209,350 +4.4% |
| 2014 | $4,777 | $200,570 +4.5% |
| 2013 | -- | $191,880 -6.7% |
| 2012 | -- | $205,660 -0.9% |
| 2011 | -- | $207,460 +1039.9% |
| 2010 | -- | $18,200 |
| 2009 | -- | $18,200 |
| 2008 | -- | $18,200 |
| 2007 | -- | $18,200 |
Find assessor info on the county website
Monthly payment
Est. payment
Payment breakdown
Explore the cost of this home by adjusting the details. Changes won't be saved.Climate risks
Neighborhood: 76065
Nearby schools
Schools provided by the listing agent
- Elementary: Mtpeak
- Middle: Frank Seale
- High: Midlothian
- District: Midlothian ISD
Source: NTREIS. This data may not be complete. We recommend contacting the local school district to confirm school assignments for this home.
Similar homes
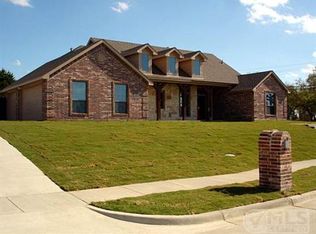
- $--3 bd2 ba1.8k sqft6210 Fox Run Dr, Midlothian, TX 76065Auction
 Auction.com 2
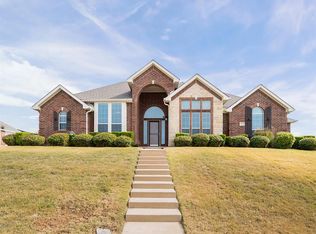
 - $480,0004 bd2 ba2.2k sqft726 Celebrity Ct, Midlothian, TX 76065For Sale
 MLS ID #21389388, Hailey Emery. NTREIS
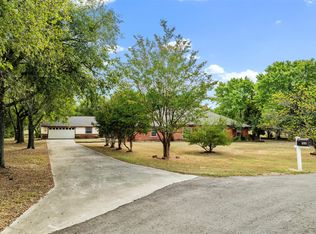
 - $515,0004 bd3 ba2.6k sqft5030 Diamond Creek Dr, Midlothian, TX 76065For Sale
 MLS ID #21408412, Leslie Majors. NTREIS
 - $--3 bd3 ba3.4k sqft2413 Moon Dance Ln, Midlothian, TX 76065AuctionAuction.com 2
