RARE FIND! Come and see this AMAZING little peice of heaven! This beautiful 4-bedroom, 4-full-bath farmhouse sits on 5.50 gorgeous acres in Midlothian! Tucked away from the road and surrounded by mature trees, this home offers privacy, space, and country living. This property is ideal for families, entertaining, livestock, and hobbies. Enjoy beautiful Texas evenings in this spacious, backyard retreat with a sparkling pool, pergola, and expansive decked back porch with attached speakers. Three of the 5.50 acres are fully fenced and have a couple of stalls for cattle, horses, or a chicken coup and scattered trees offering shade. The massive 40 X 50 workshop allows for parking for several vehicles. The workshop has electricity, plumbing, a full bathroom, a bonus room, and a workout area. Behind the shop is parking for an RV, farm equipment, or utility vehicles and also has an RV hookup. The 2-car covered carport has Electric Vehicle charging capability. The car chargers are negotiable. There is also an attached heated and cooled bonus room—perfect for a private home office, workout room, hobby space, or flex area.
The downstairs AC unit was recently replaced this summer. There is gas line present at the stove in the kitchen. The sellers opted for an electric cooktop and do not use the gas line. The lawn sprinkler system did not work when sellers purchased the home and they have never used them. Sellers will not be repairing sprinklers. The aerobic septic sprinklers do work and have a wood covering over the septic equipment on the east side of the property. There is a small propane tank in the shop that will stay with the property after the sale. The kitchen refrigerator stays with the home and the refrigerator in the bonus room inside of the shop is negotiable.
Properties offering this combination of acreage and versatile bonus areas are hard to find! Come and see this beautiful piece of Texas country living in Midlothian today!
Pending
$699,000
3410 Skinner Rd, Midlothian, TX 76065
4beds
2,408sqft
Single Family Residence
Built in 2000
5.5 Acres Lot
$690,800 Zestimate®
$290/sqft
$-- HOA
What's special
Sparkling poolScattered trees offering shadeSurrounded by mature treesParking for several vehicles
- 28 days
- 2,739
- 323
Likely to sell faster than
Zillow last checked:
Listing updated:
Listed by:
Lauren Smith 0695629 972-723-8231,
CENTURY 21 Judge Fite Company 972-723-8231,
Glade Smith 0737263 903-245-6716,
CENTURY 21 Judge Fite Company
Source: NTREIS,MLS#: 21401316
Facts & features
Interior
Bedrooms & bathrooms
- Bedrooms: 4
- Bathrooms: 4
- Full bathrooms: 4
Primary bedroom
- Level: First
- Dimensions: 14 x 13
Bedroom
- Level: First
- Dimensions: 11 x 13
Bedroom
- Level: Second
- Dimensions: 13 x 11
Bedroom
- Level: Second
- Dimensions: 11 x 13
Primary bathroom
- Features: En Suite Bathroom, Separate Shower
- Level: First
- Dimensions: 8 x 6
Dining room
- Level: First
- Dimensions: 10 x 15
Other
- Level: First
- Dimensions: 0 x 0
Other
- Level: Second
- Dimensions: 0 x 0
Other
- Level: Second
- Dimensions: 0 x 0
Kitchen
- Level: First
- Dimensions: 13 x 10
Living room
- Level: First
- Dimensions: 18 x 11
Heating
- Central, Electric
Cooling
- Central Air, Ceiling Fan(s), Electric
Appliances
- Included: Dishwasher, Electric Range, Disposal, Microwave, Tankless Water Heater
- Laundry: Washer Hookup, Dryer Hookup, Laundry in Utility Room
Features
- Built-in Features, Decorative/Designer Lighting Fixtures, Eat-in Kitchen, Granite Counters, High Speed Internet, Loft, Open Floorplan, Pantry, Vaulted Ceiling(s), Natural Woodwork, Walk-In Closet(s), Wired for Sound
- Flooring: Carpet, Ceramic Tile, Engineered Hardwood
- Windows: Window Coverings
- Has basement: No
- Has fireplace: No
Interior area
- Total interior livable area: 2,408 sqft
Video & virtual tour
Property
Parking
- Total spaces: 2
- Parking features: Additional Parking, Concrete, Covered, Carport, Driveway, Gravel, Lighted, On Site, Outside, Parking Pad, Private, RV Access/Parking, Workshop in Garage
- Carport spaces: 2
Features
- Levels: Two
- Stories: 2
- Patio & porch: Rear Porch, Front Porch, Rooftop, Covered, Deck
- Exterior features: Deck
- Pool features: Gunite, In Ground, Pool
- Fencing: Barbed Wire,Cross Fenced,Fenced
Lot
- Size: 5.5 Acres
Details
- Additional structures: Workshop
- Parcel number: 215924
Construction
Type & style
- Home type: SingleFamily
- Architectural style: Farmhouse,Modern,Detached
- Property subtype: Single Family Residence
Materials
- Foundation: Slab
- Roof: Metal
Condition
- Resale
- Year built: 2000
Utilities & green energy
- Sewer: Aerobic Septic
- Water: Community/Coop
- Utilities for property: Septic Available, Water Available
Community & HOA
Community
- Subdivision: R A Wyatt Hillcreek Estates
HOA
- Has HOA: No
Location
- Region: Midlothian
Financial & listing details
- Price per square foot: $290/sqft
- Tax assessed value: $648,162
- Annual tax amount: $12,078
- Date on market: 10/15/2026
- Cumulative days on market: 20 days
- Listing terms: Cash,Conventional,FHA,USDA Loan
- Exclusions: Refrigerator in shop; chargers in carport are negotiable
Estimated market value
$690,800
$656,000 - $725,000
$3,789/mo
Price history
| Date | Event | Price |
|---|---|---|
| 11/6/2026 | Pending sale | $699,000$290/sqft |
Source: NTREIS #21401316 Report a problem | ||
| 10/30/2026 | Contingent | $699,000$290/sqft |
Source: NTREIS #21401316 Report a problem | ||
| 10/15/2026 | Listed for sale | $699,000+70.9%$290/sqft |
Source: NTREIS #21401316 Report a problem | ||
| 5/14/2018 | Sold | -- |
Source: Agent Provided Report a problem | ||
| 4/10/2018 | Pending sale | $409,000$170/sqft |
Source: Century 21 Judge Fite Co. #13806984 Report a problem | ||
| 4/10/2018 | Listed for sale | $409,000+20.3%$170/sqft |
Source: Century 21 Judge Fite Co. #13806984 Report a problem | ||
| 6/16/2015 | Sold | -- |
Source: Agent Provided Report a problem | ||
| 4/7/2015 | Pending sale | $340,000$141/sqft |
Source: Keller Williams Realty Arlington #13111937 Report a problem | ||
| 3/18/2015 | Listed for sale | $340,000$141/sqft |
Source: Keller Williams Realty Arlington #13111937 Report a problem | ||
Public tax history
| Year | Property taxes | Tax assessment |
|---|---|---|
| 2026 | -- | $605,473 +10% |
| 2025 | $7,955 +7.8% | $550,430 +10% |
| 2024 | $7,379 +5.6% | $500,391 +10% |
| 2023 | $6,989 -13% | $454,901 +10% |
| 2022 | $8,036 | $413,546 +12.4% |
| 2021 | -- | $367,851 +10% |
| 2020 | -- | $334,410 -9.7% |
| 2019 | $8,386 +32.4% | $370,380 +1.2% |
| 2018 | $6,333 | $365,820 +2% |
| 2017 | $6,333 +8.8% | $358,610 +9.4% |
| 2016 | $5,820 +39.4% | $327,810 +38.5% |
| 2015 | $4,177 | $236,770 +1.3% |
| 2014 | $4,177 | $233,780 +0.8% |
| 2013 | -- | $231,830 -0.4% |
| 2012 | -- | $232,740 -0.7% |
| 2011 | -- | $234,330 +12.8% |
| 2010 | -- | $207,810 +3.2% |
| 2009 | -- | $201,350 -3.2% |
| 2008 | -- | $207,960 +5.7% |
| 2007 | -- | $196,790 +6.1% |
| 2006 | -- | $185,440 +5.5% |
| 2005 | -- | $175,830 -0.7% |
| 2004 | -- | $177,120 |
| 2003 | -- | -- |
| 2002 | -- | -- |
| 2001 | -- | -- |
Find assessor info on the county website
Monthly payment
Est. payment
Payment breakdown
Explore the cost of this home by adjusting the details. Changes won't be saved.Climate risks
Neighborhood: 76065
Nearby schools
Schools provided by the listing agent
- Elementary: Larue Miller
- Middle: Dieterich
- High: Midlothian
- District: Midlothian ISD
Source: NTREIS. This data may not be complete. We recommend contacting the local school district to confirm school assignments for this home.

Similar homes
- $679,0004 bd4 ba2.7k sqft2640 Skinner Rd, Midlothian, TX 76065For Sale
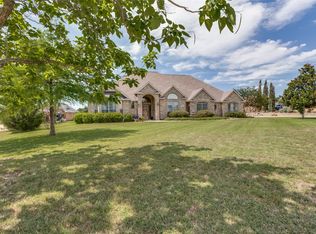 MLS ID #21245015, Pam Daniel. NTREIS
- $489,9004 bd3 ba2.3k sqft2830 Brads Way, Midlothian, TX 76065For Sale
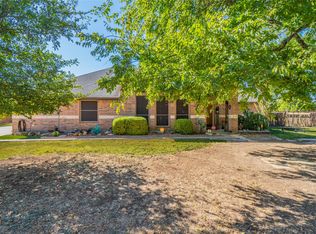 MLS ID #21432903, Kari Coulter. NTREIS
- $545,0004 bd2 ba2.1k sqft2830 Skinner Rd, Midlothian, TX 76065For Sale
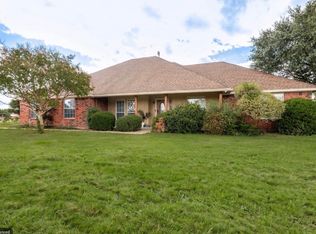 MLS ID #21402765, Brenna Reinbeau. NTREIS
- $700,0003 bd3 ba2.6k sqft4210 Whitehead Rd, Midlothian, TX 76065For Sale
 MLS ID #21308796, Daniel Harker. NTREIS
