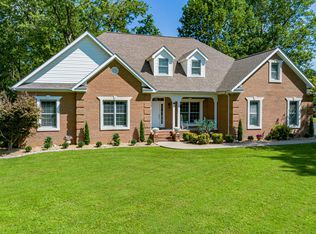
Located in Stinespring Estates in Paducah, Kentucky, this 2,416-square-foot brick home offers convenient access to Hinkleville Road and I-24 and is just a short drive from the Country Club of Paducah. Situated in the McCracken County school district, the home features 3 bedrooms, 2.5 bathrooms, a first-floor primary suite and a 3-car attached garage. The one-and-a-half-story floor plan keeps the primary bedroom and laundry on the main level, with additional bedrooms upstairs. Hardwood floors carry through much of the main living space, where a vaulted ceiling, large windows and a full-height masonry fireplace create a striking focal point. New carpet, fresh interior paint, updated lighting and new door hardware give the home a refreshed feel throughout. The eat-in kitchen offers generous cabinetry and workspace, a center island and multiple dining options. The first-floor primary suite includes a walk-in closet, while the home's 2.5-bath layout provides convenient accommodations across both levels. Outside, mature trees and established landscaping complement the brick exterior. A rear patio and outdoor fireplace create additional space for dining, entertaining or relaxing outdoors, while the side-facing 3-car garage provides substantial room for vehicles and storage. With a first-floor primary suite, two fireplaces, 3-car garage, recent interior updates and 2,416 square feet of living space, this Stinespring Estates home combines a functional floor plan with convenient access to I-24, the Country Club of Paducah, shopping and everyday destinations throughout Paducah.
Pending
$525,000
6460 Stinespring Dr, Paducah, KY 42001
3beds
2,416sqft
Single Family Residence
Built in 1994
43 Square Feet Lot
$521,600 Zestimate®
$217/sqft
$4/mo HOA
What's special
Established landscapingFull-height masonry fireplaceOutdoor fireplaceRear patioBrick homeFresh interior paintNew carpet
- 17 days
- 588
- 26
Zillow last checked:
Listing updated:
Listed by:
Erin Brantley,
Housman Partners Real Estate
Source: Imagine MLS,MLS#: 26022829
Facts & features
Interior
Bedrooms & bathrooms
- Bedrooms: 3
- Bathrooms: 3
- Full bathrooms: 2
- 1/2 bathrooms: 1
Primary bedroom
- Level: First
- Area: 182.71 Square Feet
- Dimensions: 15.1 x 12.1
Bedroom 1
- Level: Second
- Area: 140.61 Square Feet
- Dimensions: 12.9 x 10.9
Bedroom 2
- Level: Second
- Area: 165.06 Square Feet
- Dimensions: 13.1 x 12.6
Primary bathroom
- Level: First
- Area: 80.26 Square Feet
- Dimensions: 9.8 x 8.19
Bathroom 1
- Level: First
- Area: 22.5 Square Feet
- Dimensions: 7.5 x 3
Bathroom 2
- Level: Second
- Area: 22.5 Square Feet
- Dimensions: 7.5 x 3
Dining room
- Level: First
- Area: 162.63 Square Feet
- Dimensions: 13.9 x 11.7
Foyer
- Level: First
- Area: 93.17 Square Feet
- Dimensions: 7.7 x 12.1
Kitchen
- Level: First
- Area: 285.12 Square Feet
- Dimensions: 21.6 x 13.2
Living room
- Level: First
- Area: 278.08 Square Feet
- Dimensions: 17.6 x 15.8
Office
- Description: Flex Room
- Level: First
- Area: 180.84 Square Feet
- Dimensions: 13.7 x 13.2
Utility room
- Level: First
- Area: 35.38 Square Feet
- Dimensions: 6.1 x 5.8
Heating
- Forced Air, Natural Gas
Cooling
- Central Air
Appliances
- Included: Dishwasher, Microwave, Refrigerator, Oven
- Laundry: Electric Dryer Hookup, Main Level, Washer Hookup
Features
- Entrance Foyer, Eat-in Kitchen, Walk-In Closet(s), Ceiling Fan(s)
- Flooring: Carpet, Hardwood
- Windows: Insulated Windows, Blinds
- Basement: Crawl Space
- Number of fireplaces: 2
- Fireplace features: Family Room, Masonry, Outside
Interior area
- Total structure area: 2,416
- Total interior livable area: 2,416 sqft
- Finished area above ground: 2,416
- Finished area below ground: 0
Property
Parking
- Total spaces: 3
- Parking features: Attached Garage, Driveway, Garage Door Opener, Garage Faces Side
- Garage spaces: 3
- Has uncovered spaces: Yes
Features
- Levels: One and One Half
- Fencing: None
Lot
- Size: 43 Square Feet
- Features: Landscaped, Few Trees
Details
- Parcel number: 0774002066
Construction
Type & style
- Home type: SingleFamily
- Property subtype: Single Family Residence
Materials
- Brick Veneer
- Foundation: Block
- Roof: Dimensional Style
Condition
- Year built: 1994
Utilities & green energy
- Sewer: Public Sewer
- Water: Public
Community & HOA
Community
- Subdivision: Stinespring Estates
HOA
- Has HOA: Yes
- Amenities included: None
- Services included: Other
- HOA fee: $50 annually
Location
- Region: Paducah
Financial & listing details
- Price per square foot: $217/sqft
- Tax assessed value: $368,400
- Annual tax amount: $2,797
- Date on market: 8/21/2026
Estimated market value
$521,600
$496,000 - $548,000
$2,741/mo
Price history
| Date | Event | Price |
|---|---|---|
| 8/22/2026 | Pending sale | $525,000$217/sqft |
Source:  Imagine MLS #26022829 Report a problem Imagine MLS #26022829 Report a problem | ||
| 8/21/2026 | Listed for sale | $525,000+1844.4%$217/sqft |
Source: Imagine MLS #26022829 Report a problem | ||
| 7/1/1992 | Sold | $27,000$11/sqft |
Source: Agent Provided Report a problem | ||
Public tax history
| Year | Property taxes | Tax assessment |
|---|---|---|
| 2025 | $2,797 +5% | $368,400 +6.2% |
| 2024 | $2,664 -0.3% | $347,000 |
| 2023 | $2,672 -3.5% | $347,000 +13.2% |
| 2022 | $2,770 +37.9% | $306,500 +37.6% |
| 2021 | $2,009 -0.6% | $222,800 -0.5% |
| 2020 | $2,022 -23.9% | $224,000 -14.9% |
| 2019 | $2,656 +13.7% | $263,300 |
| 2018 | $2,337 | $263,300 |
| 2017 | $2,337 +64.9% | $263,300 |
| 2016 | $1,417 | $263,300 +53.5% |
| 2015 | $1,417 | $171,500 |
| 2013 | $1,417 | $171,500 |
| 2012 | $1,417 | $171,500 |
| 2011 | -- | $171,500 |
| 2010 | -- | $171,500 |
Find assessor info on the county website
Monthly payment
Est. payment
Payment breakdown
Explore the cost of this home by adjusting the details. Changes won't be saved.Climate risks
Neighborhood: 42001
Nearby schools
Schools provided by the listing agent
- Elementary: Concord
- Middle: Heath
- High: McCracken Co
Source: Imagine MLS. This data may not be complete. We recommend contacting the local school district to confirm school assignments for this home.


Similar homes
- $545,0003 bd3 ba3.3k sqft6429 Stinespring Dr, Paducah, KY 42001For Sale

 MLS ID #26014727, Missy Brown, eXp Realty, LLC. Imagine MLS
 - $545,0004 bd3 ba3.5k sqft6625 Old Hinkleville Rd, Paducah, KY 42001For Sale
 MLS ID #26023652, Sara Gipson, eXp Realty, LLC - Paducah. Imagine MLS
 - $489,9004 bd3 ba2.4k sqft1317 Pillar Chase, Paducah, KY 42001For Sale By Owner

- $559,9003 bd2 ba2.4k sqft127 Audubon Dr, Paducah, KY 42001For Sale
 MLS ID #26022909, Amanda Johnson, Arnold Realty Group. Imagine MLS
 - $499,9005 bd3 ba3.2k sqft76 Martin Cir, Paducah, KY 42001For SaleMLS ID #26023003, Kaitlin Payne, EXIT Realty Key Group. Imagine MLS
- $475,0004 bd3 ba2.8k sqft70 Barrington Cir, Paducah, KY 42003For SaleMLS ID #26023899, Vince Carter, Carter Realty Group. Imagine MLS
- $449,9004 bd2 ba2.3k sqft220 Valiant Dr, Paducah, KY 42001For SaleMLS ID #26014110, Shannon West, Keller Williams Experience - Paducah. Imagine MLS
- $350,0003 bd2 ba2.8k sqft4312 Buckner Ln, Paducah, KY 42001For SaleMLS ID #26024242, Alexis Marrs, Keller Williams Experience - Paducah. Imagine MLS
- $425,0003 bd3 ba2.4k sqft643 Whitney Dr, Paducah, KY 42001For SaleMLS ID #26015092, Jennifer Palmer, Jennifer Palmer Realty. Imagine MLS
- $299,9004 bd3 ba2.3k sqft110 Highland Church Rd, Paducah, KY 42001For SaleMLS ID #26024307, Amy Brock, Keller Williams Experience - Paducah. Imagine MLS
- $464,5004 bd2 ba2.3k sqft180 Peppers Mill Dr, Paducah, KY 42001For SaleMLS ID #26019462, Dionna Wurth, eXp Realty, LLC. Imagine MLS
- $289,9003 bd2 ba1.6k sqft211 Springwell Ln, Paducah, KY 42001For SaleMLS ID #26024433, Toni Stricklin, Housman Partners Real Estate. Imagine MLS
- $556,0004 bd4 ba3.1k sqft192 Deer Path Ln, Paducah, KY 42001For SaleMLS ID #26016905, Susan Gilland, Better Homes and Gardens Fern Leaf Group. Imagine MLS
- $429,9003 bd3 ba2.6k sqft4400 Court Ave, Paducah, KY 42001For SaleMLS ID #26020599, Sara Gipson, eXp Realty, LLC - Paducah. Imagine MLS
- $415,0004 bd3 ba2.4k sqft585 Krebs Station Rd, Paducah, KY 42003For SaleMLS ID #26024395, Jaime Abell, Arnold Realty Group. Imagine MLS
- $639,9005 bd3 ba2.8k sqft1031 Southwind Dr, Paducah, KY 42001For SaleMLS ID #26019675, Tracy Mayhew, Benchmark Realty, LLC- Paducah. Imagine MLS
- $439,9003 bd3 ba2.7k sqft25 Meadow Links Dr, Paducah, KY 42001For SaleMLS ID #26016938, Amanda Esper, eXp Realty, LLC. Imagine MLS
