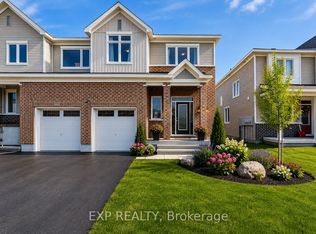
Welcome to 647 Crevier Walk, a beautifully maintained 3-bedroom, 3-bathroom home built in 2021 and located in one of Orléans' most desirable family-friendly communities. Offering approximately 1,654 sq. ft. above grade plus a finished basement, this move-in-ready home combines modern style, functional living space, and thoughtful upgrades throughout. The bright open-concept main floor features hardwood flooring, pot lights, large windows, and a spacious living and dining area perfect for entertaining. The modern kitchen is equipped with quartz countertops, stainless steel appliances, ample cabinetry, and a large island with breakfast seating. Upstairs, you'll find three generously sized bedrooms, including a spacious primary suite complete with a walk-in closet and private ensuite bathroom. The finished basement provides valuable additional living space ideal for a family room, home office, gym, or play area, and includes a rough-in for a future bathroom. Step outside to enjoy the fully fenced backyard featuring a stunning custom deck (2024), creating the perfect setting for summer gatherings and outdoor relaxation. Recent upgrades include front interlock landscaping (2022), fencing (2022), pot lights and light fixtures (2022), custom blinds throughout (2021), and a renovated powder room (2025).Conveniently located near parks, schools, shopping, restaurants, recreation facilities, walking trails, and public transit, this exceptional home offers the perfect blend of comfort, style, and convenience. An outstanding opportunity for families, professionals, and anyone looking to enjoy modern living in a growing east-end community.
Under contract
C$639,900
647 Crevier Walk, Ottawa, ON K1W 0M7
3beds
3baths
Townhouse
Built in ----
2,115 Square Feet Lot
$-- Zestimate®
C$--/sqft
C$-- HOA
What's special
- 24 days |
- 18 |
- 0 |
Zillow last checked:
Listing updated:
Listed by:
EXP REALTY
Source: TRREB,MLS®#: X13466300 Originating MLS®#: Ottawa Real Estate Board
Originating MLS®#: Ottawa Real Estate BoardFacts & features
Interior
Bedrooms & bathrooms
- Bedrooms: 3
- Bathrooms: 3
Primary bedroom
- Level: Second
- Dimensions: 4.83 x 3.96
Bedroom 2
- Level: Second
- Dimensions: 3.05 x 3.81
Bedroom 3
- Level: Second
- Dimensions: 3.51 x 3.15
Bathroom
- Level: Second
- Dimensions: 0 x 0
Bathroom
- Level: Second
- Dimensions: 0 x 0
Dining room
- Level: Main
- Dimensions: 3.04 x 2.71
Foyer
- Level: Main
- Dimensions: 0 x 0
Great room
- Level: Main
- Dimensions: 4.14 x 4.47
Kitchen
- Level: Main
- Dimensions: 4.44 x 3.37
Laundry
- Level: Basement
- Dimensions: 0 x 0
Other
- Level: Main
- Dimensions: 0 x 0
Recreation
- Level: Basement
- Dimensions: 7.08 x 4.82
Heating
- Forced Air, Gas
Cooling
- Central Air
Appliances
- Included: Instant Hot Water
Features
- Rough-In Bath
- Basement: Full,Finished
- Has fireplace: No
Interior area
- Living area range: 1500-2000 null
Video & virtual tour
Property
Parking
- Total spaces: 3
- Parking features: Private Double, Garage Door Opener
- Has garage: Yes
Features
- Stories: 2
- Pool features: None
Lot
- Size: 2,115 Square Feet
- Features: Fenced Yard
Details
- Additional structures: Fence - Full
- Parcel number: 044042741
Construction
Type & style
- Home type: Townhouse
- Property subtype: Townhouse
Materials
- Brick, Vinyl Siding
- Foundation: Poured Concrete
- Roof: Asphalt Shingle
Utilities & green energy
- Sewer: Sewer
Community & HOA
Location
- Region: Ottawa
Financial & listing details
- Annual tax amount: C$4,644
- Date on market: 6/19/2026
EXP REALTY
EXP REALTY
By pressing Contact Agent, you agree that the real estate professional identified above may call/text you about your search, which may involve use of automated means and pre-recorded/artificial voices. You don't need to consent as a condition of buying any property, goods, or services. Message/data rates may apply. You also agree to our Terms of Use. Zillow does not endorse any real estate professionals. We may share information about your recent and future site activity with your agent to help them understand what you're looking for in a home.
Price history
Price history is unavailable.
Public tax history
Tax history is unavailable.
Climate risks
Neighborhood: Orléans
Nearby schools
GreatSchools rating
No schools nearby
We couldn't find any schools near this home.
- C$624,9003 bd3 ba-- sqft305 Lamarche Ave, Ottawa, ON K1W0M6For Sale
- C$624,9003 bd3 ba-- sqft1047 Ventus Way, Ottawa, ON K1W0S7For Sale

- C$4,2005 bd4 ba-- sqft126 Lumen Pl, Ottawa, ON K1W0S9For Rent

- C$--4 bd4 ba2k sqft1057 Ventus Way, Ottawa, ON K1W0S7Off Market
- C$799,9003 bd3 ba-- sqft339 Lamarche Ave, Ottawa, ON K1W0M9For Sale
- C$849,9004 bd4 ba-- sqft358 Lamarche Ave, Ottawa, ON K1W0N2For Sale
- C$939,9005 bd5 ba-- sqft162 Lumen Pl, Ottawa, ON K1W0T1For Sale
- C$--4 bd3 ba2.8k sqft144 Des Aubrais Cres #1, Ottawa, ON K1W0N1Off Market
Similar homes
- C$689,9003 bd3 ba-- sqft255 Shinleaf Cres, Ottawa, ON K1W 0J2For Sale
 MLS ID #X13536282, EXP REALTY. TRREB
 - C$590,0003 bd2 ba-- sqft615 Spring Valley Dr, Ottawa, ON K1W 0C6For Sale
 MLS ID #X13550762, EXP REALTY. TRREB
 - C$639,9903 bd4 ba-- sqft279 Falsetto St, Ottawa, ON K1W 0S4For Sale
 MLS ID #X13207156, EXP REALTY. TRREB
 - C$621,2303 bd3 ba-- sqft1258 Hemlock Rd, Ottawa, ON K1K 0K7For Sale
 MLS ID #X13549988, EXP REALTY. TRREB
 - C$590,0003 bd3 ba-- sqft273 Rolling Meadow Cres, Ottawa, ON K1W 0A8For SaleMLS ID #X13136180, EXP REALTY. TRREB
- C$649,0004 bd3 ba-- sqft569 Aquaview Dr, Ottawa, ON K4A 4V4For SaleMLS ID #X13415084, EXP REALTY. TRREB
- C$699,9003 bd3 ba-- sqft2100 Melette Cres, Ottawa, ON K4A 4X2For SaleMLS ID #X13093134, EXP REALTY. TRREB
- C$659,9004 bd2 ba-- sqft396 Hatfield Cres, Ottawa, ON K1E 1M8For SaleMLS ID #X13517876, EXP REALTY. TRREB
- C$599,9003 bd3 ba-- sqft86 Scarlet Ct, Ottawa, ON K1T 3R6For SaleMLS ID #X13531130, EXP REALTY. TRREB
- C$525,0003 bd3 ba-- sqft164 Midsummer Ter #47, Ottawa, ON K1E 3V5For SaleMLS ID #X13411518, EXP REALTY. TRREB
- C$639,9003 bd3 ba-- sqft163 Angelonia Cres, Ottawa, ON K1T 0Y5For SaleMLS ID #X13419500, EXP REALTY. TRREB
- C$744,9003 bd3 ba-- sqft129 Pimprenelle Ter, Ottawa, ON K1E 3S7For SaleMLS ID #X13527358, EXP REALTY. TRREB
- C$638,0003 bd3 ba-- sqft4265 Kelly Farm Dr, Ottawa, ON K1T 0A6For SaleMLS ID #X13463050, EXP REALTY. TRREB
- C$719,9004 bd3 ba-- sqft1400 Hemlock Rd, Ottawa, ON K1K 5A8For SaleMLS ID #X13484500, EXP REALTY. TRREB
- C$625,0002 bd4 ba-- sqft178 Mattingly Way, Ottawa, ON K4M 0C4For SaleMLS ID #X13535546, EXP REALTY. TRREB
- C$649,9003 bd3 ba-- sqft335 Wabasso Ln, Ottawa, ON K1T 0T2For SaleMLS ID #X12991520, EXP REALTY. TRREB
- C$518,0003 bd2 ba-- sqft359 Sweetfern Cres, Ottawa, ON K4A 1A5For SaleMLS ID #X13210344, EXP REALTY. TRREB
- C$619,9003 bd3 ba-- sqft704 Brian Good Ave, Ottawa, ON K4M 0C1For SaleMLS ID #X13446322, EXP REALTY. TRREB
- C$499,9003 bd2 ba-- sqft2092 Eric Cres, Ottawa, ON K1B 4P4For SaleMLS ID #X13481906, EXP REALTY. TRREB
- C$674,9004 bd2 ba-- sqft888 Charleswood Ave, Ottawa, ON K1K 0W3For SaleMLS ID #X13161406, EXP REALTY. TRREB
- Ontario
- Ottawa Division
- Ottawa
- K1W 0M7
- Orléans
- 647 Crevier Walk
Nearby cities
Nearby neighborhoods
Nearby zip codes
Other Ottawa Topics
