Under contract-accepting backup offers. Available to make an appointment now! **Mid-Century Modern Pool Home on an Oversized Corner Lot in Apopka!** offering a spacious open floor plan, thoughtful updates, and an incredible outdoor living space. Freshly painted and move-in ready, this unique property combines timeless character with modern conveniences..... A standout feature is the **TWO PRIMARY BEDROOM SUITES**, each with its own **UPDATED PRIVATE EN-SUITE BATHROOM**, making this home ideal for multi-generational living, guests, or anyone seeking added privacy and flexibility..... Step outside to your own backyard retreat featuring a **rare OVERSIZED SWIMMING POOL** a true standout that's becoming increasingly difficult to find. The **VERY LARGE CORNER LOT** offers endless possibilities to create your dream outdoor oasis, with plenty of room for entertaining, gardening, play areas, or future enhancements..... Additional highlights include a **ROOF replaced just FOUR years ago**, a covered carport, and an open, inviting layout that makes everyday living and entertaining effortless..... Did we mention NO HOA!! Conveniently located in Apopka, you'll be just minutes from Kelly Park/Rock Springs, where you can enjoy kayaking, tubing, swimming, hiking, and Florida's natural beauty. The home also offers easy access to SR-429, providing a convenient commute to Orlando, Winter Garden, Mount Dora, and surrounding Central Florida destinations. Shopping, restaurants, parks, and everyday conveniences are all just minutes away..... If you've been searching for a **pool home in Apopka**, a **home with two primary suites**, or a property with a **large lot and outdoor living potential**, this is an opportunity you won't want to miss!
Under contract
$325,000
648 N LAKE AVENUE, APOPKA, FL 32712
4beds
1,438sqft
:
Get pre-qualified$2,195/mo
Single Family Residence
Built in 1957
0.39 Acres Lot
$-- Zestimate®
$226/sqft
$-- HOA
What's special
- 15 days |
- 1,233 |
- 137 |
Zillow last checked:
Listing updated:
Listed by:
Nivia Santos 407-748-8791,
COLDWELL BANKER REALTY 407-647-1211
Source: Stellar MLS,MLS#: O6424870 Originating MLS: Orlando Regional
Originating MLS: Orlando Regional
Facts & features
Interior
Bedrooms & bathrooms
- Bedrooms: 4
- Bathrooms: 3
- Full bathrooms: 3
Other
- Features: En Suite Bathroom, Walk-In Closet(s)
- Level: First
- Area: 110 Square Feet
- Dimensions: 11x10
Primary bedroom
- Features: En Suite Bathroom, Walk-In Closet(s)
- Level: First
- Area: 143 Square Feet
- Dimensions: 13x11
Bedroom 3
- Features: Built-in Closet
- Level: First
- Area: 120 Square Feet
- Dimensions: 10x12
Bedroom 4
- Features: Built-in Closet
- Level: First
- Area: 96 Square Feet
- Dimensions: 12x8
Kitchen
- Level: First
- Area: 90 Square Feet
- Dimensions: 9x10
Living room
- Level: First
- Area: 220 Square Feet
- Dimensions: 20x11
Heating
- Central, Electric
Cooling
- Central Air
Appliances
- Included: Electric Water Heater, Exhaust Fan, Range, Refrigerator
- Laundry: Laundry Room, Outside
Features
- Open Floorplan, Primary Bedroom Main Floor, Thermostat, Vaulted Ceiling(s), Walk-In Closet(s)
- Flooring: Carpet, Laminate
- Doors: French Doors, Sliding Doors
- Has fireplace: No
- Common walls with other units/homes: Corner Unit
Interior area
- Total structure area: 1,746
- Total interior livable area: 1,438 sqft
Property
Parking
- Total spaces: 1
- Parking features: Carport
- Carport spaces: 1
Features
- Levels: One
- Stories: 1
- Exterior features: Private Yard
- Has private pool: Yes
- Pool features: Gunite, In Ground, Pool Sweep, Vinyl
- Fencing: Vinyl
- Has view: Yes
- View description: Pool
Lot
- Size: 0.39 Acres
- Features: Corner Lot
Details
- Parcel number: 042128020305010
- Zoning: RSF-1B
- Special conditions: None
Construction
Type & style
- Home type: SingleFamily
- Architectural style: Mid-Century Modern
- Property subtype: Single Family Residence
Materials
- Block
- Foundation: Block
- Roof: Membrane
Condition
- New construction: No
- Year built: 1957
Utilities & green energy
- Sewer: Public Sewer
- Water: Public
- Utilities for property: Electricity Connected, Sewer Connected, Water Connected
Community & HOA
Community
- Pet fee: $0 monthly
- Subdivision: APOPKA HEIGHTS REP 03
HOA
- Has HOA: No
Location
- Region: Apopka
Financial & listing details
- Price per square foot: $226/sqft
- Tax assessed value: $257,473
- Annual tax amount: $2,409
- Date on market: 7/27/2026
- Listing terms: Cash,Conventional,FHA,VA Loan
- Ownership: Fee Simple
- Total actual rent: 0
- Electric utility on property: Yes
- Road surface type: Paved
Estimated market value
Not available
Estimated sales range
Not available
$2,228/mo
Price history
| Date | Event | Price |
|---|---|---|
| 6/25/2014 | Sold | $130,000+83.1%$90/sqft |
Source: Public Record Report a problem | ||
| 2/24/2014 | Sold | $71,000-5.3%$49/sqft |
Source: Stellar MLS #O5201964 Report a problem | ||
| 1/6/2014 | Listed for sale | $75,000$52/sqft |
Source: Orlando North Realty #O5201964 Report a problem | ||
Public tax history
| Year | Property taxes | Tax assessment |
|---|---|---|
| 2024 | $2,355 +7.3% | $181,844 +3% |
| 2023 | $2,194 +5.1% | $176,548 +3% |
| 2022 | $2,087 +1.8% | $171,406 +3% |
| 2021 | $2,051 +0.4% | $166,414 +1.4% |
| 2020 | $2,043 -16.1% | $164,116 +20.5% |
| 2019 | $2,436 +13.5% | $136,182 +10% |
| 2018 | $2,147 | $123,802 -7.4% |
| 2017 | $2,147 +6.2% | $133,717 +30.7% |
| 2016 | $2,022 +16.7% | $102,315 +7.7% |
| 2015 | $1,733 +109.4% | $95,027 +99.9% |
| 2014 | $828 +221.8% | $47,530 +15.3% |
| 2013 | $257 +3.6% | $41,226 +8.4% |
| 2012 | $248 -19.7% | $38,036 -8.4% |
| 2011 | $309 -40% | $41,525 -30.1% |
| 2010 | $515 | $59,394 -35.4% |
| 2009 | -- | $91,912 -31% |
| 2008 | $661 -19.8% | $133,298 -7.1% |
| 2007 | $824 -5.1% | $143,414 +0.5% |
| 2006 | $868 +1% | $142,630 +44.1% |
| 2005 | $859 +5.8% | $98,977 +20.2% |
| 2004 | $812 +0.9% | $82,351 +1.6% |
| 2003 | $804 +3.7% | $81,022 +4.1% |
| 2002 | $775 -0.5% | $77,856 +12.6% |
| 2001 | $779 +3.9% | $69,146 +7.4% |
| 2000 | $750 | $64,390 |
Find assessor info on the county website
Monthly payment
Est. payment
Payment breakdown
Explore the cost of this home by adjusting the details. Changes won't be saved.Climate risks
Neighborhood: 32712
Nearby schools
GreatSchools rating
- 5/10Dream Lake Elementary SchoolGrades: PK-5Distance: 0.3 mi
- 5/10Apopka Middle SchoolGrades: 6-8Distance: 0.6 mi
- 4/10Apopka High SchoolGrades: 9-12Distance: 0.5 mi
- $309,2003 bd2 ba1.6k sqft120 W Grossenbacher Dr, Apopka, FL 32712Off Market
- $300,1003 bd2 ba1.5k sqft632 N Lake Ave, Apopka, FL 32712Off Market
- $310,5003 bd2 ba1.1k sqft101 W Grossenbacher Dr, Apopka, FL 32712Off Market
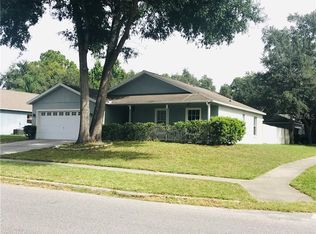
- $291,8004 bd2 ba1.1k sqft647 N Lake Ave, Apopka, FL 32712Off Market

- $263,8003 bd2 ba1k sqft121 Caldwell St, Apopka, FL 32712Off Market
- $304,2004 bd2 ba1.8k sqft130 W Grossenbacher Dr, Apopka, FL 32712Off Market
- $314,2003 bd2 ba1.4k sqft111 W Grossenbacher Dr, Apopka, FL 32712Off Market
- $257,2003 bd1 ba975 sqft639 N Lake Ave, Apopka, FL 32712Off Market
A local agent can set up tours, give advice and negotiate with sellers.
Similar homes
- $349,9993 bd2 ba1.1k sqft6 E THRUSH STREET, APOPKA, FL 32712For Sale

 MLS ID #O6429542, Gisele Abrantes Trautman, LARTOK LLC. Stellar MLS
 - $365,0004 bd2 ba1.5k sqft97 ABBEY HOLLOW DRIVE, APOPKA, FL 32712For Sale
 MLS ID #O6429689, Ivonne Montalvo Ramirez, CHARLES RUTENBERG REALTY ORLANDO. Stellar MLS
 - $272,0003 bd2 ba1.2k sqft143 W MARTIN STREET, APOPKA, FL 32712For Sale
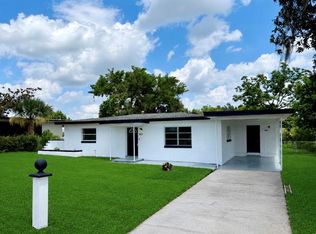 MLS ID #O6426690, Ed Sandler, SUNCREST REALTY LLC. Stellar MLS
 - $350,0004 bd2 ba1.1k sqft243 W MARTIN STREET, APOPKA, FL 32712For Sale
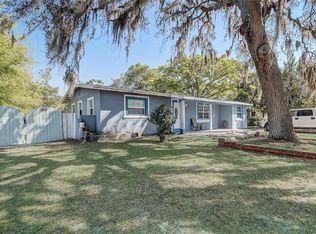 MLS ID #O6293559, Rosa Rodriguez, STIRLING INTERNATIONAL REAL ES. Stellar MLS
 - $310,0003 bd1 ba1.1k sqft314 W GROSSENBACHER DRIVE, APOPKA, FL 32712For SaleMLS ID #O6421362, Cindy Garcia Saucedo, YOUNG REAL ESTATE. Stellar MLS
- $289,9003 bd2 ba1.1k sqft510 MOONBEAM ROAD, APOPKA, FL 32712For SaleMLS ID #O6417245, Robert Salmons, ENTERA REALTY LLC. Stellar MLS
- $349,9003 bd2 ba1.5k sqft1228 WELCH RIDGE TERRACE, APOPKA, FL 32712For SaleMLS ID #O6412406, Robert Salmons, ENTERA REALTY LLC. Stellar MLS
- $345,0004 bd2 ba1.3k sqft414 W ELLA J GILMORE STREET, APOPKA, FL 32703For SaleMLS ID #O6428298, Abdias Alexandre, CENTRIC REALTY SERVICES LLC. Stellar MLS
- $412,9003 bd3 ba1.8k sqft1055 GOLF POINT LOOP, APOPKA, FL 32712For SaleMLS ID #TB8534384, Joshua Nogowski, TAH FLORIDA LLC. Stellar MLS
- $360,0003 bd2 ba1.5k sqft1948 CRANBERRY ISLES WAY, APOPKA, FL 32712For SaleMLS ID #O6414441, Lisa Martinez, KELLER WILLIAMS WINTER PARK. Stellar MLS
- $384,9003 bd2 ba1.7k sqft447 LANCER OAK DRIVE, APOPKA, FL 32712For SaleMLS ID #O6424533, Robert Salmons, ENTERA REALTY LLC. Stellar MLS
- $370,0003 bd2 ba1.3k sqft2080 CRANBERRY ISLES WAY, APOPKA, FL 32712For SaleMLS ID #O6427290, Thomas Nickley, Jr, KELLER WILLIAMS REALTY AT THE PARKS. Stellar MLS
- $414,9993 bd2 ba1.8k sqft629 MARY PAULA DRIVE, APOPKA, FL 32712For SaleMLS ID #O6422442, Kimone Campbell, LPT REALTY, LLC. Stellar MLS
- $424,9004 bd2 ba1.9k sqft808 WHITE IVEY COURT, APOPKA, FL 32712For SaleMLS ID #O6390321, Adriana Fasano, BROKER HUB REALTY GROUP LLC. Stellar MLS
- $342,9003 bd2 ba1.2k sqft234 W MAGNOLIA STREET, APOPKA, FL 32703For SaleMLS ID #O6412132, Jocenie Etienne, LPT REALTY, LLC. Stellar MLS
- $395,0003 bd3 ba1.8k sqft51 PINE FOREST PLACE, APOPKA, FL 32712For SaleMLS ID #O6417485, Mercedes Fitzgerald, THE AGENCY FL. Stellar MLS
- $209,9003 bd1 ba832 sqft514 SEAN COURT, APOPKA, FL 32712For SaleMLS ID #A4701319, Scott Fader, JOSEPH WALTER REALTY LLC. Stellar MLS
- $330,0002 bd2 ba1.8k sqft1033 OLD SOUTH LANE, APOPKA, FL 32712For SaleMLS ID #O6421228, Lindsie Fann, RE/MAX 200 REALTY. Stellar MLS
- $340,0003 bd2 ba1.7k sqft306 GARDEN OAK COURT, APOPKA, FL 32703For SaleMLS ID #O6427194, Karen Albright, OPENDOOR BROKERAGE LLC. Stellar MLS
- $369,9003 bd2 ba1.7k sqft1102 MAGNOLIA BLOSSOM COURT, APOPKA, FL 32712For SaleMLS ID #O6387421, Ken Warren, PREMIER MANAGEMENT GROUP INC. Stellar MLS
