BACK ON MARKET FOR YOUR SECOND CHANCE! This home is move in ready for you now! Recently renovated in the highly desirable Hollywood Estates neighborhood of North College Hill. All new Luxury Vinyl Plank floors run throughout this ranch style home. A top of the line all new kitchen is perfect for your cooking or entertaining needs including quartz countertops, solid wood soft close cabinets, full SS appliance package. Two brand new insulated garage doors. Roof is new in 2024. Furnace is new in 2024. The fenced in backyard is perfect for enjoying a quiet morning to yourself or for entertaining a backyard full of friends and family. See this remodeled beauty yourself soon as this one will not disappoint. Agent/Owner.
Pending
$299,999
6481 Devonwood Dr, Cincinnati, OH 45224
3beds
1,875sqft
:
Get pre-qualified$2,209/mo
Single Family Residence
Built in 1953
7,710 Square Feet Lot
$-- Zestimate®
$160/sqft
$-- HOA
What's special
Fenced in backyardFull ss appliance packageQuartz countertops
- 35 days |
- 846 |
- 73 |
Zillow last checked:
Listing updated:
Listed by:
Austin Gearing 937-602-5756,
Keller Williams Seven Hills Re 513-371-5070
Source: Cincy MLS,MLS#: 1878515 Originating MLS: Cincinnati Area Multiple Listing Service
Originating MLS: Cincinnati Area Multiple Listing Service
Facts & features
Interior
Bedrooms & bathrooms
- Bedrooms: 3
- Bathrooms: 3
- Full bathrooms: 2
- 1/2 bathrooms: 1
Primary bedroom
- Features: Bath Adjoins
- Level: First
- Area: 182
- Dimensions: 13 x 14
Bedroom 2
- Level: First
- Area: 156
- Dimensions: 13 x 12
Bedroom 3
- Level: First
- Area: 156
- Dimensions: 13 x 12
Bedroom 4
- Area: 0
- Dimensions: 0 x 0
Bedroom 5
- Area: 0
- Dimensions: 0 x 0
Primary bathroom
- Features: Other
Bathroom 1
- Features: Partial
- Level: First
Bathroom 2
- Features: Full
- Level: First
Bathroom 3
- Features: Full
- Level: Basement
Dining room
- Features: Built-in Features, Walkout
- Level: First
- Area: 110
- Dimensions: 11 x 10
Family room
- Features: Fireplace, Other
- Area: 130
- Dimensions: 13 x 10
Kitchen
- Features: Pantry, Quartz Counters, Vinyl Floor, Walkout, Gourmet, Wood Cabinets
- Area: 104
- Dimensions: 13 x 8
Living room
- Area: 0
- Dimensions: 0 x 0
Office
- Area: 0
- Dimensions: 0 x 0
Heating
- Forced Air, Gas
Cooling
- Central Air
Appliances
- Included: Gas Water Heater
Features
- Windows: Casement, Double Hung, Vinyl
- Basement: Full,Finished,Vinyl Floor,Walk-Out Access
- Number of fireplaces: 1
- Fireplace features: Wood Burning, Family Room
Interior area
- Total structure area: 1,875
- Total interior livable area: 1,875 sqft
Property
Parking
- Total spaces: 2
- Parking features: On Street, Driveway
- Garage spaces: 2
- Has uncovered spaces: Yes
Features
- Levels: One
- Stories: 1
Lot
- Size: 7,710 Square Feet
Details
- Parcel number: 2470004013500
Construction
Type & style
- Home type: SingleFamily
- Architectural style: Ranch,Traditional
- Property subtype: Single Family Residence
Materials
- Brick, Stone
- Foundation: Concrete Perimeter
- Roof: Shingle
Condition
- New construction: No
- Year built: 1953
Utilities & green energy
- Gas: At Street
- Sewer: At Street
- Water: At Street
Community & HOA
HOA
- Has HOA: No
Location
- Region: Cincinnati
Financial & listing details
- Price per square foot: $160/sqft
- Tax assessed value: $176,530
- Annual tax amount: $3,816
- Date on market: 5/8/2026
- Listing terms: No Special Financing
Estimated market value
Not available
Estimated sales range
Not available
Not available
Price history
| Date | Event | Price |
|---|---|---|
| 7/13/2026 | Pending sale | $299,999$160/sqft |
Source:  Cincy MLS #1878515 Report a problem Cincy MLS #1878515 Report a problem | ||
| 6/22/2026 | Listed for sale | $299,999$160/sqft |
Source: Cincy MLS #1878515 Report a problem | ||
| 5/10/2026 | Pending sale | $299,999$160/sqft |
Source: Cincy MLS #1878515 Report a problem | ||
| 5/8/2026 | Listed for sale | $299,999+68.5%$160/sqft |
Source: Cincy MLS #1878515 Report a problem | ||
| 11/24/2025 | Sold | $178,000+38.4%$95/sqft |
Source: Public Record Report a problem | ||
| 6/2/2000 | Sold | $128,600$69/sqft |
Source: Cincy MLS #699899 Report a problem | ||
Public tax history
| Year | Property taxes | Tax assessment |
|---|---|---|
| 2024 | $3,700 -2.2% | $61,786 |
| 2023 | $3,783 +28.9% | $61,786 +43.9% |
| 2022 | $2,934 -1.4% | $42,928 |
| 2021 | $2,976 +2.5% | $42,928 |
| 2020 | $2,903 +4.1% | $42,928 +14% |
| 2019 | $2,789 +5.3% | $37,656 0% |
| 2018 | $2,649 | $37,657 |
| 2017 | $2,649 +0.6% | $37,657 -8.1% |
| 2016 | $2,635 | $40,968 |
| 2015 | $2,635 -0.7% | $40,968 |
| 2014 | $2,653 -4.6% | $40,968 -3% |
| 2013 | $2,782 +1.8% | $42,235 |
| 2012 | $2,734 +3.1% | $42,235 |
| 2011 | $2,651 -8.1% | $42,235 -13.3% |
| 2010 | $2,883 +3.8% | $48,741 |
| 2009 | $2,777 +1.8% | $48,741 |
| 2008 | $2,727 +12.2% | $48,741 -2% |
| 2007 | $2,430 -3.7% | $49,735 |
| 2006 | $2,524 +4.1% | $49,735 |
| 2005 | $2,425 +4.4% | $49,735 +13.9% |
| 2003 | $2,322 +6.7% | $43,680 |
| 2002 | $2,176 -9.2% | $43,680 -3.4% |
| 2001 | $2,398 +3.4% | $45,220 |
| 2000 | $2,318 | $45,220 |
Find assessor info on the county website
Monthly payment
Est. payment
Payment breakdown
Explore the cost of this home by adjusting the details. Changes won't be saved.Climate risks
Neighborhood: College Hill
Nearby schools
GreatSchools rating
- 3/10Pleasant Hill Elementary SchoolGrades: PK-6Distance: 0.3 mi
- 4/10Aiken New Tech High SchoolGrades: 7-12Distance: 1.2 mi
- 3/10Woodward Career Technical High SchoolGrades: 7-12Distance: 4.4 mi
- $319,1003 bd2 ba1.3k sqft6477 Devonwood Dr, Cincinnati, OH 45224Off Market
- $370,9004 bd3 ba2.1k sqft1401 Hollywood Ave, Cincinnati, OH 45224Off Market
- $278,6003 bd3 ba1.4k sqft6473 Devonwood Dr, Cincinnati, OH 45224Off Market
- $238,6003 bd1 ba1.7k sqft6474 Devonwood Dr, Cincinnati, OH 45224Off Market
- $481,5005 bd3 ba3k sqft6478 Loiswood Dr, Cincinnati, OH 45224Off Market
- $213,9002 bd1 ba2.4k sqft6469 Devonwood Dr, Cincinnati, OH 45224Off Market
- $423,6004 bd3 ba3.1k sqft1499 Hollywood Ave, Cincinnati, OH 45224Off Market
- $45,7400.313 Acres6470 Loiswood Dr, Cincinnati, OH 45224Off Market
A local agent can set up tours, give advice and negotiate with sellers.
Similar homes
- $272,9003 bd3 ba2.2k sqft6556 Montevista Dr, Cincinnati, OH 45224For Sale
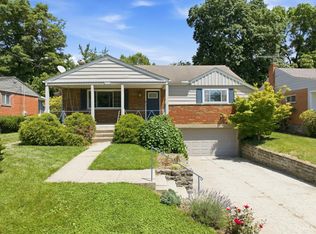
 MLS ID #1878910, Bradley Babiak, RE/MAX Preferred Group. Cincy MLS
 - $229,9004 bd1 ba1.6k sqft6429 Aspen Way, Cincinnati, OH 45224For Sale
 MLS ID #1879555, Zachary Ferrell, Keller Williams Advisors. Cincy MLS
 - $314,9003 bd2 ba1.2k sqft2836 Banning Rd, Cincinnati, OH 45239For Sale
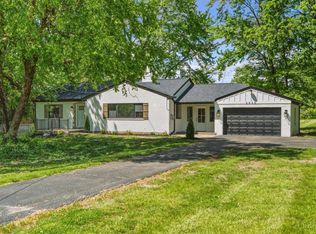 MLS ID #1885478, Matt B. Ostendorf, Renovated Realty, LLC. Cincy MLS
 - $279,9003 bd2 ba1.6k sqft556 Grandin Ave, Cincinnati, OH 45246For Sale
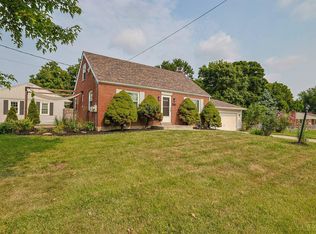 MLS ID #1888749, Tim Cottrill, Sibcy Cline, Inc.. Cincy MLS
 - $259,9003 bd2 ba1.4k sqft3260 Harry Lee Ln, Cincinnati, OH 45239For SaleMLS ID #1885147, Jason Smith, Plum Tree Realty. Cincy MLS
- $289,9004 bd1 ba1.5k sqft8301 Dry Fork Rd, Harrison, OH 45002For SaleMLS ID #1888772, Thomas L Taulbee, Pivot Realty Group, LLC. Cincy MLS
- $320,0004 bd2 ba2k sqft11255 Logenberry Cir, Cincinnati, OH 45240For SaleMLS ID #1888569, Annwar Mahmod, Plum Tree Realty. Cincy MLS
- $289,9003 bd2 ba1.1k sqft8033 Jordan Rd, Cleves, OH 45002For SaleMLS ID #1878562, Cindy Bond, Huff Realty. Cincy MLS
- $275,0004 bd3 ba2k sqft5792 Gaines Rd, Cincinnati, OH 45247For SaleMLS ID #1885082, Jahmar R Daniels, Keller Williams Seven Hills Re. Cincy MLS
- $300,0003 bd2 ba1.6k sqft3941 Cornell Rd, Cincinnati, OH 45241For SaleMLS ID #1886097, Sean Lohbeck, Redfin Corporation. Cincy MLS
- $299,9003 bd2 ba1k sqft1590 Marcella Dr, Fort Wright, KY 41011For SaleMLS ID #644971, Jason Asch, eXp Realty LLC. NKMLS
- $375,0004 bd3 ba2.4k sqft9133 Fontainebleau Ter, Cincinnati, OH 45231For SaleMLS ID #1887957, David Welch, Comey & Shepherd. Cincy MLS
- $255,0003 bd2 ba1.5k sqft3529 Daytona Ave, Cincinnati, OH 45211For SaleMLS ID #1888954, Michelle R Bittner, Coldwell Banker Realty. Cincy MLS
- $325,0003 bd2 ba1.4k sqft3734 Odin Ave, Cincinnati, OH 45213For SaleMLS ID #1888105, Gordon G Green, eXp Realty. Cincy MLS
- $299,9003 bd3 ba2.3k sqft2026 Bellglade Ter, Cincinnati, OH 45238For SaleMLS ID #1873967, Quintin Suggs, Pivot Realty Group, LLC. Cincy MLS
- $209,9003 bd2 ba1.7k sqft8769 Zodiac Dr, Cincinnati, OH 45231For SaleMLS ID #1880812, Timothy Settles, Trelora Realty, Inc. Cincy MLS
- $319,9003 bd2 ba1.2k sqft4213 Webster Ave, Cincinnati, OH 45236For SaleMLS ID #1888222, Alexandra Parker, OwnerLand Realty, Inc.. Cincy MLS
- $299,9003 bd2 ba1.3k sqft12145 Hitchcock Dr, Cincinnati, OH 45240For SaleMLS ID #1876367, Brenda L. Veldhuis, Sibcy Cline, Inc.. Cincy MLS
- $330,0003 bd2 ba1.8k sqft1073 Cedar Dr, Milford, OH 45150For SaleMLS ID #1888484, Brandon M Willis, Keller Williams Seven Hills Re. Cincy MLS
- $325,0004 bd3 ba1.7k sqft38 Handel Ln, Cincinnati, OH 45218For SaleMLS ID #1884643, Denis M Joseph, Real of Ohio. Cincy MLS
