Welcome to this beautifully maintained three-story townhouse in Liberty Crossing! Offering 3 bedrooms, 3.5 baths, and a thoughtfully designed floor plan, this home provides the perfect blend of comfort and functionality.
The first level features a spacious flex room that can serve as a family room, home office, guest suite, or recreation space, complete with a full bath, access to the private rear patio, a welcoming foyer, generous storage closet, and direct entry to the attached garage.
The main living level boasts an open-concept design that’s perfect for entertaining. The large living room flows seamlessly into the dining area and beautifully appointed kitchen featuring granite countertops, stainless steel appliances, ample cabinetry, a spacious pantry, and a convenient half bath.
Upstairs, the primary suite offers a walk-in closet and private en-suite bath. Two additional bedrooms share a full hall bath, while the conveniently located laundry area completes the upper level.
Additional highlights include a tankless water heater for energy efficiency and endless hot water.
Conveniently located in the desirable Liberty Crossing community, this move-in ready home offers low-maintenance living with easy access to shopping, dining, schools, and everything Williamsburg has to offer.
For sale
$394,950
6481 Revere St, Williamsburg, VA 23188
3beds
2,419sqft
Townhouse, Single Family Residence
Built in 2017
1,742 Square Feet Lot
$392,200 Zestimate®
$163/sqft
$205/mo HOA
What's special
- 52 days |
- 338 |
- 16 |
Zillow last checked:
Listing updated:
Listed by:
Lindsay Orr 804-814-4800,
1st Class Real Estate -Capital City Group 804-814-4800
Source: CVRMLS,MLS#: 2616640 Originating MLS: Central Virginia Regional MLS
Originating MLS: Central Virginia Regional MLSFacts & features
Interior
Bedrooms & bathrooms
- Bedrooms: 3
- Bathrooms: 4
- Full bathrooms: 3
- 1/2 bathrooms: 1
Primary bedroom
- Level: Third
- Dimensions: 0 x 0
Bedroom 2
- Level: Third
- Dimensions: 0 x 0
Bedroom 3
- Level: Third
- Dimensions: 0 x 0
Dining room
- Level: Second
- Dimensions: 0 x 0
Family room
- Level: First
- Dimensions: 0 x 0
Foyer
- Level: First
- Dimensions: 0 x 0
Other
- Description: Tub & Shower
- Level: First
Other
- Description: Tub & Shower
- Level: Third
Half bath
- Level: Second
Kitchen
- Level: Second
- Dimensions: 0 x 0
Laundry
- Level: Third
- Dimensions: 0 x 0
Living room
- Level: Second
- Dimensions: 0 x 0
Heating
- Heat Pump, Natural Gas, Zoned
Cooling
- Central Air
Appliances
- Included: Dishwasher, Disposal, Gas Water Heater, Microwave, Oven, Stove
Features
- Tray Ceiling(s), Dining Area, Granite Counters, Kitchen Island, Pantry, Walk-In Closet(s), Window Treatments
- Flooring: Partially Carpeted, Vinyl
- Windows: Window Treatments
- Has basement: No
- Attic: Pull Down Stairs
Interior area
- Total interior livable area: 2,419 sqft
- Finished area above ground: 2,419
- Finished area below ground: 0
Property
Parking
- Total spaces: 1
- Parking features: Attached, Direct Access, Driveway, Garage, Garage Door Opener, Paved
- Attached garage spaces: 1
- Has uncovered spaces: Yes
Features
- Levels: Three Or More
- Stories: 3
- Patio & porch: Rear Porch, Patio
- Exterior features: Paved Driveway
- Pool features: Pool, Community
- Fencing: None
Lot
- Size: 1,742 Square Feet
- Features: Dead End
Details
- Parcel number: 2430800212
- Zoning description: MU
Construction
Type & style
- Home type: Townhouse
- Architectural style: Row House
- Property subtype: Townhouse, Single Family Residence
- Attached to another structure: Yes
Materials
- Brick, Drywall, Frame, Vinyl Siding
- Foundation: Slab
- Roof: Shingle
Condition
- Resale
- New construction: No
- Year built: 2017
Utilities & green energy
- Sewer: Public Sewer
- Water: Public
Community & HOA
Community
- Features: Home Owners Association, Pool
- Subdivision: Liberty Crossing
HOA
- Has HOA: Yes
- Services included: Clubhouse, Common Areas, Pool(s)
- HOA fee: $205 monthly
Location
- Region: Williamsburg
Financial & listing details
- Price per square foot: $163/sqft
- Tax assessed value: $352,800
- Annual tax amount: $2,928
- Date on market: 6/25/2026
- Ownership: Individuals
- Ownership type: Sole Proprietor
Estimated market value
$392,200
$373,000 - $412,000
$2,785/mo
Price history
| Date | Event | Price |
|---|---|---|
| 6/26/2026 | Listed for sale | $394,950+58%$163/sqft |
Source:  CVRMLS #2616640 Report a problem CVRMLS #2616640 Report a problem | ||
| 12/28/2017 | Sold | $249,990$103/sqft |
Source: Public Record Report a problem | ||
Public tax history
| Year | Property taxes | Tax assessment |
|---|---|---|
| 2025 | $2,928 | $352,800 |
| 2024 | $2,928 +24.4% | $352,800 +24.4% |
| 2023 | $2,354 | $283,600 |
| 2022 | $2,354 +18.6% | $283,600 +20% |
| 2021 | $1,985 | $236,300 |
| 2020 | $1,985 +3.5% | $236,300 +3.5% |
| 2019 | $1,919 +428.7% | $228,400 +428.7% |
| 2017 | $363 +105.7% | $43,200 |
| 2016 | $176 | $43,200 +2.9% |
| 2015 | $176 | $42,000 |
| 2014 | -- | $42,000 |
| 2013 | -- | $42,000 |
Find assessor info on the county website
Monthly payment
Est. payment
Payment breakdown
Explore the cost of this home by adjusting the details. Changes won't be saved.Climate risks
Neighborhood: 23188
Nearby schools
GreatSchools rating
- 7/10Norge Elementary SchoolGrades: PK-5Distance: 1.8 mi
- 6/10Toano Middle SchoolGrades: 6-8Distance: 3.4 mi
- 6/10Warhill High SchoolGrades: 9-12Distance: 0.6 mi
Schools provided by the listing agent
- Elementary: Norge
- Middle: Toano
- High: Warhill
Source: CVRMLS. This data may not be complete. We recommend contacting the local school district to confirm school assignments for this home.
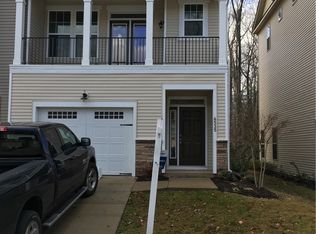
- $2,7003 bd4 ba2.2k sqft6485 Revere St, Williamsburg, VA 23188For Rent
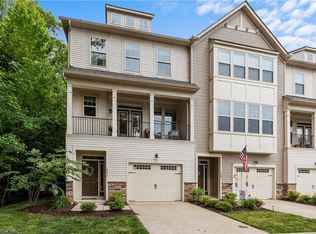
- $388,1003 bd4 ba2.1k sqft6477 Revere St, Williamsburg, VA 23188Off Market
- $369,2004 bd3 ba2.3k sqft6489 Revere St, Williamsburg, VA 23188Off Market
- $381,9003 bd4 ba2.1k sqft6493 Revere St, Williamsburg, VA 23188Off Market

- $379,1004 bd4 ba2.5k sqft6497 Revere St, Williamsburg, VA 23188Off Market
- $343,4003 bd3 ba1.5k sqft4743 Minuteman Way, Williamsburg, VA 23188Off Market
- $334,2003 bd2 ba1.5k sqft4743 Minutemen Way, Williamsburg, VA 23188Off Market
- $373,5003 bd4 ba2.2k sqft6501 Revere St, Williamsburg, VA 23188Off Market
A local agent can set up tours, give advice and negotiate with sellers.
Similar homes
- $380,0003 bd3 ba2k sqft4905 Whitby Mews, Williamsburg, VA 23188For Sale
 MLS ID #10647973, Heather Grimsley. REIN Inc.
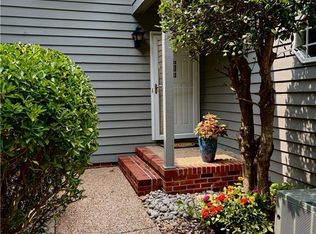
 - $339,5003 bd3 ba2k sqft520 Spring Trce, Williamsburg, VA 23188For Sale
 MLS ID #10647440, Jonathan Minerick. REIN Inc.
 - $459,0003 bd3 ba2.7k sqft158 Nina Ln, Williamsburg, VA 23188For Sale
 MLS ID #10648682, Elizabeth Jones. REIN Inc.
 - $382,0003 bd3 ba2.1k sqft4409 Wind River Run, Williamsburg, VA 23188For Sale
 MLS ID #10632871, Mike Youngblood. REIN Inc.
 - $489,9003 bd2 ba2.3k sqft4206 Rose Ln, Williamsburg, VA 23188For SaleMLS ID #10648191, Kyle Hause. REIN Inc.
- $389,9003 bd4 ba2k sqft3512 Hickory Neck Blvd, Toano, VA 23168For SaleMLS ID #10646061, Glenda Maye. REIN Inc.
- $375,0003 bd3 ba1.4k sqft3980 Driftwood Way, Williamsburg, VA 23188For SaleMLS ID #2620672, Paul Robinson, Francisco, Robinson & Assoc.. CVRMLS
- $349,9903 bd3 ba1.4k sqft5046 Winding Crk, Williamsburg, VA 23188New ConstructionMLS ID #10648763, Jenny Lovell. REIN Inc.
- $465,0003 bd2 ba1.8k sqft3201 Pristine Vw #13A, Williamsburg, VA 23188For SaleMLS ID #2621804, Charles Cornwell, EXP Realty, LLC. CVRMLS
- $399,9003 bd3 ba2k sqft345 Zelkova Rd, Williamsburg, VA 23185For SaleMLS ID #10647303, Delia Longoria. REIN Inc.
- $550,0004 bd3 ba2.6k sqft3908 Bournemouth Bnd, Williamsburg, VA 23188For SaleMLS ID #2619008, Cabell Childress, Long & Foster REALTORS. CVRMLS
- $525,0003 bd2 ba1.8k sqft4232 Old Lock Rd, Williamsburg, VA 23188For SaleMLS ID #10633819, Tiffany Little. REIN Inc.
- $439,9003 bd3 ba2.3k sqft202 Boltons Mill Pkwy Unit 16B, Williamsburg, VA 23185For Sale
 MLS ID #2602588, Marshall Toney, eXp Williamsburg, LLC. WMLS
 - $439,9003 bd3 ba2.3k sqft202 Boltons Mill Pkwy, Williamsburg, VA 23185For SaleMLS ID #10645603, Marshall Toney. REIN Inc.
- $425,0003 bd3 ba2.3k sqft3432 Foxglove Dr, Toano, VA 23168For SaleMLS ID #10642423, Jessica Sykes. REIN Inc.
- $500,0005 bd3 ba2.1k sqft6 Foxcroft Rd, Williamsburg, VA 23188For SaleMLS ID #10635728, Herbert Morewitz. REIN Inc.
- $475,0003 bd3 ba2.2k sqft245 Archers Mead, Williamsburg, VA 23185For SaleMLS ID #10647992, Lou Cale. REIN Inc.
- $331,2003 bd3 ba1.7k sqft2505 Fair Chase, Williamsburg, VA 23185For SaleMLS ID #10641469, Susan Jenkins. REIN Inc.
- $305,0002 bd3 ba1.7k sqft282 Shoal Crk, Williamsburg, VA 23188For SaleMLS ID #10639209, Amy Vanbockern. REIN Inc.
- $387,5004 bd3 ba1.6k sqft6801 Oakfork Loop, New Kent, VA 23124For SaleMLS ID #2620453, David Simon, Long & Foster REALTORS. CVRMLS
