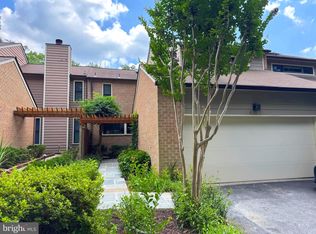
Move-in ready and extensively renovated, this stunning 4 bedroom townhome offers an impressive combination of style, space, and convenience, complete with a two-car garage. Soaring windows flood the home with natural light, highlighting warm contemporary finishes. Thoughtful improvements are evident throughout, beginning with a completely redesigned kitchen featuring modern finishes and an inviting setting for everyday living and entertaining. The primary bathroom has been redesigned and transformed, complemented by beautifully renovated secondary bathrooms featuring stylish new finishes and fixtures. Refinished hardwood floors, new carpeting, fresh paint, contemporary light fixtures and hardware, and a new entryway window add to the home's polished feel. Outdoors, the freshly painted deck extends the living space and provides an ideal setting for relaxing or entertaining. Ideally situated just off MacArthur Boulevard in Cabin John, this home offers exceptional convenience in a sought-after location. Enjoy easy access to downtown Bethesda, Washington, D.C., and major commuter routes, along with nearby walking and biking trails, parks, and the natural beauty of the Potomac River corridor, near the historic C&O Canal district. A wonderful setting that combines neighborhood tranquility with easy access to shopping, dining, recreation, and all that the surrounding area has to offer. With significant improvements already completed throughout, this home offers the opportunity to enjoy a stylish, refreshed residence without the time, expense, and disruption of taking on the projects yourself. Simply move in and enjoy!
Pending
$1,150,000
6481 Wishbone Ter, Cabin John, MD 20818
4beds
2,705sqft
Townhouse
Built in 1982
4,233 Square Feet Lot
$1,121,600 Zestimate®
$425/sqft
$237/mo HOA
What's special
Refinished hardwood floorsCompletely redesigned kitchenFresh paintWarm contemporary finishesNew entryway windowNew carpeting
- 47 days
- 148
- 2
Zillow last checked:
Listing updated:
Listed by:
Themis Johnson 301-404-7355,
Long & Foster Real Estate, Inc. 202-547-9200
Source: Bright MLS,MLS#: MDMC2217380
Facts & features
Interior
Bedrooms & bathrooms
- Bedrooms: 4
- Bathrooms: 4
- Full bathrooms: 3
- 1/2 bathrooms: 1
- Main level bathrooms: 1
Basement
- Area: 1389
Heating
- Central, Electric
Cooling
- Other, Electric
Appliances
- Included: Electric Water Heater
- Laundry: In Basement
Features
- Basement: Full,Finished
- Number of fireplaces: 2
Interior area
- Total structure area: 3,444
- Total interior livable area: 2,705 sqft
- Finished area above ground: 2,055
- Finished area below ground: 650
Property
Parking
- Total spaces: 2
- Parking features: Garage Faces Front, Attached
- Attached garage spaces: 2
Accessibility
- Accessibility features: None
Features
- Levels: Three
- Stories: 3
- Pool features: None
Lot
- Size: 4,233 Square Feet
Details
- Additional structures: Above Grade, Below Grade
- Parcel number: 160702031035
- Zoning: R90
- Special conditions: Standard
Construction
Type & style
- Home type: Townhouse
- Architectural style: Contemporary,Colonial
- Property subtype: Townhouse
Materials
- Frame
- Foundation: Other
- Roof: Unknown
Condition
- New construction: No
- Year built: 1982
- Major remodel year: 2026
Utilities & green energy
- Sewer: Public Sewer
- Water: Public
Community & HOA
Community
- Subdivision: Cabin John Park
HOA
- Has HOA: Yes
- Services included: Lawn Care Front, Lawn Care Rear, Lawn Care Side, Maintenance Grounds, Common Area Maintenance
- HOA fee: $237 monthly
Location
- Region: Cabin John
Financial & listing details
- Price per square foot: $425/sqft
- Tax assessed value: $988,800
- Annual tax amount: $12,082
- Date on market: 8/16/2026
- Listing agreement: Exclusive Right To Sell
- Listing terms: Conventional,Cash
- Ownership: Fee Simple
Estimated market value
$1,121,600
$1.07M - $1.18M
$3,953/mo
Price history
| Date | Event | Price |
|---|---|---|
| 9/17/2026 | Pending sale | $1,150,000$425/sqft |
Source:  Bright MLS #MDMC2217380 Report a problem Bright MLS #MDMC2217380 Report a problem | ||
| 8/25/2026 | Contingent | $1,150,000$425/sqft |
Source: Bright MLS #MDMC2217380 Report a problem | ||
| 8/16/2026 | Listed for sale | $1,150,000+228.6%$425/sqft |
Source: Bright MLS #MDMC2217380 Report a problem | ||
| 1/1/2015 | Sold | $350,000$129/sqft |
Source:  Long & Foster Broker Feed #MDMC391022_100 Report a problem Long & Foster Broker Feed #MDMC391022_100 Report a problem | ||
| 4/20/1998 | Sold | $350,000$129/sqft |
Source: Public Record Report a problem | ||
Public tax history
| Year | Property taxes | Tax assessment |
|---|---|---|
| 2026 | $12,146 +6.6% | $990,800 +0.2% |
| 2025 | $11,390 +6.2% | $988,800 +6.1% |
| 2024 | $10,730 +6.4% | $932,100 +6.5% |
| 2023 | $10,086 +11.6% | $875,400 +6.9% |
| 2022 | $9,034 +4.5% | $818,700 +4.4% |
| 2021 | $8,647 +4.5% | $784,333 +4.6% |
| 2020 | $8,274 +8.7% | $749,967 +4.8% |
| 2019 | $7,612 -0.2% | $715,600 +3.7% |
| 2018 | $7,626 +1.1% | $690,333 +3.8% |
| 2017 | $7,541 +5.9% | $665,067 +3.9% |
| 2016 | $7,121 | $639,800 |
| 2015 | $7,121 | $639,800 |
| 2014 | $7,121 | $639,800 -4.4% |
| 2013 | -- | $669,500 |
| 2012 | -- | $669,500 |
| 2011 | -- | $669,500 -3% |
| 2010 | -- | $690,450 |
| 2009 | -- | $690,450 |
| 2008 | -- | $690,450 -0.1% |
| 2007 | -- | $691,000 +17.3% |
| 2006 | -- | $589,266 +20.9% |
| 2005 | -- | $487,533 +26.4% |
| 2004 | -- | $385,800 |
| 2003 | -- | $385,800 +8.1% |
| 2002 | -- | $356,966 +4.2% |
| 2001 | -- | $342,550 |
Find assessor info on the county website
Monthly payment
Est. payment
Payment breakdown
Explore the cost of this home by adjusting the details. Changes won't be saved.Climate risks
Neighborhood: 20818
Nearby schools
Schools provided by the listing agent
- District: Montgomery County Public Schools
Source: Bright MLS. This data may not be complete. We recommend contacting the local school district to confirm school assignments for this home.
Similar homes
- $1,274,0004 bd3 ba2.5k sqft39 Wellesley Cir, Glen Echo, MD 20812For Sale
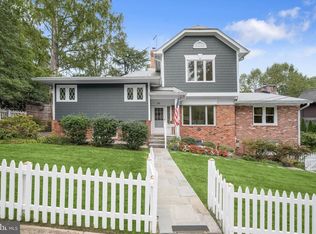
 MLS ID #MDMC2253084, PATTY SIEBER, Stuart & Maury, Inc.. Bright MLS
 - $1,125,0004 bd4 ba2.1k sqft7328 Aynsley Ln, Mc Lean, VA 22102For Sale
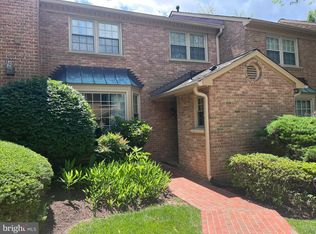 MLS ID #VAFX2321604, Isabelle Jelinski, Keller Williams Realty. Bright MLS
 - $1,199,0006 bd5 ba3.7k sqft6310 E Halbert Rd, Bethesda, MD 20817For Sale
 MLS ID #MDMC2255356, Jeffrey Toerge, Berkshire Hathaway HomeServices PenFed Realty. Bright MLS
 - $1,249,9004 bd4 ba2.6k sqft6210 Winston Dr, Bethesda, MD 20817For Sale
 MLS ID #MDMC2252682, Phoenix Wright, Compass. Bright MLS
 - $1,224,5004 bd3 ba3k sqft6313 Swords Way, Bethesda, MD 20817For SaleMLS ID #MDMC2237724, Hedy Klotz, RLAH @properties. Bright MLS
- $1,219,9004 bd5 ba3.2k sqft7308 Aynsley Ln, Mc Lean, VA 22102For SaleMLS ID #VAFX2328198, Dave Moya, KW Metro Center. Bright MLS
- $1,260,0005 bd3 ba2k sqft6010 Benalder Dr, Bethesda, MD 20816For SaleMLS ID #MDMC2249024, Gregg Zeiler, Compass. Bright MLS
- $1,149,0005 bd3 ba2.8k sqft8404 Farrell Dr, Chevy Chase, MD 20815For SaleMLS ID #MDMC2248226, Kira Epstein Begal, Washington Fine Properties, LLC. Bright MLS
- $995,0004 bd4 ba3.1k sqft1102 Bettstrail Way, Rockville, MD 20854For SaleMLS ID #MDMC2256480, Mona Banes, TTR Sotheby's International Realty. Bright MLS
- $1,075,0004 bd4 ba2.6k sqft2130 Military Rd, Arlington, VA 22207For SaleMLS ID #VAAR2076388, Carol Temple, Coldwell Banker Realty. Bright MLS
- $1,200,0004 bd5 ba3.3k sqft1606 Montmorency Dr, Vienna, VA 22182For SaleMLS ID #VAFX2334080, Zach Abbasi, RE/MAX Real Estate Connections. Bright MLS
- $950,0003 bd4 ba2.7k sqftWestmoreland Sq Home Assoc, Falls Church, VA 22043For SaleMLS ID #VAFX2332106, Katie Grieco, TTR Sotheby's International Realty. Bright MLS
- $1,210,0005 bd3 ba3.5k sqft11412 Rolling House Rd, Rockville, MD 20852For SaleMLS ID #MDMC2251290, Rachel Adler, Realty USA. Bright MLS
- $947,5003 bd4 ba2.4k sqft7384 Hallcrest Dr, Mc Lean, VA 22102For SaleMLS ID #VAFX2336078, Saad Jamil, Samson Properties. Bright MLS
- $1,095,0004 bd4 ba2.7k sqft6528 Windham Ave, Alexandria, VA 22315For SaleMLS ID #VAFX2340364, Lisa Dubois-Headley, RLAH @properties. Bright MLS
- $992,5004 bd4 ba2k sqft1428 Parkwood Pl NW, Washington, DC 20010For SaleMLS ID #DCDC2283110, Mitch Curtis, KW United. Bright MLS
- $1,000,0005 bd4 ba3k sqft1104 Fallsmead Way, Rockville, MD 20854For SaleMLS ID #MDMC2254434, Steve Baumgartner, Compass. Bright MLS
- $1,080,0003 bd3 ba1.5k sqft15 E Del Ray Ave, Alexandria, VA 22301For SaleMLS ID #VAAX2066982, Barry Murphy, Samson Properties. Bright MLS
- $919,0003 bd4 ba1.8k sqft307 Gundry Dr, Falls Church, VA 22046For SaleMLS ID #VAFA2004268, Chip Benjamin, Long & Foster Real Estate, Inc.. Bright MLS
- $975,0004 bd3 ba2.2k sqft8511 Freyman Dr, Chevy Chase, MD 20815For SaleMLS ID #MDMC2248352, Jan Brito, Compass. Bright MLS
