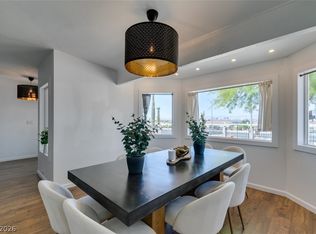
Discover unparalleled comfort and spacious living in this magnificent two-story residence, perfectly situated for a vibrant lifestyle. This expansive home offers four generously sized bedrooms and two and a half bathrooms, providing ample space for relaxation and rejuvenation. The property boasts a substantial living area of 2882 square feet, ensuring every member of the household finds their perfect sanctuary. Multiple living areas and a spacious loft make this home fit for all. Step outside to enjoy the luxury of a private heated pool and spa, an ideal setting for entertaining or simply unwinding under the sun. The generous lot size, spanning 0.19 acres, provides a wonderful backdrop for outdoor activities and gardening enthusiasts. Located in a desirable Las Vegas neighborhood, this home offers convenient access to local amenities and community highlights, making it an exceptional place to call home. This residence combines comfort, style, and practicality, promising an elevated living experience without compromising square footage.
Active
$545,000
6483 New Brunswick Ave, Las Vegas, NV 89110
4beds
2,882sqft
:
Get pre-qualified$3,494/mo
Single Family Residence
Built in 2002
8,276 Square Feet Lot
$538,500 Zestimate®
$189/sqft
$18/mo HOA
What's special
Two-story residenceFour generously sized bedroomsSpacious loft
- 8 days |
- 503 |
- 30 |
Likely to sell faster than
Zillow last checked:
Listing updated:
Listed by:
Mason Hoopes B.0146385 702-556-3413,
Hoopes And Norton
Source: LVR,MLS#: 2801842 Originating MLS: Greater Las Vegas Association of Realtors Inc
Originating MLS: Greater Las Vegas Association of Realtors IncFacts & features
Interior
Bedrooms & bathrooms
- Bedrooms: 4
- Bathrooms: 3
- Full bathrooms: 2
- 1/2 bathrooms: 1
Primary bedroom
- Description: Ceiling Fan,Ceiling Light,Custom Closet,Dressing Room,Pbr Separate From Other,Sitting Room,Upstairs,Walk-In Closet(s)
- Dimensions: 12x16
Bedroom 2
- Description: Ceiling Fan,Upstairs,Walk-In Closet(s)
- Dimensions: 10x10
Bedroom 3
- Description: Ceiling Light,Walk-In Closet(s)
- Dimensions: 10x10
Bedroom 4
- Description: Ceiling Fan,Ceiling Light,Downstairs,Undefined
- Dimensions: 10x10
Primary bathroom
- Description: Double Sink,Tub/Shower Combo
- Dimensions: 8x10
Dining room
- Description: Dining Area,Formal Dining Room
- Dimensions: 10x12
Family room
- Description: 2 Family Room +,2 or More Family Rooms,Both Up & Down,Ceiling Fan,Downstairs
- Dimensions: 14x14
Kitchen
- Description: Breakfast Bar/Counter,Breakfast Nook/Eating Area,Island,Stainless Steel Appliances,Tile Countertops,Tile Flooring
- Dimensions: 8x18
Living room
- Description: Entry Foyer,Formal,Front
- Dimensions: 12x12
Loft
- Description: Other
- Dimensions: 10x12
Heating
- Central, Gas
Cooling
- Central Air, Electric
Appliances
- Included: Dryer, Dishwasher, Gas Range, Microwave, Refrigerator, Washer
- Laundry: Electric Dryer Hookup, Gas Dryer Hookup, Main Level, Laundry Room
Features
- Bedroom on Main Level, Ceiling Fan(s), Window Treatments
- Flooring: Carpet, Luxury Vinyl Plank, Tile
- Windows: Blinds, Drapes
- Has fireplace: No
Interior area
- Total structure area: 2,882
- Total interior livable area: 2,882 sqft
Video & virtual tour
Property
Parking
- Total spaces: 3
- Parking features: Attached, Finished Garage, Garage, Garage Door Opener, Guest, Inside Entrance, Open, Private, RV Garage, RV Potential, RV Gated, RV Access/Parking
- Attached garage spaces: 3
- Has uncovered spaces: Yes
Features
- Levels: Two
- Stories: 2
- Patio & porch: Covered, Patio, Porch
- Exterior features: Porch, Patio, Private Yard, Sprinkler/Irrigation
- Has private pool: Yes
- Pool features: Gas Heat, Heated, Pool/Spa Combo
- Has spa: Yes
- Spa features: In Ground
- Fencing: Block,Back Yard,RV Gate
Lot
- Size: 8,276 Square Feet
- Features: Drip Irrigation/Bubblers, Desert Landscaping, Landscaped, Trees, < 1/4 Acre
- Topography: Mountainous
Details
- Parcel number: 14027711013
- Zoning description: Single Family
- Horse amenities: None
Construction
Type & style
- Home type: SingleFamily
- Architectural style: Two Story,Loft
- Property subtype: Single Family Residence
Materials
- Drywall
- Roof: Pitched,Tile
Condition
- Resale
- Year built: 2002
Utilities & green energy
- Electric: Photovoltaics None
- Sewer: Public Sewer
- Water: Public
- Utilities for property: Underground Utilities
Community & HOA
Community
- Subdivision: Hollywood Highlands East #5
HOA
- Has HOA: Yes
- Amenities included: None
- Services included: Association Management
- HOA fee: $18 monthly
- HOA name: Hollywood Highlands
- HOA phone: 702-373-4073
Location
- Region: Las Vegas
Financial & listing details
- Price per square foot: $189/sqft
- Tax assessed value: $451,203
- Annual tax amount: $2,614
- Date on market: 7/21/2026
- Listing agreement: Exclusive Right To Sell
- Listing terms: Cash,Conventional,FHA,VA Loan
- Ownership: Single Family Residential
- Road surface type: Paved
Estimated market value
$538,500
$512,000 - $565,000
$3,287/mo
Price history
| Date | Event | Price |
|---|---|---|
| 7/21/2026 | Listed for sale | $545,000+172.7%$189/sqft |
Source:  LVR #2801842 Report a problem LVR #2801842 Report a problem | ||
| 9/28/2001 | Sold | $199,871$69/sqft |
Source: Public Record Report a problem | ||
Public tax history
| Year | Property taxes | Tax assessment |
|---|---|---|
| 2026 | $2,617 +3% | $157,921 -1.1% |
| 2025 | $2,540 +3% | $159,609 +3.1% |
| 2024 | $2,467 +3% | $154,794 +13.9% |
| 2023 | $2,395 +3% | $135,923 +5.8% |
| 2022 | $2,325 +3% | $128,412 +0.7% |
| 2021 | $2,257 +3% | $127,494 +4% |
| 2020 | $2,191 +3% | $122,608 +8.3% |
| 2019 | $2,127 +5.7% | $113,204 |
| 2018 | $2,013 | $113,204 +10.2% |
| 2017 | $2,013 | $102,737 +13.9% |
| 2016 | $2,013 +0.2% | $90,168 +27% |
| 2015 | $2,009 +3% | $71,004 +10.1% |
| 2014 | $1,950 | $64,507 |
| 2013 | -- | $64,507 -0.1% |
| 2012 | -- | $64,560 -8.6% |
| 2011 | -- | $70,666 +5.2% |
| 2010 | -- | $67,185 -33.4% |
| 2009 | -- | $100,883 |
| 2008 | -- | $100,883 -29.9% |
| 2007 | -- | $143,968 +6.5% |
| 2006 | -- | $135,158 +43.3% |
| 2005 | -- | $94,290 +28% |
| 2004 | -- | $73,647 +4.6% |
| 2003 | -- | $70,417 |
Find assessor info on the county website
Monthly payment
Est. payment
Payment breakdown
Explore the cost of this home by adjusting the details. Changes won't be saved.Climate risks
Neighborhood: Sunrise Manor
Nearby schools
GreatSchools rating
- 6/10Eileen Brookman Elementary SchoolGrades: PK-5Distance: 0.4 mi
- 2/10Dr. William (Bob) H Bailey Middle SchoolGrades: 6-8Distance: 1.9 mi
- 2/10Eldorado High SchoolGrades: 9-12Distance: 1.2 mi
Schools provided by the listing agent
- Elementary: Brookman, Eileen B.,Brookman, Eileen B.
- Middle: Bailey Dr William(Bob)H
- High: Eldorado
Source: LVR. This data may not be complete. We recommend contacting the local school district to confirm school assignments for this home.
- $482,5003 bd2 ba1.9k sqft6471 New Brunswick Ave, Las Vegas, NV 89110Off Market
- $485,1004 bd2 ba2.8k sqft6495 New Brunswick Ave, Las Vegas, NV 89110Off Market
- $501,2004 bd3 ba3.1k sqft6486 Elizabethtown Ave, Las Vegas, NV 89110Off Market
- $429,4003 bd2 ba1.7k sqft6474 Elizabethtown Ave, Las Vegas, NV 89110Off Market

- $437,3003 bd2 ba1.7k sqft6459 New Brunswick Ave, Las Vegas, NV 89110Off Market
- $429,5003 bd2 ba1.7k sqft6498 Elizabethtown Ave, Las Vegas, NV 89110Off Market
- $492,0004 bd2 ba2.8k sqft6507 New Brunswick Ave, Las Vegas, NV 89110Off Market
- $430,0003 bd2 ba1.9k sqft6488 New Brunswick Ave, Las Vegas, NV 89110Sold
A local agent can set up tours, give advice and negotiate with sellers.
Similar homes
- $524,0004 bd3 ba3.1k sqft6449 Elizabethtown Ave, Las Vegas, NV 89110For Sale
 MLS ID #2779343, Joaquin L. Ceballos, Executive Realty Services. LVR
 - $548,7504 bd3 ba2.3k sqft6633 Lucky Boy Dr, Las Vegas, NV 89110For Sale
 MLS ID #2775167, Delinda Crampton, BHHS Nevada Properties. LVR
 - $584,9004 bd3 ba2.5k sqft6607 McKinley Summit Ct, Las Vegas, NV 89110For Sale
 MLS ID #2793425, Matthew Snyder, Real Broker LLC. LVR
 - $620,0004 bd2 ba2.4k sqft892 N Hollywood Blvd, Las Vegas, NV 89110For Sale
 MLS ID #2777619, Monique M. Buchanan, eXp Realty. LVR
 - $570,0005 bd3 ba2.8k sqft6223 Gentle Waters Ct, Las Vegas, NV 89110For SaleMLS ID #2795057, Miguel Lopez, Signature Real Estate Group. LVR
- $475,0003 bd3 ba2.3k sqft903 Golden Poppy St, Las Vegas, NV 89110For SaleMLS ID #2795922, Robert E. Salmons Jr, Entera Realty LLC. LVR
- $470,0003 bd3 ba2.5k sqft1131 Laguna Park Ct, Las Vegas, NV 89110For SaleMLS ID #2801968, Niramol Manmalai, Weichert Realtors-Millennium. LVR
- $590,0004 bd4 ba2.6k sqft6688 Martinsville Pl, Las Vegas, NV 89110For SaleMLS ID #2772304, Shad S. Williams, JMG Real Estate. LVR
- $524,9003 bd2 ba1.7k sqft1083 Sterling Peak St, Las Vegas, NV 89110For SaleMLS ID #2760342, Osceola S. Brunson, Raintree Real Estate. LVR
- $614,9996 bd3 ba2.3k sqft6313 Varna Ave, Las Vegas, NV 89110For SaleMLS ID #2782001, Abel Rivera, United Realty Group. LVR
- $525,0003 bd2 ba2k sqft6437 E Bonanza Rd, Las Vegas, NV 89110For SaleMLS ID #2774943, Rachel Becerra, Realty ONE Group, Inc. LVR
- $610,8885 bd4 ba3.4k sqft623 Vermeer St, Las Vegas, NV 89110For SaleMLS ID #2785021, Lee K. Barrett, Barrett & Co, Inc. LVR
- $465,0004 bd3 ba2.4k sqft1554 Mount Hood St, Las Vegas, NV 89110For SaleMLS ID #2790728, Javier M. Mendez, LPT Realty, LLC. LVR
- $448,0004 bd3 ba2.5k sqft1096 N Sloan Ln, Las Vegas, NV 89110For SaleMLS ID #2786241, Takumba Britt, Compass Realty & Management. LVR
- $580,0004 bd2 ba2k sqft1061 Pikes Peak Ct, Sunrise Manor, NV 89110For SaleMLS ID #2784596, Lane Holmes, Properties Plus Referral Netwo. LVR
- $648,0005 bd3 ba2.9k sqft1370 Lime Point St, Las Vegas, NV 89110For Sale By Owner
- $589,9993 bd3 ba2.3k sqft6647 Isolated Ave, Las Vegas, NV 89110For SaleMLS ID #2756199, Alberto Montano, Real Broker LLC. LVR
- $499,9976 bd3 ba2.4k sqft6062 Adobe Summit Ave, Las Vegas, NV 89110For SaleMLS ID #2788824, Mike S. Roland, LPT Realty, LLC. LVR
- $675,0005 bd3 ba3.8k sqft1287 Lime Point St, Las Vegas, NV 89110For SaleMLS ID #2800842, Marisol Espinosa, Signature Real Estate Group. LVR
- $580,0003 bd2 ba1.9k sqft6744 Mountridge Dr, Las Vegas, NV 89110For SaleMLS ID #2763817, Sierra Allen, LPT Realty, LLC. LVR
