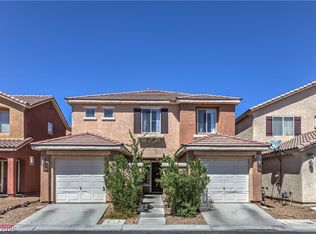
Perched at the base of Sunrise Mountain, this exceptional home features owned solar (free and clear) and offers some of the most captivating city and mountain views you’ll find. Situated on a generously sized lot, 6633 Lucky Boy Drive combines indoor comfort with outdoor living designed to fully embrace the surrounding scenery.
The 2,368 sq ft floor plan features 4 bedrooms, 3 full baths, spacious living areas, and a flexible loft. The kitchen opens seamlessly to the main living spaces, creating an ideal setting for both everyday living and entertaining.
Upstairs, the primary suite serves as a private retreat with dual sinks, separate tub and shower, walk-in closet, and a private balcony showcasing sweeping mountain views by day and sparkling city lights by night.
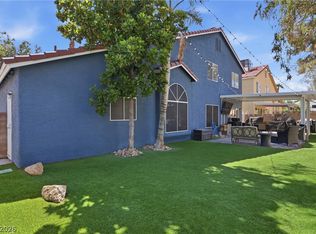
Step outside to a backyard built for entertaining, complete with a sparkling pool, built-in BBQ, fruit trees, and generous space to relax and enjoy Las Vegas’ year-round sunshine. Owned solar provides energy efficiency and reduced utility costs for long-term savings.
Whether hosting friends, enjoying quiet mornings overlooking the mountains, or taking in the city skyline from your private balcony, this home offers a rare combination of views, outdoor amenities, and everyday comfort.
Active
Price cut: $1.3K (7/23)
$548,750
6633 Lucky Boy Dr, Las Vegas, NV 89110
4beds
2,368sqft
:
Get pre-qualified$3,500/mo
Single Family Residence
Built in 1997
7,840 Square Feet Lot
$543,500 Zestimate®
$232/sqft
$-- HOA
What's special
Sparkling poolDual sinksFlexible loftFruit treesBackyard built for entertainingSeparate tub and showerWalk-in closet
- 105 days |
- 952 |
- 78 |
Zillow last checked:
Listing updated:
Listed by:
Delinda Crampton S.0056368 delindac@bhhsnv.com,
BHHS Nevada Properties
Source: LVR,MLS#: 2775167 Originating MLS: Greater Las Vegas Association of Realtors Inc
Originating MLS: Greater Las Vegas Association of Realtors IncFacts & features
Interior
Bedrooms & bathrooms
- Bedrooms: 4
- Bathrooms: 3
- Full bathrooms: 3
Primary bedroom
- Description: Balcony,Ceiling Fan,Ceiling Light,Walk-In Closet(s)
- Dimensions: 15x13
Bedroom 2
- Description: Ceiling Fan,Ceiling Light,Closet,Downstairs
- Dimensions: 13x10
Bedroom 3
- Description: Ceiling Fan,Ceiling Light,Closet
- Dimensions: 10x10
Bedroom 4
- Description: Ceiling Fan,Ceiling Light,Closet
- Dimensions: 10x10
Primary bathroom
- Description: Double Sink,Separate Shower,Separate Tub
Dining room
- Description: Living Room/Dining Combo
- Dimensions: 14x13
Family room
- Description: Ceiling Fan,Downstairs
- Dimensions: 17x15
Kitchen
- Description: Breakfast Bar/Counter,Granite Countertops,Island,Tile Flooring
- Dimensions: 14x11
Living room
- Description: Formal
- Dimensions: 14x10
Loft
- Description: Other
- Dimensions: 12x10
Heating
- Central, Gas, Multiple Heating Units
Cooling
- Attic Fan, Central Air, Electric, 2 Units
Appliances
- Included: Dryer, Dishwasher, Disposal, Gas Range, Microwave, Refrigerator, Washer
- Laundry: Gas Dryer Hookup, Main Level
Features
- Bedroom on Main Level, Ceiling Fan(s), Window Treatments, Central Vacuum
- Flooring: Carpet, Laminate, Tile
- Windows: Blinds, Low-Emissivity Windows
- Has fireplace: No
Interior area
- Total structure area: 2,368
- Total interior livable area: 2,368 sqft
Video & virtual tour
Property
Parking
- Total spaces: 2
- Parking features: Attached, Garage, Inside Entrance, Private
- Attached garage spaces: 2
Accessibility
- Accessibility features: Grab Bars
Features
- Stories: 2
- Patio & porch: Balcony
- Exterior features: Built-in Barbecue, Balcony, Barbecue, Private Yard
- Has private pool: Yes
- Pool features: In Ground, Private
- Has spa: Yes
- Fencing: Block,Back Yard
- Has view: Yes
- View description: City, Mountain(s)
Lot
- Size: 7,840 Square Feet
- Features: Desert Landscaping, Landscaped, Rocks, < 1/4 Acre
Details
- Parcel number: 14027614013
- Zoning description: Single Family
- Horse amenities: None
Construction
Type & style
- Home type: SingleFamily
- Architectural style: Two Story
- Property subtype: Single Family Residence
Materials
- Roof: Tile
Condition
- Resale
- Year built: 1997
Utilities & green energy
- Electric: Photovoltaics Seller Owned
- Sewer: Public Sewer
- Water: Public
- Utilities for property: Underground Utilities
Green energy
- Energy efficient items: Windows, Solar Panel(s)
Community & HOA
Community
- Subdivision: Heritage Park
HOA
- Has HOA: No
- Amenities included: None
Location
- Region: Las Vegas
Financial & listing details
- Price per square foot: $232/sqft
- Tax assessed value: $373,557
- Annual tax amount: $2,548
- Date on market: 4/22/2026
- Listing agreement: Exclusive Right To Sell
- Listing terms: Cash,Conventional,FHA,VA Loan
Estimated market value
$543,500
$516,000 - $571,000
$2,970/mo
Price history
| Date | Event | Price |
|---|---|---|
| 7/23/2026 | Price change | $548,750-0.2%$232/sqft |
Source:  LVR #2775167 Report a problem LVR #2775167 Report a problem | ||
| 7/10/2026 | Listed for sale | $550,000$232/sqft |
Source: LVR #2775167 Report a problem | ||
| 6/29/2026 | Pending sale | $550,000$232/sqft |
Source: BHHS broker feed #2775167 Report a problem | ||
| 6/29/2026 | Contingent | $550,000$232/sqft |
Source: LVR #2775167 Report a problem | ||
| 4/22/2026 | Listed for sale | $550,000+224.5%$232/sqft |
Source: LVR #2775167 Report a problem | ||
| 6/30/1997 | Sold | $169,500$72/sqft |
Source: Public Record Report a problem | ||
Public tax history
| Year | Property taxes | Tax assessment |
|---|---|---|
| 2026 | $2,551 +8% | $130,745 -0.1% |
| 2025 | $2,362 +8% | $130,859 +2.5% |
| 2024 | $2,188 +8% | $127,686 +12.3% |
| 2023 | $2,026 +8% | $113,707 +9% |
| 2022 | $1,876 +7.7% | $104,333 -1.7% |
| 2021 | $1,741 +6.7% | $106,143 +3.6% |
| 2020 | $1,632 +4.8% | $102,431 +7.9% |
| 2019 | $1,557 +6.9% | $94,922 |
| 2018 | $1,456 | $94,922 +10.3% |
| 2017 | $1,456 | $86,022 +19.8% |
| 2016 | $1,456 +0.2% | $71,828 +14.6% |
| 2015 | $1,453 +3% | $62,684 +34.3% |
| 2014 | $1,411 | $46,659 |
| 2013 | -- | $46,659 -19.2% |
| 2012 | -- | $57,718 -2.3% |
| 2011 | -- | $59,055 +3.6% |
| 2010 | -- | $57,027 -26.8% |
| 2009 | -- | $77,944 |
| 2008 | -- | $77,944 -38% |
| 2007 | -- | $125,727 +7.1% |
| 2006 | -- | $117,446 +30.1% |
| 2005 | -- | $90,307 +27.4% |
| 2004 | -- | $70,872 +4.5% |
| 2003 | -- | $67,788 +0.3% |
| 2002 | -- | $67,570 +9.1% |
| 2001 | -- | $61,930 |
Find assessor info on the county website
Monthly payment
Est. payment
Payment breakdown
Explore the cost of this home by adjusting the details. Changes won't be saved.Climate risks
Neighborhood: Sunrise Manor
Nearby schools
GreatSchools rating
- 6/10Eileen Brookman Elementary SchoolGrades: PK-5Distance: 0.5 mi
- 2/10Dr. William (Bob) H Bailey Middle SchoolGrades: 6-8Distance: 1.6 mi
- 2/10Eldorado High SchoolGrades: 9-12Distance: 1.3 mi
Schools provided by the listing agent
- Elementary: Brookman, Eileen B.,Brookman, Eileen B.
- Middle: Bailey Dr William(Bob)H
- High: Eldorado
Source: LVR. This data may not be complete. We recommend contacting the local school district to confirm school assignments for this home.
- $449,2003 bd2 ba1.6k sqft6625 Lucky Boy Dr, Las Vegas, NV 89110Off Market
- $714,3006 bd3 ba4k sqft6641 Lucky Boy Dr, Las Vegas, NV 89110Off Market

- $431,1003 bd2 ba1.7k sqft6617 Lucky Boy Dr, Las Vegas, NV 89110Off Market
- $414,6003 bd2 ba1.6k sqft1211 Honey Lake St, Las Vegas, NV 89110Off Market
- $659,4006 bd3 ba4k sqft1210 Honey Lake St, Las Vegas, NV 89110Off Market
- $75,0005 bd3 ba2.5k sqft1210 Lime Point St, Las Vegas, NV 89110Sold
- $489,5004 bd2 ba2.8k sqft6618 Bristle Canyon Ave, Las Vegas, NV 89110Off Market
- $585,7005 bd3 ba3.1k sqft6608 Bristle Canyon Ave, Las Vegas, NV 89110Off Market
A local agent can set up tours, give advice and negotiate with sellers.
Similar homes
- $549,9004 bd2 ba2.2k sqft3855 Lorraine Ln, Las Vegas, NV 89120For Sale
 MLS ID #2799043, Eva C. Andrade, City National Properties. LVR
 - $499,9006 bd3 ba2.3k sqft6281 Allspice Ct, Las Vegas, NV 89142For Sale
 MLS ID #2784622, Kirsten Ames, Key Realty Southwest LLC. LVR
 - $419,9004 bd3 ba1.9k sqft5423 Raccoon Valley Ln, Las Vegas, NV 89122For Sale
 MLS ID #2804915, Gustavo Cardona, LIFE Realty District. LVR
 - $499,0004 bd3 ba2.3k sqft7943 Lions Mane Ct, Las Vegas, NV 89123For Sale
 MLS ID #2803603, Ben Correa, Real Broker LLC. LVR
 - $542,0003 bd3 ba2.3k sqft2004 Aspen Brook Dr, Henderson, NV 89074For SaleMLS ID #2804730, Christopher J. Logan, Realty ONE Group, Inc. LVR
- $620,0003 bd2 ba2.3k sqft6050 Duncan Dr, Las Vegas, NV 89108For SaleMLS ID #2803827, Melanie J. Ewell, New Castle Realty & Property M. LVR
- $510,0004 bd4 ba2.4k sqft1119 Emerald Stone Ave, North Las Vegas, NV 89081For SaleMLS ID #2803054, Alicia Moffett, Realty ONE Group, Inc. LVR
- $529,0003 bd2 ba1.7k sqft753 Wigan Pier Dr, Henderson, NV 89002For SaleMLS ID #2805995, Matthew Langguth, Huntington & Ellis, A Real Est. LVR
- $549,9993 bd2 ba2.1k sqft2813 Brianwood Ct, Las Vegas, NV 89134For SaleMLS ID #2774988, Reginald Barham jr, LPT Realty LLC. LVR
- $574,9004 bd3 ba2.1k sqft59 Desert Dawn Ln, Henderson, NV 89074For SaleMLS ID #2798729, Michael C. Catapano, Executive Realty Services. LVR
- $524,9504 bd3 ba1.8k sqft1449 Desert Hills Dr, Las Vegas, NV 89117For SaleMLS ID #2753463, Michael Thomas, Landmark Properties. LVR
- $555,0004 bd3 ba2.5k sqft2105 Club Meadows Dr, Henderson, NV 89074For SaleMLS ID #2798149, Guadalupe Marin, Century 21 Americana. LVR
- $530,0003 bd3 ba2.1k sqft1020 Grey Hollow Ave, North Las Vegas, NV 89031For SaleMLS ID #2790132, Cheryl Swagger, Vice Realty. LVR
- $535,0004 bd3 ba2.6k sqft5819 Toofer Winds Ct, Las Vegas, NV 89131For SaleMLS ID #2768773, Steven D. Baird, The Baird Group, LLC. LVR
- $499,0004 bd3 ba2.4k sqft1207 Golden Spike Ct, Henderson, NV 89014For SaleMLS ID #2776035, Tiffany M La Cella, Huntington & Ellis, A Real Est. LVR
- $575,0004 bd3 ba2.6k sqft6316 Coyote Valley Ct, North Las Vegas, NV 89084For SaleMLS ID #2790280, Jessie Sorani, Coldwell Banker Premier. LVR
- $539,9995 bd3 ba1.9k sqft4411 Elk Point Cir, Las Vegas, NV 89147For SaleMLS ID #2784205, Jackie Chung, Platinum Real Estate Prof. LVR
- $552,9003 bd3 ba2.5k sqft356 Lakewood Garden Dr, Las Vegas, NV 89148For SaleMLS ID #2801145, Jennifer Y. Zirzow, Vertex Realty & Property Manag. LVR
- $680,0004 bd3 ba2.9k sqft3775 Rick Stratton Dr, Las Vegas, NV 89120For SaleMLS ID #2802458, Alice Y. Maddox, Signature Real Estate Group. LVR
- $380,0003 bd3 ba1.6k sqft6981 Copper Bracelet Ave, Las Vegas, NV 89122For SaleMLS ID #2804650, Martha Hernandez, Realty ONE Group, Inc. LVR
