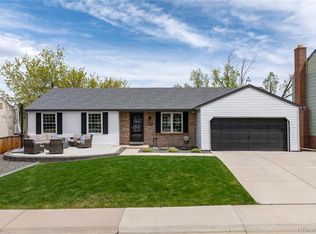
Rare opportunity to own a beautifully updated ranch home on an oversized 14,636 sq. ft. lot (over 1/3 acre) in the highly desirable Woodmar Village neighborhood of Littleton! Properties with this much usable outdoor space are becoming increasingly difficult to find. Whether you need room for RV parking, boat storage, trailers, work vehicles, recreational toys, or future expansion, this property offers exceptional flexibility and potential. The expansive lot provides endless possibilities for outdoor living, gardening, storage, or future improvements. There is ample space to explore the addition of a detached garage, workshop, hobby building, or even a future ADU/in-law suite (buyer to verify all zoning, permitting, and county requirements). Inside, you'll find a thoughtfully updated home featuring numerous recent updates designed to provide both comfort and peace of mind. Improvements include all new windows, updated flooring throughout, updated bathrooms, updated interior paint, trim and doors, newer central air conditioning, furnace, and roof. The kitchen has been updated with new appliances, making it move-in ready and ideal for both everyday living and entertaining. This functional ranch-style floorplan offers 4 bedrooms and 3 bathrooms with approximately 2,058 total square feet of living space. Enjoy nearby parks, trails, shopping, dining, and highly rated Jefferson County schools, all while living in an established neighborhood with mature trees and easy access to everything Littleton has to offer.
This is more than just an updated home—it's a unique property offering space, versatility, and future potential that is rarely available in this location. Don't miss your chance to own one of the larger lots in the neighborhood with plenty of room for your hobbies, projects, and future dreams.
Accepting backups
Price cut: $25K (6/22)
$574,000
6494 S Dudley Way, Littleton, CO 80123
4beds
2,058sqft
Single Family Residence
Built in 1973
0.34 Acres Lot
$-- Zestimate®
$279/sqft
$-- HOA
What's special
- 39 days |
- 750 |
- 60 |
Zillow last checked:
Listing updated:
Listed by:
Dominic Morrow 720-250-8194 support@sellwithsimplist.com,
SimpList Realty Company
Source: REcolorado as distributed by MLS GRID,MLS#: 5281804
Facts & features
Interior
Bedrooms & bathrooms
- Bedrooms: 4
- Bathrooms: 3
- Full bathrooms: 1
- 3/4 bathrooms: 2
- Main level bathrooms: 2
- Main level bedrooms: 3
Bedroom
- Features: Primary Suite
- Level: Main
Bedroom
- Level: Main
Bedroom
- Level: Main
Bedroom
- Level: Basement
Bathroom
- Level: Main
Bathroom
- Features: En Suite Bathroom, Primary Suite
- Level: Main
Bathroom
- Features: En Suite Bathroom
- Level: Basement
Family room
- Level: Main
Family room
- Level: Basement
Family room
- Level: Basement
Kitchen
- Level: Main
Laundry
- Level: Basement
Heating
- Forced Air, Hot Water
Cooling
- Air Conditioning-Room
Appliances
- Included: Dishwasher, Disposal, Microwave, Oven, Range, Refrigerator
- Laundry: In Unit
Features
- Primary Suite, Smoke Free
- Flooring: Carpet, Laminate, Tile, Wood
- Basement: Finished,Full
Interior area
- Total structure area: 2,058
- Total interior livable area: 2,058 sqft
- Finished area above ground: 1,029
- Finished area below ground: 1,029
Property
Parking
- Total spaces: 8
- Parking features: Concrete, Exterior Access Door, Guest, Oversized
- Attached garage spaces: 2
- Details: Off Street Spaces: 2, RV Spaces: 4
Features
- Levels: One
- Stories: 1
- Fencing: Full
Lot
- Size: 0.34 Acres
- Features: Corner Lot, Level
Details
- Parcel number: 110712
- Zoning: P-D
- Special conditions: Standard
Construction
Type & style
- Home type: SingleFamily
- Architectural style: Contemporary,Traditional
- Property subtype: Single Family Residence
Materials
- Brick, Frame, Vinyl Siding
- Foundation: Concrete Perimeter
- Roof: Composition
Condition
- Updated/Remodeled
- Year built: 1973
Utilities & green energy
- Sewer: Public Sewer
- Water: Public
- Utilities for property: Electricity Connected
Community & HOA
Community
- Security: Carbon Monoxide Detector(s), Smoke Detector(s)
- Subdivision: Woodmar Village
HOA
- Has HOA: No
Location
- Region: Littleton
Financial & listing details
- Price per square foot: $279/sqft
- Tax assessed value: $530,113
- Annual tax amount: $3,853
- Date on market: 6/13/2026
- Listing terms: 1031 Exchange,Cash,Conventional,USDA Loan,VA Loan
- Exclusions: Staging Items
- Ownership: Corporation/Trust
- Electric utility on property: Yes
- Road surface type: Paved
Estimated market value
Not available
Estimated sales range
Not available
Not available
Price history
| Date | Event | Price |
|---|---|---|
| 7/7/2026 | Pending sale | $574,000$279/sqft |
Source:  REcolorado as distributed by MLS GRID #5281804 Report a problem REcolorado as distributed by MLS GRID #5281804 Report a problem | ||
| 6/22/2026 | Price change | $574,000-4.2%$279/sqft |
Source: REcolorado as distributed by MLS GRID #5281804 Report a problem | ||
| 6/13/2026 | Listed for sale | $599,000+33.1%$291/sqft |
Source: REcolorado as distributed by MLS GRID #5281804 Report a problem | ||
| 5/13/2026 | Sold | $450,000$219/sqft |
Source: Public Record Report a problem | ||
Public tax history
| Year | Property taxes | Tax assessment |
|---|---|---|
| 2025 | $3,345 +0% | $33,132 -2.9% |
| 2024 | $3,343 +12.7% | $34,135 |
| 2023 | $2,966 -1.3% | $34,135 +14.8% |
| 2022 | $3,004 +12.5% | $29,736 -2.8% |
| 2021 | $2,670 | $30,591 +12.2% |
| 2020 | $2,670 +1.3% | $27,253 |
| 2019 | $2,637 +17.7% | $27,253 +21.8% |
| 2018 | $2,241 | $22,370 |
| 2017 | $2,241 +16.2% | $22,370 +11.3% |
| 2016 | $1,930 +100% | $20,095 |
| 2015 | $965 -41% | $20,095 +24.1% |
| 2014 | $1,636 -2% | $16,193 |
| 2013 | $1,669 +1.9% | $16,193 -2.9% |
| 2012 | $1,638 +4.1% | $16,677 |
| 2011 | $1,574 +0.1% | $16,677 +3.4% |
| 2010 | $1,573 -2.5% | $16,130 |
| 2009 | $1,613 +0.4% | $16,130 -2.2% |
| 2008 | $1,607 -3% | $16,490 |
| 2007 | $1,656 +2.4% | $16,490 -1.8% |
| 2006 | $1,618 +5.3% | $16,790 +7.6% |
| 2005 | $1,538 +8.3% | $15,610 |
| 2004 | $1,420 +2.8% | $15,610 |
| 2003 | $1,382 +1.7% | $15,610 +4.3% |
| 2002 | $1,359 +14.5% | $14,970 +25.5% |
| 2001 | $1,187 +4.1% | $11,930 |
| 2000 | $1,140 | $11,930 |
Find assessor info on the county website
Monthly payment
Est. payment
Payment breakdown
Explore the cost of this home by adjusting the details. Changes won't be saved.Climate risks
Neighborhood: 80123
Nearby schools
GreatSchools rating
- 5/10Powderhorn Elementary SchoolGrades: PK-5Distance: 2.1 mi
- 5/10Summit Ridge Middle SchoolGrades: 6-8Distance: 2 mi
- 8/10Dakota Ridge Senior High SchoolGrades: 9-12Distance: 2.9 mi
Schools provided by the listing agent
- Elementary: Powderhorn
- Middle: Summit Ridge
- High: Dakota Ridge
- District: Jefferson County R-1
Source: REcolorado as distributed by MLS GRID. This data may not be complete. We recommend contacting the local school district to confirm school assignments for this home.
- $454,1003 bd1 ba931 sqft6484 S Dudley Way, Littleton, CO 80123Off Market

- $535,5003 bd2 ba2k sqft6514 S Dudley Way, Littleton, CO 80123Off Market
- $519,0004 bd2 ba1.2k sqft6474 S Dudley Way, Littleton, CO 80123Off Market
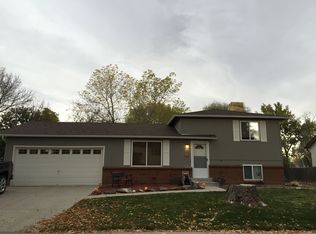
- $567,4005 bd3 ba1k sqft6495 S Dudley Way, Littleton, CO 80123Off Market
- $553,6005 bd2 ba1.8k sqft6487 S Dover St, Littleton, CO 80123Off Market
- $666,0004 bd2 ba2k sqft6493 S Dover St, Littleton, CO 80123Off Market
- $468,2004 bd2 ba833 sqft6485 S Dudley Way, Littleton, CO 80123Off Market
- $530,8004 bd2 ba1k sqft6483 S Dover St, Littleton, CO 80123Off Market
A local agent can set up tours, give advice and negotiate with sellers.
Similar homes
- $561,9004 bd4 ba2.2k sqft8579 W Fair Avenue, Littleton, CO 80123For Sale
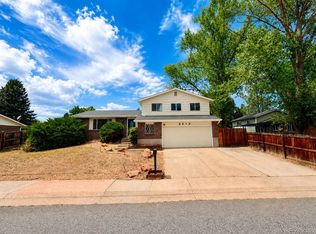
 MLS ID #5936962, Janet Frederick, RE/MAX Professionals. REcolorado as distributed by MLS GRID
 - $545,0004 bd2 ba2k sqft7610 S Garland, Littleton, CO 80128For Sale
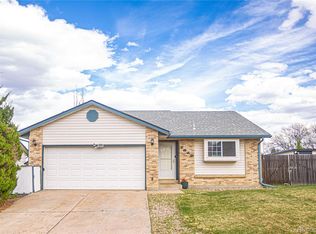 MLS ID #9778562, Kayla Hooper, HomeSmart Realty. REcolorado as distributed by MLS GRID
 - $609,0003 bd3 ba2.5k sqft7649 W Frost Drive, Littleton, CO 80128For Sale
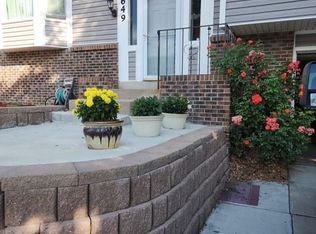 MLS ID #9811235, Rhonda Haefele, Turn Key Homes LLC. REcolorado as distributed by MLS GRID
 - $629,0005 bd2 ba2.3k sqft8617 W Fremont Place, Littleton, CO 80128For Sale
 MLS ID #5401775, Nate Schroeder, Compass - Denver. REcolorado as distributed by MLS GRID
 - $545,0003 bd2 ba2.2k sqft5674 W Chestnut Avenue, Littleton, CO 80128For SaleMLS ID #4748937, Janet Frederick, RE/MAX Professionals. REcolorado as distributed by MLS GRID
- $626,0003 bd3 ba2.2k sqft9379 W Ute Drive, Littleton, CO 80128For SaleMLS ID #9189821, Tara Jones, Opendoor Brokerage LLC. REcolorado as distributed by MLS GRID
- $575,0004 bd2 ba2.6k sqft3395 W Saratoga Avenue, Englewood, CO 80110For SaleMLS ID #4420221, Emily Simpson, Jason Mitchell Real Estate Colorado, LLC. REcolorado as distributed by MLS GRID
- $589,0005 bd3 ba2.2k sqft3282 S Vrain Street, Denver, CO 80236For SaleMLS ID #6995285, Maret Lindgren, HomeSmart Realty. REcolorado as distributed by MLS GRID
- $630,0003 bd4 ba2.3k sqft5915 S Union Street, Littleton, CO 80127For SaleMLS ID #2459782, Emmalee Pham, Sunrise Realty & Financing LLC. REcolorado as distributed by MLS GRID
- $595,0005 bd2 ba2.5k sqft6688 S Wellington Court, Centennial, CO 80121For SaleMLS ID #3226654, Sara Bonnot, Realty One Group Premier. REcolorado as distributed by MLS GRID
- $659,9004 bd2 ba2.1k sqft6241 S Garfield Drive, Littleton, CO 80121For SaleMLS ID #2888180, Ghassan Timani, Timani Realty Inc. REcolorado as distributed by MLS GRID
- $649,9005 bd3 ba2.8k sqft6763 S Ash Way, Centennial, CO 80122For SaleMLS ID #1716587, Steven Kelly, Wahlen Properties. REcolorado as distributed by MLS GRID
- $744,0003 bd3 ba2.6k sqft5581 S Harlan Street, Littleton, CO 80123For SaleMLS ID #6840649, Steven Duong, Brokers Guild Homes. REcolorado as distributed by MLS GRID
- $629,0004 bd3 ba2.7k sqft5400 W 1st Avenue, Denver, CO 80226For SaleMLS ID #2515552, Adriana Ireta, Keller Williams DTC. REcolorado as distributed by MLS GRID
- $551,4005 bd2 ba1.9k sqft115 Olympus Circle, Lone Tree, CO 80124For SaleMLS ID #7197641, Ryan Dykstra, eXp Realty, LLC. REcolorado as distributed by MLS GRID
- $575,0004 bd3 ba2.9k sqft2669 S Moline Court, Aurora, CO 80014For SaleMLS ID #4169673, Anne-Marie Torp, Coldwell Banker Realty 14. REcolorado as distributed by MLS GRID
- $625,0004 bd3 ba2.5k sqft3290 S Lowell Boulevard, Denver, CO 80236For SaleMLS ID #3763560, Andre Robledo, Brokers Guild Real Estate. REcolorado as distributed by MLS GRID
- $459,9003 bd3 ba2.5k sqft4292 W Pondview Drive, Littleton, CO 80123For SaleMLS ID #7605408, Jerome Wiencek, Investment Management Group Ltd. REcolorado as distributed by MLS GRID
- $560,0004 bd2 ba1.8k sqft5643 W 67th Avenue, Arvada, CO 80003For SaleMLS ID #9473981, Maxwell Paris, Good Neighbor LLC. REcolorado as distributed by MLS GRID
- $592,0004 bd2 ba1.6k sqft13771 W Warren Drive, Lakewood, CO 80228For SaleMLS ID #2286533, Tara Jones, Opendoor Brokerage LLC. REcolorado as distributed by MLS GRID
