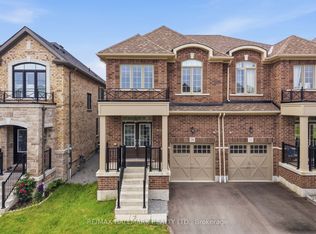
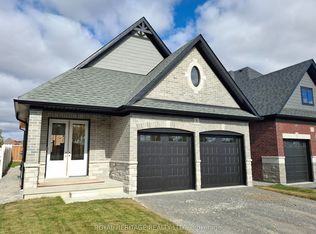
Stunning newly built home (~4 years old) by prestigious builder Mattamy Homes. Situated in one of the most sought-after, master-planned neighborhoods of Queens Commons. 4 Bedroom + 4 washrooms (including 3 full washrooms on 2nd floor). This charming and well-maintained property is on a fantastic lot backing onto a future school (very well ventilated and full privacy with no house on the back side). Modern Living with tons of upgrades; 9 Ft ceiling on the main floor, Hardwood flooring on the main floor and 2nd floor hallway. Bright & Sophisticated open-concept Kitchen with Premium cut-out Kitchen package - Premium European Quartz Counters by "Silestone". All premium kitchen stainless steel "Bosch" appliances. Marble Backsplash and extended cabinetry, Large Pantry with abundant storage. Upgraded Fixtures & Faucets in all Bathrooms; upgraded Quartz Counters in all Bathrooms. Fully upgraded Powder room (with Quartz counters and overhang design). Upgraded lighting fixtures throughout (including pot lights/recessed lights in key interior spaces and front exterior). Water Softener & Purifier installed in the main line. Upgraded Tankless Water Heater. Professionally wired home security camera system. Upgraded 200-amp electrical panel. Extensive Garage Shelving for storage & organizing. Garage + Driveway (4 Parking spots) with interior access to Garage, and Convenient 2-nd Floor Laundry. Prime Location: Minutes to major highways (401, 412) & easy access to 407, ~2-3 mins walk to a nearby new elementary school (opening in 2026), ~7 mins drive to Whitby Go Station, ~2 mins to Whitby Health Centre, Close to Shopping Plazas (including Costco, Walmart, Big Stores, etc.)
For sale
C$1,243,880
65 Barkerville Dr, Whitby, ON L1P 0L8
4beds
4baths
Single Family Residence
Built in ----
3,267 Square Feet Lot
$-- Zestimate®
C$--/sqft
C$-- HOA
What's special
Premium cut-out kitchen packageUpgraded tankless water heater
- 101 days |
- 16 |
- 3 |
Zillow last checked:
Listing updated:
Listed by:
SUTTON GROUP-ADMIRAL REALTY INC.
Source: TRREB,MLS®#: E12936046 Originating MLS®#: Toronto Regional Real Estate Board
Originating MLS®#: Toronto Regional Real Estate BoardFacts & features
Interior
Bedrooms & bathrooms
- Bedrooms: 4
- Bathrooms: 4
Primary bedroom
- Level: Second
- Dimensions: 4.57 x 4.27
Bedroom 2
- Level: Second
- Dimensions: 3.05 x 3.35
Bedroom 3
- Level: Second
- Dimensions: 2.8 x 3.72
Bedroom 4
- Level: Second
- Dimensions: 3.9 x 3.35
Breakfast
- Level: Main
- Dimensions: 3.96 x 2.74
Family room
- Level: Main
- Dimensions: 4.57 x 6.09
Foyer
- Level: Main
- Dimensions: 0 x 0
Kitchen
- Level: Main
- Dimensions: 3.96 x 2.93
Heating
- Forced Air, Gas
Cooling
- Central Air
Features
- Basement: Unfinished
- Has fireplace: No
Interior area
- Living area range: 2000-2500 null
Property
Parking
- Total spaces: 4
- Parking features: Private Double, Garage Door Opener
- Has garage: Yes
Features
- Stories: 2
- Pool features: None
Lot
- Size: 3,267 Square Feet
- Features: Park, School Bus Route, Fenced Yard, School
Construction
Type & style
- Home type: SingleFamily
- Property subtype: Single Family Residence
Materials
- Brick, Stone
- Foundation: Concrete
- Roof: Asphalt Shingle
Utilities & green energy
- Sewer: Sewer
Community & HOA
Location
- Region: Whitby
Financial & listing details
- Annual tax amount: C$9,205
- Date on market: 3/30/2026
SUTTON GROUP-ADMIRAL REALTY INC.
SUTTON GROUP-ADMIRAL REALTY INC.
By pressing Contact Agent, you agree that the real estate professional identified above may call/text you about your search, which may involve use of automated means and pre-recorded/artificial voices. You don't need to consent as a condition of buying any property, goods, or services. Message/data rates may apply. You also agree to our Terms of Use. Zillow does not endorse any real estate professionals. We may share information about your recent and future site activity with your agent to help them understand what you're looking for in a home.
Price history
Price history is unavailable.
Public tax history
Tax history is unavailable.
Climate risks
Neighborhood: L1P
Nearby schools
GreatSchools rating
No schools nearby
We couldn't find any schools near this home.


- Ontario
- Durham Regional Municipality
- Whitby
- L1P 0L8
- 65 Barkerville Dr
Nearby cities
Nearby zip codes
Other Whitby Topics
