Welcome to Sixty Five Broadway, where a rare opportunity awaits in the coveted penthouse collection at the heart of Yonge and Eglinton. This stunning corner suite offers 1,978 sq. ft. of refined interior space plus a 574 sq. ft. wraparound balcony with expansive northeast city views. With soaring 10-ft ceilings, floor-to-ceiling windows, and an open-concept layout, this residence features 3 spacious bedrooms, each complete with its own full ensuite for ultimate privacy and convenience. The gourmet kitchen features contemporary European cabinetry, granite countertops, and a full integrated appliance package, while the primary bedroom retreat boasts his and hers closets and a spa-inspired ensuite. Smart home features include smartphone-controlled entry, remote climate control, and 24-hour executive concierge. Residents enjoy a world-class amenity package including a fitness centre, yoga studio, party room with chef's table, outdoor terrace with BBQ stations, screening room, and more. Located steps from two transit lines-the Line 1 subway and the Eglinton Crosstown LRT-and surrounded by some of Midtown's best dining and shopping, this is a rare chance to live at the very top of one of Toronto's most sought-after addresses. List price includes 1 parking spot, 2nd parking spot available for purchase. The listing agent represents the builder for the entire Penthouse Collection. Taxes not yet assessed.
New construction
C$2,569,900
65 Broadway Ave #3601, Toronto, ON M4P 1T9
3beds
4baths
Apartment
Built in ----
-- sqft lot
$-- Zestimate®
C$--/sqft
C$1,108/mo HOA
What's special
Stunning corner suiteFloor-to-ceiling windowsOpen-concept layoutGourmet kitchenContemporary european cabinetryGranite countertopsFull integrated appliance package
- 95 days |
- 23 |
- 1 |
Zillow last checked:
Listing updated:
Listed by:
URBAN HOMES REALTY INC.
Source: TRREB,MLS®#: C13043016 Originating MLS®#: Toronto Regional Real Estate Board
Originating MLS®#: Toronto Regional Real Estate BoardFacts & features
Interior
Bedrooms & bathrooms
- Bedrooms: 3
- Bathrooms: 4
Primary bedroom
- Level: Main
- Dimensions: 5 x 4.47
Bedroom 2
- Level: Main
- Dimensions: 3.56 x 3.53
Bedroom 3
- Level: Main
- Dimensions: 2.95 x 3.68
Dining room
- Level: Main
- Dimensions: 5 x 6.86
Kitchen
- Level: Main
- Dimensions: 2.62 x 5.23
Living room
- Level: Main
- Dimensions: 5 x 6.86
Heating
- Forced Air, Gas
Cooling
- Central Air
Appliances
- Laundry: Ensuite
Features
- Other
- Basement: None
- Has fireplace: Yes
Interior area
- Living area range: 1800-1999 null
Property
Parking
- Total spaces: 2
- Parking features: Garage
- Has garage: Yes
Features
- Exterior features: Open Balcony
Construction
Type & style
- Home type: Apartment
- Property subtype: Apartment
Materials
- Concrete
Condition
- New construction: Yes
Community & HOA
HOA
- Services included: Common Elements Included, Parking Included, Building Insurance Included
- HOA fee: C$1,108 monthly
- HOA name: TSCC
Location
- Region: Toronto
Financial & listing details
- Date on market: 5/15/2026
Price history
Price history is unavailable.
Public tax history
Tax history is unavailable.
Climate risks
Neighborhood: Mount Pleasant West
Nearby schools
GreatSchools rating
No schools nearby
We couldn't find any schools near this home.
- C$---- bd1 ba396 sqft65 Broadway Ave #1455467, Toronto, ON M4P1T9Off Market
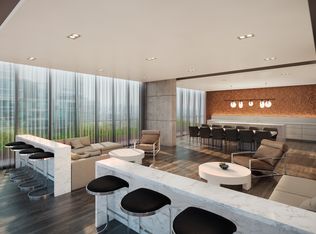
- C$--1 bd1 ba614 sqft65 Broadway Ave #1455179, Toronto, ON M4P1T9Off Market
- C$--1 bd1 ba671 sqft65 Broadway Ave #1455439, Toronto, ON M4P1T9Off Market
- C$---- bd1 ba435 sqft65 Broadway Ave #1455470, Toronto, ON M4P1T9Off Market
- C$--1 bd1 ba616 sqft65 Broadway Ave #1455437, Toronto, ON M4P1T9Off Market
- C$--2 bd2 ba764 sqft65 Broadway Ave #1455450, Toronto, ON M4P1T9Off Market
- C$--2 bd2 ba915 sqft65 Broadway Ave #1455462, Toronto, ON M4P1T9Off Market
- C$--1 bd1 ba673 sqft65 Broadway Ave #1455447, Toronto, ON M4P1T9Off Market
- C$--2 bd2 ba816 sqft65 Broadway Ave #1455459, Toronto, ON M4P1T9Off Market
Similar homes
- C$2,654,9003 bd3 ba-- sqft65 Broadway Ave #3602, Toronto, ON M4P 1T9New Construction
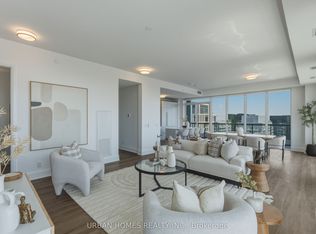 MLS ID #C13043702, URBAN HOMES REALTY INC.. TRREB
 - C$2,399,0004 bd2 ba-- sqftResidence on Keewatin Park , Toronto, ON M4P 1Z8For Sale
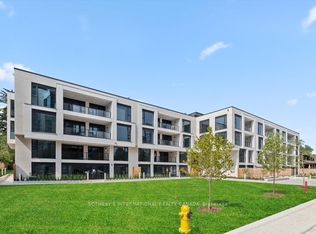 MLS ID #C13505022, SOTHEBY'S INTERNATIONAL REALTY CANADA. TRREB
 - C$2,739,5005 bd5 ba-- sqft317 Keewatin Ave, Toronto, ON M4P 2A4For Sale
 MLS ID #C13675432, ROYAL LEPAGE TERREQUITY REALTY. TRREB
 - C$2,720,0005 bd2 ba-- sqftResidences on keewatin park, Toronto, ON M4P 1Z8New Construction
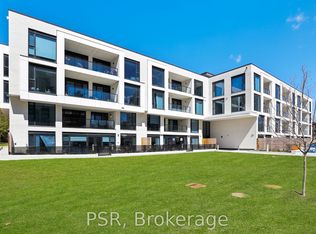 MLS ID #C12994768, PSR. TRREB
 - C$2,449,0004 bd5 ba-- sqft534 Duplex Ave, Toronto, ON M4R 1V7New ConstructionMLS ID #C13647600, HARVEY KALLES REAL ESTATE LTD.. TRREB
- C$2,649,8884 bd5 ba-- sqft21 Albertus Ave, Toronto, ON M4R 1J5For SaleMLS ID #C13650358, KELLER WILLIAMS PORTFOLIO REALTY. TRREB
- C$2,875,0006 bd5 ba-- sqft252 Sheldrake Blvd, Toronto, ON M4P 2B6For SaleMLS ID #C13668508, MCCANN REALTY GROUP LTD.. TRREB
- C$2,595,0003 bd2 ba-- sqft255 Blythwood Rd, Toronto, ON M4N 1A7For SaleMLS ID #C13475178, RE/MAX HALLMARK BATORI GROUP INC.. TRREB
- C$2,995,0005 bd5 ba-- sqft29 Maxwell Ave, Toronto, ON M5P 2B4For SaleMLS ID #C13681998, ROYAL LEPAGE REAL ESTATE SERVICES HEAPS ESTRIN TEAM. TRREB
- C$2,200,0004 bd3 ba-- sqftUovo Boutique Residences, Toronto, ON M4S 1T4For SaleMLS ID #C13226082, ROYAL LEPAGE REAL ESTATE SERVICES LTD.. TRREB
- C$2,500,0002 bd3 ba-- sqftSherwood at Huntington, Toronto, ON M4G 0A6For SaleMLS ID #C13570482, ROYAL LEPAGE SUPREME REALTY. TRREB
- from C$2,529,9003 bd3 ba1.8k sqft303T Plan, Keewatin, Toronto, ON M4P 1Z8New ConstructionFreed Development
- C$1,490,0003 bd3 ba-- sqft101 Erskine, Toronto, ON M4P 0C5For SaleMLS ID #C13660588, RE/MAX HALLMARK REALTY LTD.. TRREB
- C$2,600,0005 bd4 ba2.1k sqft89 Elmsthorpe Ave, Toronto, ON M5P 2L8For SaleMLS ID #40847063, Craig L. Knapman, Broker of Record, Realty Network. ITSO
- C$2,488,8885 bd5 ba-- sqft997 Mount Pleasant Rd, Toronto, ON M4P 2L9For SaleMLS ID #C13476478, RE/MAX REALTY SPECIALISTS INC.. TRREB
- C$2,149,0004 bd3 ba-- sqft308 Oriole Pkwy, Toronto, ON M5P 2H5For SaleMLS ID #C13674848, ROYAL LEPAGE/J & D DIVISION. TRREB
- C$2,350,0004 bd4 ba-- sqft128 Montgomery Ave, Toronto, ON M4R 1E2New ConstructionMLS ID #C13633628, HARVEY KALLES REAL ESTATE LTD.. TRREB
- C$2,688,0006 bd4 ba-- sqft313 Broadway Ave, Toronto, ON M4P 1W2For SaleMLS ID #C13542086, KELLER WILLIAMS REFERRED URBAN REALTY. TRREB
- C$1,649,0003 bd3 ba-- sqftDistinction Condos, Toronto, ON M4S 0C3For SaleMLS ID #C13643652, CHESTNUT PARK REAL ESTATE LIMITED. TRREB
- from C$2,589,9004 bd2 ba1.9k sqft304T Plan, Keewatin, Toronto, ON M4P 1Z8New ConstructionFreed Development
