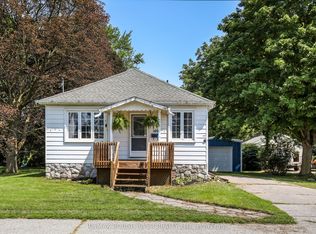
Welcome to this adorable, move-in-ready 2 bedroom, 2 Bathroom home perfectly situated in the heart of Bowmanville's Historic neighborhood. Offering great curb appeal, a huge detached double-car garage, separate entrance and an oversized yard with tons of parking, this home is ideal for 1st time buyers, downsizes, investors and contractors alike. The main floor has been beautifully updated and features a modern kitchen with granite countertops, breakfast bar and stainless steel appliances, plus a spacious living and dining room combination. The primary bdrm offers a closet w/organizer and a 4pce semi-ensuite. The second bdrm is also a good size with ample closet space. The lower lever provides excellent additional living space and versatility, featuring a separate entrance, wet bar area easily converted to a kitchen with breakfast area, and a huge recreation room with gas fireplace, has potential for a third bedroom. A convenient 3pce bath and laundry complete the lower level. Outside, enjoy the big yard, detached garage and abundant parking-perfect for entertaining, storage, a workshop or your business needs. Cozy private deck off the back of the house overlooking the yard and garage. Ideally located just a short drive to Hwy 401 and walking distance to downtown Bowmanville's beautiful downtown core, schools, parks and much more. A fantastic opportunity in a sought-after historic neighborhood with nothing to do but move in and enjoy. Steel Roof and newer furnace(2024)
For sale
C$599,999
65 Church St, Clarington, ON L1C 1S8
2beds
2baths
Single Family Residence
Built in ----
8,458 Square Feet Lot
$-- Zestimate®
C$--/sqft
C$-- HOA
What's special
Great curb appealHuge detached double-car garageBreakfast barStainless steel appliancesBig yardAbundant parkingDetached garage
- 6 days
- 26
- 2
Zillow last checked:
Listing updated:
Listed by:
RE/MAX ROUGE RIVER REALTY LTD.
Source: TRREB,MLS®#: E13744474 Originating MLS®#: Central Lakes Association of REALTORS
Originating MLS®#: Central Lakes Association of REALTORSFacts & features
Interior
Bedrooms & bathrooms
- Bedrooms: 2
- Bathrooms: 2
Primary bedroom
- Level: Main
- Dimensions: 3.66 x 2.64
Bedroom 2
- Level: Main
- Dimensions: 3.63 x 2.64
Dining room
- Level: Main
- Dimensions: 4.99 x 2.96
Kitchen
- Level: Main
- Dimensions: 3.14 x 4.65
Living room
- Level: Main
- Dimensions: 4.99 x 3.76
Recreation
- Level: Basement
- Dimensions: 8.36 x 4.89
Other
- Level: Basement
- Dimensions: 4.78 x 3.66
Heating
- Forced Air, Gas
Cooling
- Central Air
Appliances
- Included: Water Heater
Features
- In-Law Capability
- Flooring: Carpet Free
- Basement: Separate Entrance,Walk-Up Access,Finished
- Has fireplace: Yes
- Fireplace features: Natural Gas
Interior area
- Living area range: 700-1100 null
Property
Parking
- Total spaces: 7
- Parking features: Private, Right Of Way
- Has garage: Yes
Features
- Patio & porch: Deck, Porch
- Exterior features: Canopy, Privacy
- Pool features: None
- Has view: Yes
- View description: Downtown, Garden
Lot
- Size: 8,458 Square Feet
- Features: Golf, Hospital, Park, Place Of Worship, Public Transit, School, Irregular Lot
- Topography: Dry,Level
Details
- Parcel number: 266280110
Construction
Type & style
- Home type: SingleFamily
- Architectural style: Bungalow
- Property subtype: Single Family Residence
Materials
- Vinyl Siding
- Foundation: Poured Concrete
- Roof: Metal
Utilities & green energy
- Sewer: Sewer
Community & HOA
Community
- Security: Smoke Detector(s)
Location
- Region: Clarington
Financial & listing details
- Annual tax amount: C$4,711
- Date on market: 9/4/2026
Price history
Price history is unavailable.
Public tax history
Tax history is unavailable.
Climate risks
Neighborhood: Bowmanville
Nearby schools
GreatSchools rating
No schools nearby
We couldn't find any schools near this home.

Similar homes
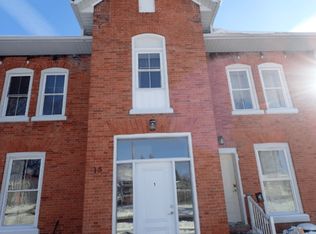
- C$649,0005 bd4 ba-- sqft102C Queen St, Clarington, ON L1C 1M6For Sale
 MLS ID #E13758120, Royal Service Real Estate Inc.. TRREB
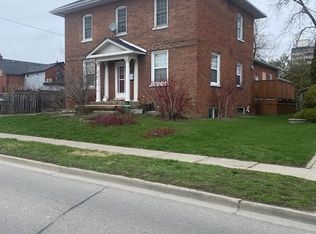
 - C$599,9003 bd2 ba-- sqft66 Wellington St, Clarington, ON L1C 1V5For Sale
 MLS ID #E13696782, Royal LePage Our Neighbourhood Realty. TRREB
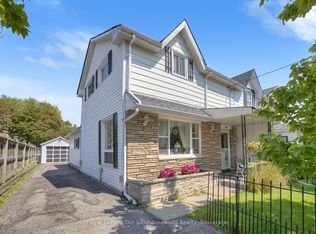
 - C$725,0004 bd3 ba-- sqft3 Brown St, Clarington, ON L1C 2P7For Sale
 MLS ID #E13751846, LINCOLN REALTY LTD.. TRREB
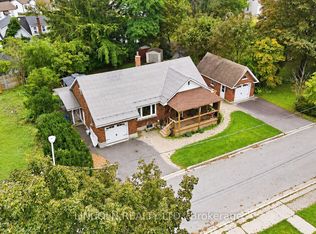
 - C$668,9003 bd2 ba-- sqft109 Elgin St, Clarington, ON L1C 3E6For Sale
 MLS ID #E13767258, RE/MAX ROUGE RIVER REALTY LTD.. TRREB
