Welcome To 5 Fenwick Avenue Stunning Three Bedroom Home In Desirable North Bowmanville. Offering Functional Layout, Generous Size Rooms And Finished Basement. The Main floor Has Spacious Entrance With A Powder Room And Convenient Closet Space. A Lovely Kitchen With Plenty Of White Cabinetry And A Combined Living/Dining With Walkout To Patio And Fenced Backyard Great For Entertaining Friends And Family. Upstairs Has Three Generous Sized Bedrooms All With Double Closets. The Finished Basement Offers A Beautiful Recreation Room And Lots Of Extra Storage Space. Attached Single Car Garage, Enough Room To Park Two Cars In The Driveway. Easy Access To Public Transit, 401/407/418, Schools And Shopping. This Home Is Perfect For Families, First-Time Buyers Or For Those Looking For A Well Maintained Move In Ready Home.
For sale
C$599,900
5 Fenwick Ave, Clarington, ON L1C 4R6
3beds
2baths
Townhouse
Built in ----
3,099 Square Feet Lot
$-- Zestimate®
C$--/sqft
C$-- HOA
What's special
Stunning three bedroom homeFunctional layoutGenerous size roomsFinished basementSpacious entrancePowder roomConvenient closet space
- 1 day
- 4
- 0
Zillow last checked:
Listing updated:
Listed by:
SUTTON GROUP-HERITAGE REALTY INC.
Source: TRREB,MLS®#: E13757102 Originating MLS®#: Toronto Regional Real Estate Board
Originating MLS®#: Toronto Regional Real Estate BoardFacts & features
Interior
Bedrooms & bathrooms
- Bedrooms: 3
- Bathrooms: 2
Heating
- Forced Air, Gas
Cooling
- Central Air
Features
- None
- Basement: Full
- Has fireplace: No
Interior area
- Living area range: 1100-1500 null
Video & virtual tour
Property
Parking
- Total spaces: 3
- Parking features: Private
- Has garage: Yes
Features
- Stories: 2
- Pool features: None
- Waterfront features: None
Lot
- Size: 3,099 Square Feet
Details
- Parcel number: 266170129
Construction
Type & style
- Home type: SingleFamily
- Property subtype: Townhouse
Materials
- Brick
- Foundation: Block
- Roof: Shingle
Utilities & green energy
- Sewer: Sewer
Community & HOA
Location
- Region: Clarington
Financial & listing details
- Annual tax amount: C$3,846
- Date on market: 9/8/2026
Price history
Price history is unavailable.
Public tax history
Tax history is unavailable.
Climate risks
Neighborhood: Bowmanville
Nearby schools
GreatSchools rating
No schools nearby
We couldn't find any schools near this home.

Similar homes
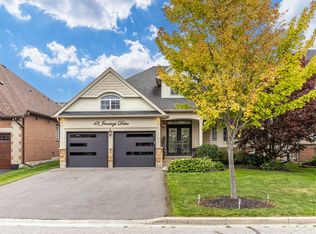
- C$649,9003 bd2 ba-- sqft11 Fenwick Ave, Clarington, ON L1C 4R6For Sale
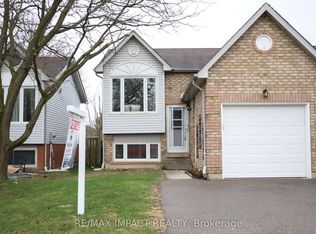 MLS ID #E13597084, RE/MAX IMPACT REALTY. TRREB
 - C$668,9003 bd2 ba-- sqft109 Elgin St, Clarington, ON L1C 3E6For Sale
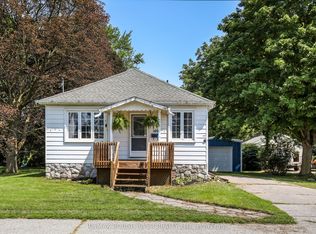 MLS ID #E13767258, RE/MAX ROUGE RIVER REALTY LTD.. TRREB
 - C$799,9003 bd3 ba-- sqft7 Swindells St, Clarington, ON L1C 0K3For Sale
 MLS ID #E13758184, COMFLEX REALTY INC.. TRREB
 - C$649,0005 bd4 ba-- sqft102C Queen St, Clarington, ON L1C 1M6For Sale
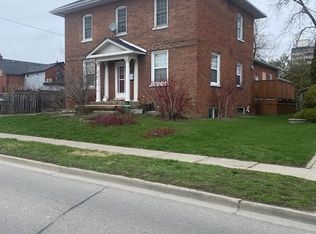 MLS ID #E13758120, Royal Service Real Estate Inc.. TRREB
