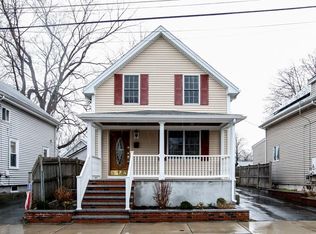
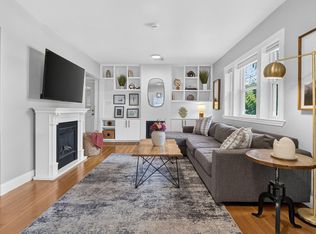
You can tell when a home is truly loved. This thoughtfully updated 3-bed, 2-bath Colonial is clearly cared for and offers charm, comfort, efficiency, and everyday convenience. The main level features a spacious living room flowing into the dining room and a modern kitchen with white cabinetry, a marble backsplash, granite countertops, stainless steel appliances, a wall oven, a gas cooktop, and a dedicated coffee nook. Stunning hardwood floors and recessed lighting run throughout, and a full bathroom with a gorgeous glass shower completes the first floor. Upstairs, the primary bedroom offers a large closet and a beautiful ensuite bath. Three-zone heating and central air provide year-round comfort. Outside, a beautiful new front porch and entryway welcome you home, while the fenced grass backyard, stone patio, and rebuilt mudroom with heated floor create entertaining-ready spaces throughout. Solar panels and a Navian tankless water heater add efficiency; the basement provides plenty of storage space, while vinyl siding and replacement windows add easy-care appeal. The climate-controlled finished garage bonus space offers flexibility for a home office, workout room, playroom, or additional family space. Conveniently located near public transportation, the MBTA Orange Line, Route 1, major highways, shopping, parks, and Boston. Come experience the space, updates, and versatility in person at the upcoming open houses.
Pending
$675,000
65 Davis St, Malden, MA 02148
3beds
1,551sqft
Single Family Residence
Built in 1870
3,097 Square Feet Lot
$706,300 Zestimate®
$435/sqft
$-- HOA
What's special
Gorgeous glass showerSolar panelsReplacement windowsVinyl sidingStone patioFenced grass backyardStunning hardwood floors
- 24 days
- 1,919
- 204
Likely to sell faster than
Zillow last checked:
Listing updated:
Listed by:
Wilson Group 781-424-6286,
Keller Williams Realty 617-969-9000,
James Chao 617-610-4752
Source: MLS PIN,MLS#: 73577392
Facts & features
Interior
Bedrooms & bathrooms
- Bedrooms: 3
- Bathrooms: 2
- Full bathrooms: 2
Primary bedroom
- Level: Second
Bedroom 2
- Level: Second
Bedroom 3
- Level: Second
Primary bathroom
- Features: Yes
Bathroom 1
- Level: First
Bathroom 2
- Level: Second
Dining room
- Level: First
Kitchen
- Level: First
Living room
- Level: First
Heating
- Forced Air, Natural Gas, Ductless
Cooling
- Central Air, Ductless
Appliances
- Included: Gas Water Heater, Oven, Dishwasher, Range, Refrigerator, Washer, Dryer
- Laundry: In Basement
Features
- Flooring: Tile, Hardwood
- Windows: Insulated Windows
- Basement: Full,Interior Entry,Bulkhead,Concrete
- Has fireplace: No
Interior area
- Total structure area: 1,551
- Total interior livable area: 1,551 sqft
- Finished area above ground: 1,551
Video & virtual tour
Property
Parking
- Total spaces: 3
- Parking features: Detached, Heated Garage, Insulated, Paved Drive, Off Street, Tandem, Paved
- Garage spaces: 1
- Uncovered spaces: 2
Features
- Patio & porch: Porch, Patio
- Exterior features: Porch, Patio, Rain Gutters, Fenced Yard
- Fencing: Fenced
Lot
- Size: 3,097 Square Feet
- Features: Level
Details
- Parcel number: 602454
- Zoning: Unkown
Construction
Type & style
- Home type: SingleFamily
- Architectural style: Colonial
- Property subtype: Single Family Residence
Materials
- Foundation: Stone
- Roof: Shingle
Condition
- Year built: 1870
Utilities & green energy
- Electric: Circuit Breakers
- Sewer: Public Sewer
- Water: Public
- Utilities for property: for Gas Range
Community & HOA
Community
- Features: Public Transportation, Shopping, Park, Walk/Jog Trails, Medical Facility, Laundromat, Bike Path, Highway Access, House of Worship, Public School, T-Station
HOA
- Has HOA: No
Location
- Region: Malden
Financial & listing details
- Price per square foot: $435/sqft
- Tax assessed value: $626,700
- Annual tax amount: $7,094
- Date on market: 9/15/2026
Estimated market value
$706,300
$671,000 - $742,000
$2,997/mo
Price history
| Date | Event | Price |
|---|---|---|
| 10/8/2026 | Pending sale | $675,000$435/sqft |
Source: MLS PIN #73577392 Report a problem | ||
| 9/24/2026 | Contingent | $675,000$435/sqft |
Source: MLS PIN #73577392 Report a problem | ||
| 9/15/2026 | Listed for sale | $675,000+23.9%$435/sqft |
Source: MLS PIN #73577392 Report a problem | ||
| 3/26/2021 | Sold | $545,000+91.2%$351/sqft |
Source: Public Record Report a problem | ||
| 11/21/2017 | Sold | $285,000-9.2%$184/sqft |
Source: Public Record Report a problem | ||
| 10/16/2017 | Pending sale | $313,900$202/sqft |
Source: BERKSHIRE HATHAWAY HOMESERVICES N.E. PRIME PROPERTIES #72232750 Report a problem | ||
| 9/29/2017 | Price change | $313,900-3.1%$202/sqft |
Source: BERKSHIRE HATHAWAY HOMESERVICES N.E. PRIME PROPERTIES #72232750 Report a problem | ||
| 9/22/2017 | Listed for sale | $323,900+208.5%$209/sqft |
Source: Berkshire Hathaway HomeServices N.E. Prime Properties #72232750 Report a problem | ||
| 12/1/1997 | Sold | $105,000$68/sqft |
Source: Public Record Report a problem | ||
Public tax history
| Year | Property taxes | Tax assessment |
|---|---|---|
| 2025 | $7,094 +6.1% | $626,700 +9.6% |
| 2024 | $6,686 +1.3% | $571,900 +5.7% |
| 2023 | $6,597 +4.6% | $541,200 +6% |
| 2022 | $6,306 +19.9% | $510,600 +19.3% |
| 2021 | $5,261 +3.2% | $428,100 +6.2% |
| 2020 | $5,100 +5.7% | $403,200 +10.9% |
| 2019 | $4,826 +3.6% | $363,700 +10% |
| 2018 | $4,660 +11.1% | $330,700 +11.8% |
| 2017 | $4,193 +0.7% | $295,900 +7.8% |
| 2016 | $4,163 +2.7% | $274,600 +6.6% |
| 2015 | $4,054 +4.5% | $257,700 +6.9% |
| 2014 | $3,880 +4% | $241,000 +2.6% |
| 2013 | $3,732 +10.8% | $235,000 |
| 2012 | $3,368 +5.5% | $235,000 |
| 2011 | $3,191 +3.7% | $235,000 -5.4% |
| 2010 | $3,076 +13.3% | $248,300 -9.4% |
| 2009 | $2,715 +5% | $274,000 -4.2% |
| 2008 | $2,586 +7.3% | $286,100 -2% |
| 2007 | $2,409 +3.2% | $292,000 +2.7% |
| 2006 | $2,335 +2.1% | $284,400 +8% |
| 2005 | $2,288 +3.5% | $263,300 +6.2% |
| 2004 | $2,210 +5.5% | $248,000 +66.6% |
| 2003 | $2,094 +3.9% | $148,900 |
| 2002 | $2,016 +6.9% | $148,900 +37.6% |
| 2000 | $1,886 +3.5% | $108,200 |
| 1999 | $1,823 | $108,200 |
Find assessor info on the county website
Monthly payment
Est. payment
Payment breakdown
Explore the cost of this home by adjusting the details. Changes won't be saved.Climate risks
Neighborhood: Linden
Nearby schools
Schools provided by the listing agent
- Elementary: Linden
- High: Malden High School
Source: MLS PIN. This data may not be complete. We recommend contacting the local school district to confirm school assignments for this home.
Similar homes
- $739,0003 bd2 ba1.6k sqft35 Floral Ave, Malden, MA 02148For Sale
 MLS ID #73577820, Santana Team, Keller Williams Realty Boston Northwest. MLS PIN
 - $650,0002 bd2 ba1.2k sqft8 Cliff St, Malden, MA 02148For Sale
 MLS ID #73574466, Danielle Storella, Berkshire Hathaway HomeServices Commonwealth Real Estate. MLS PIN
 - $849,0004 bd4 ba2k sqft23 Bowdoin St, Malden, MA 02148For Sale
 MLS ID #73573981, Witter & Witter Boston / Cape Cod Connection, Compass. MLS PIN
 - $724,9004 bd2 ba1.4k sqft37 Bettinson Ave, Everett, MA 02149For Sale
 MLS ID #73565169, Alexander Bakos, Karen Catuogno. MLS PIN
