No expense spared. No detail overlooked. This one of a kind 4,000+ sq ft custom built home sits on 1.3 acres in one of Bridgewater's most coveted neighborhoods, featuring the highest quality materials including Hardie siding, Marvin windows, functional shutters, Thermador appliances, and white oak floors. Five bedrooms, 1st floor primary suite, all bedrooms with walk in built out closets, four full baths, a dedicated office, and three car garage are complemented by an open layout, vaulted ceilings, exquisite custom millwork, and abundant storage. Additional luxuries include a whole house water filtration system, integrated speaker system, and four zone HVAC. The covered back porch with fireplace, custom stone walls, and one of a kind imported Utah stone mantle elevate everyday living. A 10 ft foundation, 2,000+ sq ft unfinished basement, Generac sub panel, and plans for a future pool offer additional expansion opportunities. Minutes to Routes 495 and 24, this is the one!
Under contract
Price cut: $49.9K (6/29)
$1,250,000
65 Grange Park, Bridgewater, MA 02324
5beds
4,051sqft
:
Get pre-qualified$7,806/mo
Single Family Residence
Built in 2023
1.3 Acres Lot
$-- Zestimate®
$309/sqft
$-- HOA
What's special
- 74 days |
- 1,421 |
- 66 |
Zillow last checked:
Listing updated:
Listed by:
The Charles King Group 617-549-8542,
Real Broker MA, LLC 617-549-8542,
Robert Cormier 508-846-2303
Source: MLS PIN,MLS#: 73515875
Facts & features
Interior
Bedrooms & bathrooms
- Bedrooms: 5
- Bathrooms: 4
- Full bathrooms: 4
Primary bathroom
- Features: Yes
Heating
- Forced Air, Propane
Cooling
- Central Air
Appliances
- Included: Water Heater, Tankless Water Heater, Range, Dishwasher, Microwave, Refrigerator, Freezer, Washer, Dryer, Water Treatment, Range Hood, Plumbed For Ice Maker
- Laundry: Gas Dryer Hookup, Electric Dryer Hookup, Washer Hookup
Features
- Wired for Sound
- Flooring: Wood, Tile
- Doors: Insulated Doors
- Windows: Storm Window(s)
- Basement: Full,Walk-Out Access
- Number of fireplaces: 2
Interior area
- Total structure area: 4,051
- Total interior livable area: 4,051 sqft
- Finished area above ground: 4,051
Property
Parking
- Total spaces: 8
- Parking features: Attached, Paved Drive, Off Street
- Attached garage spaces: 3
- Uncovered spaces: 5
Features
- Patio & porch: Porch, Deck - Composite, Covered
- Exterior features: Porch, Deck - Composite, Covered Patio/Deck
Lot
- Size: 1.3 Acres
- Features: Wooded
Details
- Parcel number: M:086 L:091,3226285
- Zoning: RES
Construction
Type & style
- Home type: SingleFamily
- Architectural style: Colonial
- Property subtype: Single Family Residence
Materials
- Frame
- Foundation: Concrete Perimeter
- Roof: Shingle
Condition
- Year built: 2023
Utilities & green energy
- Electric: 200+ Amp Service, Generator Connection
- Sewer: Private Sewer
- Water: Public
- Utilities for property: for Gas Range, for Gas Oven, for Electric Oven, for Gas Dryer, for Electric Dryer, Washer Hookup, Icemaker Connection, Generator Connection
Green energy
- Energy efficient items: Attic Vent Elec.
Community & HOA
HOA
- Has HOA: No
Location
- Region: Bridgewater
Financial & listing details
- Price per square foot: $309/sqft
- Tax assessed value: $1,211,300
- Annual tax amount: $14,330
- Date on market: 5/13/2026
- Listing terms: Contract
Estimated market value
Not available
Estimated sales range
Not available
Not available
Price history
| Date | Event | Price |
|---|---|---|
| 7/22/2026 | Contingent | $1,250,000$309/sqft |
Source: MLS PIN #73515875 Report a problem | ||
| 6/29/2026 | Price change | $1,250,000-3.8%$309/sqft |
Source: MLS PIN #73515875 Report a problem | ||
| 6/9/2026 | Price change | $1,299,900-7.1%$321/sqft |
Source: MLS PIN #73515875 Report a problem | ||
| 5/26/2026 | Price change | $1,399,900-1.8%$346/sqft |
Source: MLS PIN #73515875 Report a problem | ||
| 5/19/2026 | Price change | $1,425,000-4.9%$352/sqft |
Source: MLS PIN #73515875 Report a problem | ||
| 5/11/2026 | Listed for sale | $1,499,000$370/sqft |
Source: MLS PIN #73515875 Report a problem | ||
Public tax history
Tax history is unavailable.
Monthly payment
Est. payment
Payment breakdown
Explore the cost of this home by adjusting the details. Changes won't be saved.Climate risks
Neighborhood: 02324
Nearby schools
GreatSchools rating
- NAMitchell Elementary SchoolGrades: PK-2Distance: 1.1 mi
- 5/10Bridgewater Middle SchoolGrades: 6-8Distance: 1.7 mi
- 6/10Bridgewater-Raynham RegionalGrades: 9-12Distance: 1.7 mi
- $1,453,5004 bd4 ba4k sqft65 Grange Park #3, Bridgewater, MA 02324Off Market
- $319,900-- bd-- ba-- sqftGrange Park, Bridgewater, MA 02324Off Market
- $891,8004 bd2 ba2.5k sqft75 Grange Park, Bridgewater, MA 02324Off Market
- $941,8004 bd2 ba2.8k sqft25 Grange Park, Bridgewater, MA 02324Off Market
- $865,0004 bd3 ba2.6k sqft79 Grange Park, Bridgewater, MA 02324Sold
- $985,0004 bd3 ba3.1k sqft54 Grange Park, Bridgewater, MA 02324Sold
- $884,5004 bd3 ba2.4k sqft85 Grange Park, Bridgewater, MA 02324Off Market
- $746,5003 bd2 ba1.7k sqft35 Grange Park, Bridgewater, MA 02324Off Market
A local agent can set up tours, give advice and negotiate with sellers.
A local lender can help you make sure your offer is ready when you are.
Similar homes
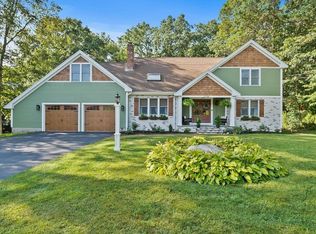
- $869,9004 bd3 ba2.5k sqft210 Boxwood Ln, Bridgewater, MA 02324For Sale
 MLS ID #73553726, Shenna Renaud, Atlas Realty. MLS PIN
 - $1,250,0004 bd4 ba4.2k sqft35 Vineyard Pl, North Easton, MA 02356For Sale
 MLS ID #73546237, Claire Abate, Keller Williams Realty. MLS PIN
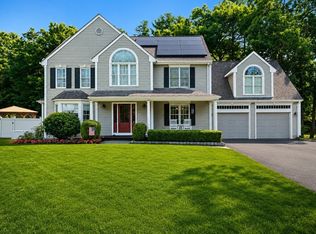
 - $1,150,0004 bd3 ba3k sqft10 Lanes End, Stoughton, MA 02072For Sale
 MLS ID #73553251, Renee Roberts, William Raveis R.E. & Home Services. MLS PIN
 - $875,0004 bd4 ba2.7k sqft171 Buck Knoll Rd, Raynham, MA 02767For Sale
 MLS ID #73553800, Philip Renzi, Multi State Realty, Inc.. MLS PIN
 - $1,175,0005 bd5 ba5k sqft103 Wapping Rd, Kingston, MA 02364For SaleMLS ID #73540653, Katelyn Fisher, Keller Williams Realty Colonial Partners. MLS PIN
- $1,150,0003 bd3 ba2.5k sqft17 Leonard St, Lakeville, MA 02347For SaleMLS ID #73527154, Sonia Amaral, Coldwell Banker Realty - Marion. MLS PIN
- $1,300,0004 bd3 ba3.8k sqft5 Baron Dr, North Easton, MA 02356For SaleMLS ID #73517575, Shannon Toland, Keller Williams Realty Signature Properties. MLS PIN
- $939,0003 bd3 ba2.3k sqftLOT 41 41 60 Titicut Ave, Bridgewater, MA 02324For SaleMLS ID #73543337, Michael B. Guimares Jr., Conway - Hanover. MLS PIN
- $1,249,9995 bd4 ba3.9k sqft50 Cedarcrest Rd, Canton, MA 02021For SaleMLS ID #73532783, Vinh Nguyen, eXp Realty LLC. MLS PIN
- $949,9004 bd4 ba2.8k sqft2-2A Thayer Farm Rd, Attleboro, MA 02703For SaleMLS ID #73553349, Sheryle DeGirolamo, Kensington Real Estate Brokerage. MLS PIN
- $1,325,0008 bd7 ba5.1k sqft240 Plymouth St, Abington, MA 02351For SaleMLS ID #73550948, Cahill+Co. Team, William Raveis R.E. & Home Services. MLS PIN
- $1,299,0005 bd3 ba3k sqft1115 Washington St, Canton, MA 02021For SaleMLS ID #73541175, Jay Donahue, Donahue Real Estate Co. Inc.. MLS PIN
- $1,095,0004 bd3 ba3k sqft532 Washington St, East Walpole, MA 02032For SaleMLS ID #73553317, Elena Price, Coldwell Banker Realty - Westwood. MLS PIN
- $989,7775 bd5 ba4.5k sqft59 Briarcliff Rd, Brockton, MA 02301For SaleMLS ID #73522200, Adelino Vicente, Vicente Realty, LLC. MLS PIN
- $1,299,9003 bd3 ba2.8k sqft586 Hart St, Dighton, MA 02715For SaleMLS ID #73517558, The J. Pavao Team, Keller Williams South Watuppa. MLS PIN
- $1,100,0003 bd3 ba2.5k sqft61 Montgomery St, Lakeville, MA 02347For SaleMLS ID #73520403, Crystal Almeida, LPT Realty - Home & Key Group. MLS PIN
- $1,199,9004 bd4 ba4.1k sqft14 Harnden Rd, Foxboro, MA 02035For SaleMLS ID #73540961, Theresa M. David, Gibson Sotheby's International Realty. MLS PIN
- $1,099,0004 bd4 ba3.5k sqft760 Liberty St, Braintree, MA 02184For SaleMLS ID #73549341, Kerry Moore, Coldwell Banker Realty - Duxbury. MLS PIN
- $899,9004 bd4 ba3.6k sqft11 Draper Ave, North Attleboro, MA 02760For SaleMLS ID #73553486, Robert O'Donnell, Real Broker MA, LLC. MLS PIN
- $1,195,0004 bd3 ba2.3k sqft7 Shadow Farm Ln, Rochester, MA 02770For SaleMLS ID #73521014, Michelle Humphrey, Coldwell Banker Realty - Marion. MLS PIN
