Beautifully maintained Ranch in popular Newberry Village, a 55+ active adult planned community of 79 homes. Immaculate inside & out, this inviting home is surrounded by lovely landscaping & perennial gardens, with a charming covered front porch welcoming you inside. The living room features hardwood floors & opens seamlessly to the dining room & spacious granite kitchen with hardwood floors, center island, abundant cabinetry & generous counter space. The primary bedroom offers a private bath with shower and a 6.6 X 10 walk-in closet, while a generously sized second bedroom provides additional comfortable living space. An oversized 2-car attached garage leads to a convenient mudroom with laundry and separate office area. Relax in the warm & welcoming family room with gas fireplace & door to the Trex deck overlooking the private backyard & peaceful open space beyond. The huge lower level offers excellent storage, a large closet & wonderful potential for future finished space. Central air, whole-house generator & new furnace in 2024 add comfort & peace of mind. Enjoy low-maintenance living in this meticulously cared-for home & community! Ideally located in the heart of East Windsor, Newberry Village offers a convenient setting close to so much the area has to offer. Enjoy easy access to I-91 for travel throughout the Hartford/Springfield corridor, with Bradley International Airport just a short drive away. Shopping, restaurants, medical services, parks & everyday conveniences are all nearby, along with easy access to surrounding towns. A wonderful location combining the, ease of active adult community living with convenient access to everything you need!
For sale
$399,900
65 Mourning Dove Trail #65, East Windsor, CT 06088
2beds
1,835sqft
Condominium, Single Family Residence
Built in 2008
-- sqft lot
$-- Zestimate®
$218/sqft
$245/mo HOA
What's special
Central airCharming covered front porchCenter islandGenerous counter spaceBeautifully maintained ranchGenerously sized second bedroomSpacious granite kitchen
- 1 day |
- 337 |
- 15 |
Zillow last checked:
Listing updated:
Listed by:
Nancy B. Reardon (860)836-7506,
Berkshire Hathaway NE Prop. 860-653-4507,
John Waters 860-985-4729,
Berkshire Hathaway NE Prop.
Source: Smart MLS,MLS#: 24195408
Facts & features
Interior
Bedrooms & bathrooms
- Bedrooms: 2
- Bathrooms: 2
- Full bathrooms: 2
Primary bedroom
- Features: Full Bath, Walk-In Closet(s), Wall/Wall Carpet
- Level: Main
- Area: 222 Square Feet
- Dimensions: 15 x 14.8
Bedroom
- Features: Wall/Wall Carpet
- Level: Main
- Area: 191.1 Square Feet
- Dimensions: 14.7 x 13
Primary bathroom
- Features: Stall Shower, Tile Floor
- Level: Main
Bathroom
- Features: Tub w/Shower, Tile Floor
- Level: Main
Dining room
- Features: Hardwood Floor
- Level: Main
- Area: 156 Square Feet
- Dimensions: 13 x 12
Family room
- Features: Gas Log Fireplace, Wall/Wall Carpet
- Level: Main
- Area: 276.08 Square Feet
- Dimensions: 23.8 x 11.6
Kitchen
- Features: Breakfast Bar, Granite Counters, Kitchen Island, Pantry, Hardwood Floor
- Level: Main
- Area: 186.88 Square Feet
- Dimensions: 14.6 x 12.8
Living room
- Features: Hardwood Floor
- Level: Main
- Area: 287.28 Square Feet
- Dimensions: 21.6 x 13.3
Office
- Features: Tile Floor
- Level: Main
- Area: 50 Square Feet
- Dimensions: 5 x 10
Heating
- Forced Air, Propane
Cooling
- Central Air
Appliances
- Included: Oven/Range, Microwave, Refrigerator, Dishwasher, Disposal, Washer, Dryer, Water Heater
- Laundry: Main Level, Mud Room
Features
- Open Floorplan
- Doors: Storm Door(s)
- Windows: Thermopane Windows
- Basement: Full,Storage Space,Interior Entry
- Attic: Access Via Hatch
- Number of fireplaces: 1
- Common walls with other units/homes: End Unit
Interior area
- Total structure area: 1,835
- Total interior livable area: 1,835 sqft
- Finished area above ground: 1,835
Property
Parking
- Total spaces: 6
- Parking features: Attached, Paved, Driveway, Garage Door Opener
- Attached garage spaces: 2
- Has uncovered spaces: Yes
Features
- Stories: 2
- Patio & porch: Deck
Lot
- Features: Few Trees, Level
Details
- Parcel number: 2576417
- Zoning: ARHD
- Other equipment: Generator
Construction
Type & style
- Home type: Condo
- Architectural style: Ranch
- Property subtype: Condominium, Single Family Residence
- Attached to another structure: Yes
Materials
- Vinyl Siding
Condition
- New construction: No
- Year built: 2008
Utilities & green energy
- Sewer: Public Sewer
- Water: Public
- Utilities for property: Cable Available
Green energy
- Energy efficient items: Doors, Windows
Community & HOA
Community
- Features: Adult Community 55, Library, Public Rec Facilities, Shopping/Mall
- Security: Security System
- Senior community: Yes
HOA
- Has HOA: Yes
- Amenities included: Management
- Services included: Maintenance Grounds, Snow Removal, Road Maintenance
- HOA fee: $245 monthly
Location
- Region: East Windsor
Financial & listing details
- Price per square foot: $218/sqft
- Tax assessed value: $242,760
- Annual tax amount: $7,018
- Date on market: 8/23/2026
Estimated market value
Not available
Estimated sales range
Not available
Not available
Price history
| Date | Event | Price |
|---|---|---|
| 8/23/2026 | Listed for sale | $399,900$218/sqft |
Source:  Smart MLS #24195408 Report a problem Smart MLS #24195408 Report a problem | ||
Public tax history
Tax history is unavailable.
Monthly payment
Est. payment
Payment breakdown
Explore the cost of this home by adjusting the details. Changes won't be saved.Climate risks
Neighborhood: 06088
Nearby schools
GreatSchools rating
- 6/10East Windsor Middle SchoolGrades: 5-8Distance: 2.1 mi
- 2/10East Windsor High SchoolGrades: 9-12Distance: 2 mi
- 5/10Broad Brook Elementary SchoolGrades: PK-4Distance: 2.3 mi
Schools provided by the listing agent
- Elementary: Broad Brook
- High: East Windsor
Source: Smart MLS. This data may not be complete. We recommend contacting the local school district to confirm school assignments for this home.
- $460,4002 bd2 ba1.8k sqft65 Mourning Dove Trl, East Windsor, CT 06088Off Market
- $367,1002 bd2 ba1.7k sqft22 Mourning Dove Trl, East Windsor, CT 06088Off Market
- $363,0002 bd2 ba1.7k sqft24 Mourning Dove Trl, East Windsor, CT 06088Off Market
- $403,9002 bd2 ba1.3k sqft59 Mourning Dove Trl, East Windsor, CT 06088Off Market
- $407,3002 bd2 ba1.6k sqft64 Mourning Dove Trl, East Windsor, CT 06088Off Market
- $385,9002 bd2 ba1.3k sqft62 Mourning Dove Trl, East Windsor, CT 06088Off Market
- $405,0002 bd2 ba1.4k sqft73 Mourning Dove Trl, East Windsor, CT 06088Off Market
- $452,7002 bd2 ba1.6k sqft68 Mourning Dove Trl, East Windsor, CT 06088Off Market
A local agent can set up tours, give advice and negotiate with sellers.
Similar homes
- $399,9003 bd3 ba2.7k sqft106 Cobblestone Way, Windsor, CT 06095For Sale
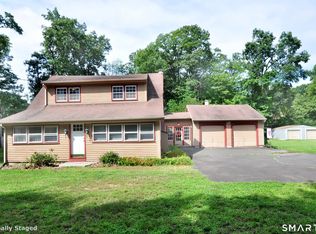
 MLS ID #24201236, John Waters, Berkshire Hathaway NE Prop.. Smart MLS
 - $369,9004 bd2 ba1.7k sqft93 Steele Road, Enfield, CT 06082For Sale
 MLS ID #24199733, Michael J. Kusy, Evermark Property Group. Smart MLS
 - $409,9003 bd2 ba2.1k sqft1 Autumn Drive, Enfield, CT 06082For Sale
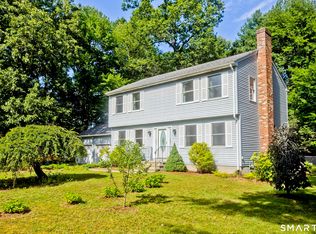 MLS ID #24196469, Michelle H. Travali, Century 21 AllPoints Realty. Smart MLS
 - $399,9003 bd3 ba2k sqft72 Lakeview Heights, Tolland, CT 06084For Sale
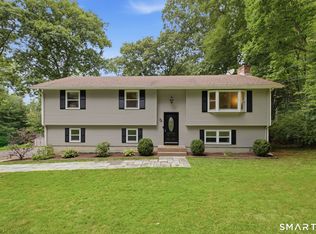 MLS ID #24200489, Jody Cox, Naples Realty Group, LLC. Smart MLS
 - $379,9003 bd2 ba1.6k sqft21 Kanter Drive, Vernon, CT 06066For SaleMLS ID #24201200, Richard Marouski, Weichert,REALTORS-Four Corners. Smart MLS
- $389,9003 bd1 ba1.4k sqft7 Play Road, Enfield, CT 06082For SaleMLS ID #24199191, Michelle H. Travali, Century 21 AllPoints Realty. Smart MLS
- $399,0002 bd2 ba1.5k sqftGlen Lochen I, Glastonbury, CT 06033For SaleMLS ID #24201177, Linda Goff, Berkshire Hathaway NE Prop.. Smart MLS
- $399,9002 bd2 ba1.4k sqft931 Chestnut Hill Road, Glastonbury, CT 06073For SaleMLS ID #24200054, Nancy M. Weiner, Century 21 AllPoints Realty. Smart MLS
- $379,9003 bd2 ba1.5k sqft43 Pinnacle Road, Ellington, CT 06029For SaleMLS ID #24198909, Brian Burke, Coldwell Banker Realty. Smart MLS
- $379,9003 bd2 ba1.5k sqft11 Esther Avenue, Ellington, CT 06029For SaleMLS ID #24198520, Matthew B. Banak, Coldwell Banker Realty. Smart MLS
- $379,9003 bd2 ba1.5k sqft6 Blueberry Circle, Ellington, CT 06029For SaleMLS ID #24196382, Lisa Burns, KW Legacy Partners. Smart MLS
- $350,0004 bd2 ba1.2k sqft2 Post Road, Enfield, CT 06082For SaleMLS ID #24199748, Cynthia Mangini, Century 21 AllPoints Realty. Smart MLS
- $389,9003 bd1 ba1.6k sqft882 Avery Street, South Windsor, CT 06074For SaleMLS ID #24198887, Vincent L. Diana, William Raveis Real Estate. Smart MLS
- $380,0002 bd2 ba1.6k sqftStrawbridge, South Windsor, CT 06074For SaleMLS ID #24196644, Jason McKiernan, William Raveis Real Estate. Smart MLS
- $375,0003 bd2 ba1.4k sqft384 Long Hill Road, South Windsor, CT 06074For SaleMLS ID #24191548, Hala Hanna, KW Legacy Partners. Smart MLS
- $429,9003 bd2 ba2.2k sqft27 Snipsic Lake Road, Ellington, CT 06029For SaleMLS ID #24187644, Dianna Sleis, Coldwell Banker Realty. Smart MLS
- $449,9003 bd2 ba1.7k sqft(Undisclosed Address), Suffield, CT 06078For SaleMLS ID #24193552, Gregory E. Heineman, Trend 2000 Real Estate. Smart MLS
- $429,9003 bd3 ba1.7k sqft238 Skinner Road, Vernon, CT 06066For SaleMLS ID #24193597, Daniel A. Wilson, The Wilson Company of CT. Smart MLS
- $430,0002 bd1 ba1.7k sqft1412 North Street, Suffield, CT 06078For SaleMLS ID #24197452, Jimmy Edwards, Redfin Corporation. Smart MLS
- $449,9003 bd3 ba1.7k sqft17 Pinney Road, Somers, CT 06071For SaleMLS ID #24193546, Francesco Rinaldi, KW Legacy Partners. Smart MLS
