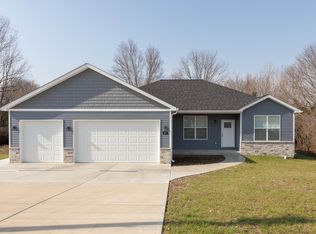
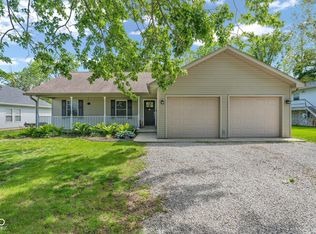
Welcome to Heritage lake! Thinking about lake living? Now is your chance with this one owner home in better than new condition! This 3 bedroom, 2 bath home was made for enjoying life! Easy upkeep inside with vinyl hardwood flooring in all traffic areas, handy laundry room located near the bedrooms, open great room/dining and kitchen. You'll love the kitchen with lots of counter space and storage! The island/bar is great for snacks and casual dining! Relax on your covered front porch or entertain on your covered rear patio! No rear neighbors, enjoy your private fenced rear yard with only nature behind your home! Low utilities with an electric heat pump for heating and A/C, well water (softener and iron filter stay), cable is available but there is also a TV antenna in the attic. Encapsulated crawlspace!! Don't miss out on this great home!
Active
$279,900
65 Patriots Lndg, Fillmore, IN 46218
3beds
1,262sqft
Residential, Single Family Residence
Built in 2019
0.27 Acres Lot
$-- Zestimate®
$222/sqft
$27/mo HOA
What's special
Private fenced rear yardCovered front porchCovered rear patio
- 15 days |
- 631 |
- 48 |
Likely to sell faster than
Zillow last checked:
Listing updated:
Listed by:
Kathleen Tearman 317-514-3569,
F.C. Tucker Company
Source: MIBOR as distributed by MLS GRID,MLS#: 22104478
Loading...
Facts & features
Interior
Bedrooms & bathrooms
- Bedrooms: 3
- Bathrooms: 2
- Full bathrooms: 2
- Main level bathrooms: 2
- Main level bedrooms: 3
Primary bedroom
- Level: Main
- Area: 144 Square Feet
- Dimensions: 12x12
Bedroom 2
- Level: Main
- Area: 120 Square Feet
- Dimensions: 12x10
Bedroom 3
- Level: Main
- Area: 110 Square Feet
- Dimensions: 11x10
Breakfast room
- Features: Luxury Vinyl Plank
- Level: Main
- Area: 90 Square Feet
- Dimensions: 10x9
Great room
- Features: Luxury Vinyl Plank
- Level: Main
- Area: 266 Square Feet
- Dimensions: 19x14
Kitchen
- Features: Luxury Vinyl Plank
- Level: Main
- Area: 108 Square Feet
- Dimensions: 12x9
Laundry
- Features: Luxury Vinyl Plank
- Level: Main
- Area: 35 Square Feet
- Dimensions: 7x5
Heating
- Electric, Forced Air, Heat Pump
Cooling
- Central Air, Heat Pump
Appliances
- Included: Dishwasher, Electric Water Heater, Disposal, MicroHood, Electric Oven, Refrigerator, Water Softener Owned
- Laundry: Laundry Room
Features
- Attic Access, Breakfast Bar, Kitchen Island, Ceiling Fan(s), High Speed Internet, Pantry, Walk-In Closet(s)
- Windows: Wood Work Painted
- Has basement: No
- Attic: Access Only
Interior area
- Total structure area: 1,262
- Total interior livable area: 1,262 sqft
Property
Parking
- Total spaces: 2
- Parking features: Attached, Gravel, Garage Door Opener, Storage
- Attached garage spaces: 2
- Details: Garage Parking Other(Finished Garage, Garage Door Opener, Keyless Entry)
Features
- Levels: One
- Stories: 1
- Patio & porch: Covered, Patio
- Fencing: Fenced,Chain Link,Full
Lot
- Size: 0.27 Acres
- Features: Trees-Small (Under 20 Ft)
Details
- Parcel number: 670626203004000004
- Horse amenities: None
Construction
Type & style
- Home type: SingleFamily
- Architectural style: Ranch
- Property subtype: Residential, Single Family Residence
Materials
- Vinyl Siding
- Foundation: Block
Condition
- New construction: No
- Year built: 2019
Utilities & green energy
- Electric: 200+ Amp Service
- Water: Well, Private
- Utilities for property: Sewer Connected
Community & HOA
Community
- Subdivision: Heritage Lake
HOA
- Has HOA: Yes
- Amenities included: Clubhouse, Maintenance, Meeting Room, Park, Playground, Pool, Powered Boats Allowed, Ski Accessible
- Services included: Association Home Owners, Clubhouse, Maintenance, Nature Area, ParkPlayground
- HOA fee: $320 annually
- HOA phone: 765-386-7447
Location
- Region: Fillmore
Financial & listing details
- Price per square foot: $222/sqft
- Tax assessed value: $238,300
- Annual tax amount: $1,462
- Date on market: 6/22/2026
- Cumulative days on market: 16 days
Estimated market value
Not available
Estimated sales range
Not available
Not available
Price history
| Date | Event | Price |
|---|---|---|
| 6/22/2026 | Listed for sale | $279,900$222/sqft |
Source:  MIBOR as distributed by MLS GRID #22104478 Report a problem MIBOR as distributed by MLS GRID #22104478 Report a problem | ||
Public tax history
| Year | Property taxes | Tax assessment |
|---|---|---|
| 2025 | $1,162 +27.4% | $238,300 +27.2% |
| 2024 | $913 +0.1% | $187,400 +14.1% |
| 2023 | $912 +25.9% | $164,200 +6.3% |
| 2022 | $724 +9.8% | $154,400 +9.9% |
| 2021 | $659 +1593.5% | $140,500 +2601.9% |
| 2020 | $39 -36.4% | $5,200 |
| 2019 | $61 -2.1% | $5,200 |
| 2018 | $63 +4.8% | $5,200 |
| 2017 | $60 +2.3% | $5,200 |
| 2016 | $58 +3.1% | $5,200 |
| 2014 | $57 +1.8% | $5,200 |
| 2013 | $56 -2.5% | $5,200 |
| 2012 | $57 +2.8% | $5,200 |
| 2011 | $56 -11.7% | $5,200 -5.5% |
| 2010 | $63 -0.8% | $5,500 |
| 2009 | $63 | $5,500 |
| 2006 | -- | $5,500 |
Find assessor info on the county website
Monthly payment
Est. payment$--/mo
Payment breakdown
Explore the cost of this home by adjusting the details. Changes won't be saved.All calculations are estimates and provided by Zillow, Inc. for informational purposes only. Actual amounts may vary.
HOA fees may include property taxes on listings classified as Co-Ops. Contact the listing agent and/or owner for fee details.
Mortgage interest rates are dependent on a number of factors, including credit score, down payment, and repayment length. Interest rate data provided by Zillow Group Marketplace, Inc. as of 1/1/1970 from various mortgage lenders with which we have lead or other similar arrangements; the Estimated Payment is an average of those rates.
See how much you could borrow to make a competitive offer.
Climate risks
Neighborhood: 46218
Nearby schools
GreatSchools rating
- 6/10Bainbridge Elementary SchoolGrades: PK-5Distance: 5.8 mi
- 6/10North Putnam Middle SchoolGrades: 6-8Distance: 6.9 mi
- 10/10North Putnam Sr High SchoolGrades: 9-12Distance: 6.9 mi
A local agent can set up tours, give advice and negotiate with sellers.


- Indiana
- Putnam County
- Coatesville
- 46218
- 65 Patriots Lndg
Nearby cities
Nearby zip codes
Other Coatesville Topics
