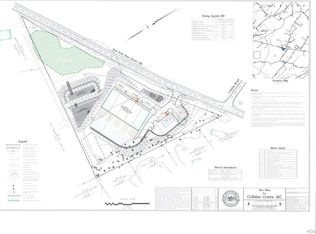
Welcome to The Ponds at Montgomery—a beautifully designed 4-bedroom, 2.5-bath ranch-style home set in the desirable Town of Montgomery. Ideally located just minutes from upscale dining and local eateries, boutique shopping, corporate banking, premier golf courses, schools, parks, hiking trails, and professional fitness centers, this home also offers quick access to Interstate 84 and other major highways. Inside, the thoughtfully planned layout features a well-appointed kitchen with a plethora of cabinetry, stainless steel appliances, and a food pantry, opening to the great room showcasing the zero-clearance fireplace, perfect for relaxing or entertaining. The private owner’s suite is conveniently located off the kitchen and includes an en-suite bath and an extended closet with generous storage space. Additional highlights include a half bath off the kitchen, a separate laundry room, two front-of-home bedrooms, and a spacious office—ideal for remote work or a flexible living area. Additionally this home features a two car attached garage, covered front and rear porch and rear deck. A perfect blend of comfort, style, and location—this is modern living at its best.
Pending
$974,999
65 Peale Place, Montgomery, NY 12549
4beds
2,702sqft
Single Family Residence, Residential
Built in 2026
2.12 Acres Lot
$-- Zestimate®
$361/sqft
$-- HOA
What's special
Rear deckTwo car attached garageSeparate laundry roomStainless steel appliancesEn-suite bathFood pantryTwo front-of-home bedrooms
- 244 days
- 11
- 0
Zillow last checked:
Listing updated:
Listed by:
Keller Williams Realty 845-928-8000,
Richard Baxter 845-494-4715
Source: OneKey® MLS as distributed by MLS GRID,MLS#: 950829
Facts & features
Interior
Bedrooms & bathrooms
- Bedrooms: 4
- Bathrooms: 3
- Full bathrooms: 2
- 1/2 bathrooms: 1
Bedroom 1
- Level: First
Bedroom 2
- Level: First
Bedroom 3
- Level: First
Bedroom 4
- Level: First
Bathroom 1
- Level: First
Bathroom 2
- Level: First
Bathroom 2
- Description: Half
- Level: First
Family room
- Level: First
Kitchen
- Level: First
Laundry
- Level: First
Office
- Level: First
Heating
- Forced Air, Natural Gas
Cooling
- Central Air
Appliances
- Included: Dishwasher, Gas Oven, Refrigerator
- Laundry: Washer/Dryer Hookup, In Kitchen, Laundry Room, Washer Hookup
Features
- First Floor Bedroom, First Floor Full Bath, Double Vanity, Eat-in Kitchen, Entrance Foyer, Kitchen Island, Open Floorplan, Open Kitchen, Pantry, Primary Bathroom, Walk-In Closet(s)
- Flooring: Combination
- Doors: ENERGY STAR Qualified Doors
- Basement: Unfinished
- Attic: Full
- Number of fireplaces: 1
- Fireplace features: Living Room
Interior area
- Total structure area: 2,702
- Total interior livable area: 2,702 sqft
Property
Parking
- Total spaces: 2
- Parking features: Driveway, Garage
- Garage spaces: 2
- Has uncovered spaces: Yes
Features
- Levels: One
- Patio & porch: Covered, Deck, Porch
Lot
- Size: 2.12 Acres
Details
- Parcel number: 33428902900000020005
- Special conditions: None
Construction
Type & style
- Home type: SingleFamily
- Architectural style: Ranch
- Property subtype: Single Family Residence, Residential
Materials
- Frame
- Foundation: Concrete Perimeter
Condition
- New Construction,Under Construction
- New construction: Yes
- Year built: 2026
Utilities & green energy
- Sewer: Septic Tank
- Water: Well
- Utilities for property: Cable Available, Electricity Connected, Natural Gas Connected, Phone Available, Trash Collection Private, Underground Utilities
Community & HOA
Community
- Subdivision: The Ponds at Montgomery
HOA
- Has HOA: No
Location
- Region: Montgomery
Financial & listing details
- Price per square foot: $361/sqft
- Annual tax amount: $14,500
- Date on market: 1/26/2026
- Cumulative days on market: 214 days
- Listing agreement: Exclusive Right To Sell
- Electric utility on property: Yes
Estimated market value
Not available
Estimated sales range
Not available
Not available
Price history
| Date | Event | Price |
|---|---|---|
| 4/28/2026 | Pending sale | $974,999$361/sqft |
Source:  OneKey® MLS as distributed by MLS GRID #950829 Report a problem OneKey® MLS as distributed by MLS GRID #950829 Report a problem | ||
| 1/27/2026 | Listed for sale | $974,999$361/sqft |
Source: OneKey® MLS as distributed by MLS GRID #950829 Report a problem | ||
Public tax history
Tax history is unavailable.
Monthly payment
Climate risks
Neighborhood: 12549
Nearby schools
Schools provided by the listing agent
- Elementary: Berea Elementary School
- Middle: Valley Central Middle School
- High: Valley Central High School
Source: OneKey® MLS as distributed by MLS GRID. This data may not be complete. We recommend contacting the local school district to confirm school assignments for this home.
Similar homes
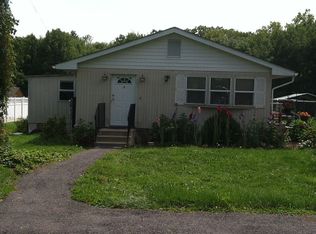
- $699,9004 bd3 ba2.6k sqft24 Francis Harrison Court, Montgomery, NY 12549New Construction
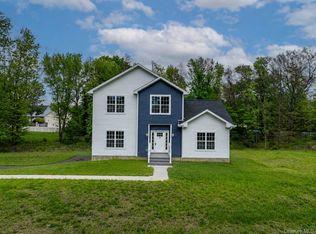
 MLS ID #997409, Nicholas Cuomo, Listing by: Keller Williams Realty. OneKey® MLS as distributed by MLS GRID
 - $629,9004 bd3 ba2k sqft9 Union School Road, Montgomery, NY 12549New Construction
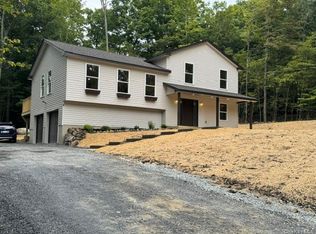 MLS ID #1051813, George K Koudounas, Listing by: RE/MAX Benchmark Realty Group. OneKey® MLS as distributed by MLS GRID
 - $949,9004 bd4 ba3.7k sqft97 Leslie Road, Newburgh, NY 12550Active

 MLS ID #20264777, Philip Kelly, Listing by: Howard Hanna Rand Realty. HVCRMLS
 - $849,9994 bd3 ba2.8k sqft241 Midland Lake Road, Middletown, NY 10941New Construction
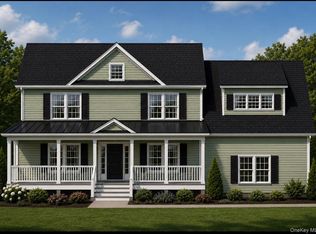 MLS ID #1036357, Hilary R. Goldman, Listing by: Howard Hanna Rand Realty. OneKey® MLS as distributed by MLS GRID
 - $900,0004 bd3 ba2.5k sqft60 Whitetail Run, Chester, NY 10918For SaleMLS ID #1002536, Sholom Torim, Listing by: Realty Blue Corp. OneKey® MLS as distributed by MLS GRID
- $799,9994 bd3 ba3k sqftTBD Brook Road, Middletown, NY 10941New ConstructionMLS ID #999740, Philip Barnao, Listing by: eXp Realty. OneKey® MLS as distributed by MLS GRID
- $950,0004 bd3 ba3.1k sqft4 Cherry Hill Road, Cornwall, NY 12518New ConstructionMLS ID #1048771, Donna Brunell, Listing by: RE/MAX Benchmark Realty Group. OneKey® MLS as distributed by MLS GRID
- $949,9004 bd3 ba2.8k sqft14 Sutton Lane, Goshen, NY 10924New ConstructionMLS ID #835691, Brian J Caplicki, Listing by: KW Hudson Valley United. OneKey® MLS as distributed by MLS GRID
- $890,0004 bd3 ba3.6k sqft73 Anderson Road, Gardiner, NY 12525New ConstructionMLS ID #1045325, Gina N. Tapia Guaman, Listing by: Keller Williams Realty Partner. OneKey® MLS as distributed by MLS GRID
- $899,9004 bd3 ba2.7k sqft1 Rosewood Lane, Salisbury Mills, NY 12577New ConstructionMLS ID #973482, Theresa Budich, Listing by: Howard Hanna Rand Realty. OneKey® MLS as distributed by MLS GRID
- $824,9994 bd3 ba3.2k sqft59 Paddock Drive, Pine Bush, NY 12566New ConstructionMLS ID #1028447, Richard Baxter, Listing by: Keller Williams Realty. OneKey® MLS as distributed by MLS GRID
- $869,9004 bd3 ba2.7k sqft3 Rosewood Lane, Salisbury Mills, NY 12577New ConstructionMLS ID #973480, Theresa Budich, Listing by: Howard Hanna Rand Realty. OneKey® MLS as distributed by MLS GRID
- $899,9995 bd4 ba3.8k sqft2096 Route 6, Middletown, NY 10940For SaleMLS ID #1046363, Silena R. Marchetti, Listing by: S M Target Realty, LLC. OneKey® MLS as distributed by MLS GRID
- $929,9004 bd3 ba2.7k sqft52 Breezeway Lane, Goshen, NY 10924New ConstructionMLS ID #H6324427, Brian J Caplicki, Listing by: KW Hudson Valley United. OneKey® MLS as distributed by MLS GRID
- $749,9004 bd3 ba2.7k sqftLot 4 Kings Hill Road, Walden, NY 12586New ConstructionMLS ID #982760, Lyra Blumenthal, Listing by: RE/MAX Benchmark Realty Group. OneKey® MLS as distributed by MLS GRID
- $879,9004 bd3 ba3.2k sqft1414 Kings Highway, Chester, NY 10918New ConstructionMLS ID #965992, Carla J Terranova, Listing by: Keller Williams Realty. OneKey® MLS as distributed by MLS GRID
- $824,9004 bd3 ba2.9k sqft9 Harrier Ridge Drive, Wallkill, NY 12589New ConstructionMLS ID #1028411, Richard Baxter, Listing by: Keller Williams Realty. OneKey® MLS as distributed by MLS GRID
- $1,139,9004 bd4 ba2.8k sqft32 Breezeway Lane, Goshen, NY 10924New ConstructionMLS ID #1043831, Brian J Caplicki, Listing by: KW Hudson Valley United. OneKey® MLS as distributed by MLS GRID
- $1,100,0004 bd3 ba3.1k sqft4 Jefferson Avenue, New Windsor, NY 12553For SaleMLS ID #873089, George K Koudounas, Listing by: RE/MAX Benchmark Realty Group. OneKey® MLS as distributed by MLS GRID
- $834,9004 bd3 ba3.2k sqft481 Union Corners Road, Florida, NY 10921New ConstructionMLS ID #990406, Carla J Terranova, Listing by: Keller Williams Realty. OneKey® MLS as distributed by MLS GRID
