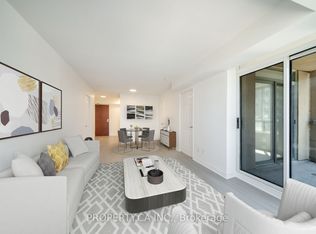
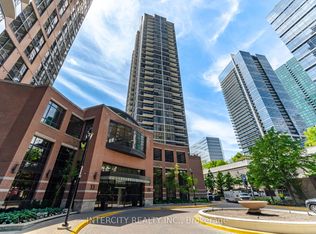
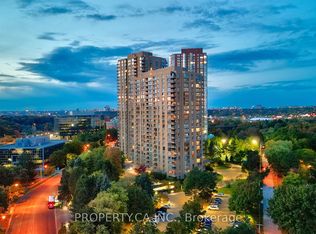
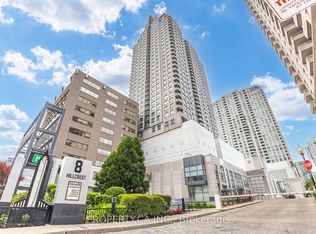
Experience luxury and comfort in this renovated, family-sized suite at Atrium II, one of NorthYork's most desirable buildings. This unit was renovated using high level finishes and custom mill work. Spanning approximately 1863 square feet, this rarely available unit has been meticulously redesigned for modern living. Step into a bright, west-facing space with smooth ceilings and rich engineered hardwood floors that are bathed in natural light. The custom chef's kitchen is a showstopper, featuring high-end, built-in stainless steel appliances and a cozy eat-in area. The open-concept layout flows effortlessly into the main living spaces, with a walk-out to an expansive balcony-the perfect spot to enjoy your morning coffee or evening glass of wine while watching the sunset. The primary suite is a private retreat with a large, custom five-piece ensuite and two double closets. You'll find ample storage throughout the unit thanks to custom built-in closets. Enjoy a large ensuite laundry room with full size washer and dryer, sink and storage galore.Residents of this luxury building enjoy a fantastic array of amenities, including a 24-hour security/concierge, indoor pool, gym, squash and tennis courts, a guest suite, and visitor parking. This unit includes 1 underground parking spot and 1 very large and functional storage locker included. Located just steps from the TTC, subway, Sheppard Centre and nearby shopping malls like Bayview Village and a short drive to Yorkdale. This unit offers an unbeatable location within a top-rated school district (McKee and Earl Haig) close to parks, major highways and some of the best retail and restaurants available in North York. With all-inclusive maintenance fees, this sophisticated and comfortable condo is an ideal choice for anyone looking to downsize without compromising on style or convenience.
Under contract
C$1,098,800
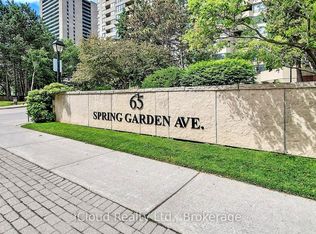
65 Spring Garden Ave Unit 604, Toronto, ON M2N 6H9
3beds
2baths
Apartment
Built in ----
-- sqft lot
$-- Zestimate®
C$--/sqft
C$1,513/mo HOA
What's special
Renovated family-sized suiteHigh level finishesCustom mill workBright west-facing spaceSmooth ceilingsRich engineered hardwood floorsBathed in natural light
- 18 days |
- 19 |
- 0 |
Zillow last checked:
Listing updated:
Listed by:
PROPERTY.CA INC.
Source: TRREB,MLS®#: C13466708 Originating MLS®#: Toronto Regional Real Estate Board
Originating MLS®#: Toronto Regional Real Estate BoardFacts & features
Interior
Bedrooms & bathrooms
- Bedrooms: 3
- Bathrooms: 2
Primary bedroom
- Description: Primary Bedroom
- Level: Flat
- Area: 18.91 Square Meters
- Area source: Other
- Dimensions: 5.03 x 3.76
Bedroom 2
- Description: Bedroom 2
- Level: Flat
- Area: 13.48 Square Meters
- Area source: Other
- Dimensions: 4.32 x 3.12
Bedroom 3
- Description: Bedroom 3
- Level: Flat
- Area: 14.24 Square Meters
- Area source: Other
- Dimensions: 4.52 x 3.15
Dining room
- Description: Dining Room
- Level: Flat
- Area: 12.79 Square Meters
- Area source: Other
- Dimensions: 3.96 x 3.23
Kitchen
- Description: Kitchen
- Level: Flat
- Area: 17.53 Square Meters
- Area source: Other
- Dimensions: 5.08 x 3.45
Laundry
- Description: Laundry
- Level: Flat
- Area: 4.47 Square Meters
- Area source: Other
- Dimensions: 2.74 x 1.63
Living room
- Description: Living Room
- Level: Flat
- Area: 20.74 Square Meters
- Area source: Other
- Dimensions: 5.59 x 3.71
Heating
- Forced Air, Gas
Cooling
- Central Air
Appliances
- Laundry: In-Suite Laundry
Features
- Guest Accommodations, Storage Area Lockers
- Flooring: Carpet Free
- Basement: None
- Has fireplace: No
Interior area
- Living area range: 1600-1799 null
Property
Parking
- Total spaces: 1
- Parking features: Underground, Garage Door Opener
- Has attached garage: Yes
Accessibility
- Accessibility features: Elevator
Features
- Exterior features: Open Balcony
Lot
- Features: Arts Centre, Hospital, Park, Public Transit, Rec./Commun.Centre, School
Details
- Parcel number: 116500052
Construction
Type & style
- Home type: Apartment
- Property subtype: Apartment
- Attached to another structure: Yes
Materials
- Concrete
Community & HOA
Community
- Security: Concierge/Security, Security System
HOA
- Amenities included: Concierge, Gym, Indoor Pool, Party Room/Meeting Room, Squash/Racquet Court, Visitor Parking
- Services included: Cable TV Included, CAC Included, Common Elements Included, Heat Included, Hydro Included, Building Insurance Included, Parking Included, Water Included
- HOA fee: C$1,513 monthly
- HOA name: MTCC
Location
- Region: Toronto
Financial & listing details
- Annual tax amount: C$5,056
- Date on market: 6/19/2026
PROPERTY.CA INC.
PROPERTY.CA INC.
By pressing Contact Agent, you agree that the real estate professional identified above may call/text you about your search, which may involve use of automated means and pre-recorded/artificial voices. You don't need to consent as a condition of buying any property, goods, or services. Message/data rates may apply. You also agree to our Terms of Use. Zillow does not endorse any real estate professionals. We may share information about your recent and future site activity with your agent to help them understand what you're looking for in a home.
Price history
Price history is unavailable.
Public tax history
Tax history is unavailable.
Climate risks
Neighborhood: Willowdale East
Nearby schools
GreatSchools rating
No schools nearby
We couldn't find any schools near this home.


- Ontario
- Toronto Division
- Toronto
- M2N 6H9
- Willowdale East
- 65 Spring Garden Ave Unit 604
Nearby cities
Nearby neighborhoods
Nearby zip codes
Other Toronto Topics
