New construction 3 bed, 2.5 bath townhome offers over 1,500 square feet of sleek, modern living space. This home has the largest floor plan in the building. An open concept main floor with direct access to a private yard makes this home built for indoor outdoor living at its best. Throw the sliders open and let a party spill onto the patio, or keep it simple with a quiet night around the fireplace.The heart of the home is a chef's kitchen with gleaming stainless steel appliances, quartz countertops, island seating, sleek modern cabinetry, and pendant lighting that flows into the dining room and the living room across one bright connected floor. Sight lines run straight through the glass sliders to the patio and your own backyard, a rarity in new construction. The living room is anchored by a cozy fireplace, and a handsome foyer and half bath complete the level. Upstairs, three bedrooms and two full baths, including a primary with en suite bath and walk in closet. In-unit laundry hookups sit steps from the bedrooms. Two deeded parking spaces. Minutes from downtown Taunton with easy access to Route 24 and Route 140, and the South Coast Rail line.
For sale
$474,900
65 Wales St #B, Taunton, MA 02780
3beds
1,576sqft
Condominium, Townhouse
Built in 2026
-- sqft lot
$-- Zestimate®
$301/sqft
$150/mo HOA
What's special
Cozy fireplaceSleek modern cabinetryOpen concept main floorQuartz countertopsIn-unit laundry hookupsIsland seatingHandsome foyer
- 15 days
- 194
- 15
Likely to sell faster than
Zillow last checked:
Listing updated:
Listed by:
VIP Group 781-989-0305,
Moor Realty Group 781-961-6667,
Kerri Mulvey 781-989-0305
Source: MLS PIN,MLS#: 73577668
Facts & features
Interior
Bedrooms & bathrooms
- Bedrooms: 3
- Bathrooms: 3
- Full bathrooms: 2
- 1/2 bathrooms: 1
Primary bedroom
- Level: Second
Bedroom 2
- Level: Second
Bedroom 3
- Level: Second
Primary bathroom
- Features: Yes
Bathroom 1
- Features: Bathroom - Half
- Level: First
Bathroom 2
- Features: Bathroom - Full
- Level: Second
Bathroom 3
- Features: Bathroom - Full
- Level: Second
Dining room
- Level: First
Kitchen
- Level: First
Living room
- Level: First
Heating
- Central, Heat Pump
Cooling
- Central Air
Appliances
- Included: ENERGY STAR Qualified Refrigerator, ENERGY STAR Qualified Dishwasher, Oven
- Laundry: In Unit
Features
- Flooring: Vinyl / VCT
- Windows: Insulated Windows
- Has basement: No
- Number of fireplaces: 1
Interior area
- Total structure area: 1,576
- Total interior livable area: 1,576 sqft
- Finished area above ground: 1,576
Property
Parking
- Total spaces: 2
- Parking features: Off Street, Deeded, Paved
- Uncovered spaces: 2
Features
- Entry location: Unit Placement(Street)
- Patio & porch: Patio
- Exterior features: Patio
Details
- Parcel number: 2979247
- Zoning: 3.31
Construction
Type & style
- Home type: Townhouse
- Property subtype: Condominium, Townhouse
Materials
- Frame
- Roof: Asphalt/Composition Shingles
Condition
- Year built: 2026
Utilities & green energy
- Sewer: Public Sewer
- Water: Public
Community & HOA
HOA
- Services included: Insurance, Reserve Funds
- HOA fee: $150 monthly
Location
- Region: Taunton
Financial & listing details
- Price per square foot: $301/sqft
- Annual tax amount: $5,290
- Date on market: 9/25/2026
Estimated market value
Not available
Estimated sales range
Not available
Not available
Price history
| Date | Event | Price |
|---|---|---|
| 9/16/2026 | Listed for sale | $474,900$301/sqft |
Source: MLS PIN #73577668 Report a problem | ||
Public tax history
Tax history is unavailable.
Monthly payment
Est. payment
Payment breakdown
Explore the cost of this home by adjusting the details. Changes won't be saved.Climate risks
Neighborhood: 02780

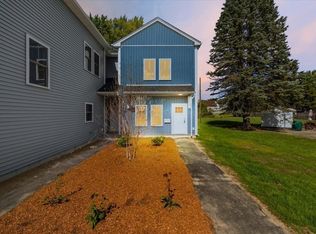
Similar homes
- $474,8993 bd3 ba1.4k sqft65 Wales St #A, Taunton, MA 02780For Sale
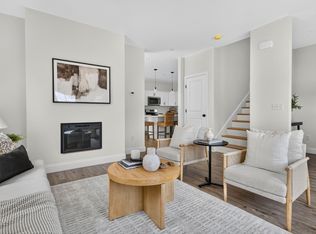 MLS ID #73568465, VIP Group, Moor Realty Group. MLS PIN
 - $549,8993 bd2 ba1.3k sqft1088 Middleboro Ave, Taunton, MA 02780For Sale
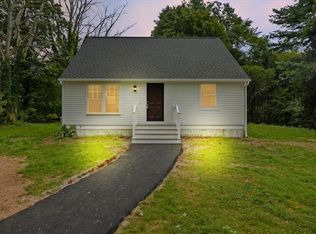 MLS ID #73577007, Alexander Malo, Wood Real Estate, Inc. MLS PIN
 - $439,9003 bd2 ba2.2k sqftIndian Ridge, Taunton, MA 02780For Sale
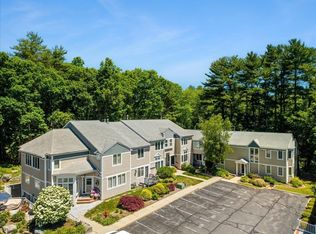 MLS ID #73536997, Dan Gouveia Team, Keller Williams Realty. MLS PIN
 - $599,9003 bd2 ba1.9k sqft7 Barbara Rd, Taunton, MA 02780For Sale
 MLS ID #73577023, Dan Gouveia Team, Keller Williams Realty. MLS PIN
 - $479,5004 bd2 ba1.4k sqft30 Eddington St, Pawtucket, RI 02861For Sale
 MLS ID #1423348, Team Dandurand, Dandurand Real Estate. StateWide MLS RI
 - $575,0002 bd3 ba2k sqftWaterman Homestead, Cumberland, RI 02864For SaleMLS ID #1424969, Jeffrey Cabral, Here To There Realty. StateWide MLS RI
