Opportunity knocks in this great equity builder in Taylor Estates! This 4-5 bedroom, 3-1/2 bath home located at 650 Clydesdale Drive in Red Lion School District will provide a healthy return on your investment after some cosmetic improvements! The open floor plan features an elegant entry foyer with wood floors, leading to the formal living and dining rooms. The two-story family room with lots of natural light and cozy gas fireplace is the highlight of the main level, and leads to an eat-in kitchen, with large pantry, as well as an adjacent office or possible 5th bedroom. Ascending the stairway to the upper level, you will find a huge primary suite with walk-in closet, sitting area, and deluxe bath, as well as three additional large bedrooms and a 2nd full bath with dual sinks The lower level features a large rec room with LVP flooring, as well as a full bath and a large unfinished area offering the possibility for more living space or just more storage! Additional features include a two-car garage, rear deck, and dual zone HVAC. FHA and VA buyers welcome!
Under contract
$410,000
650 Clydesdale Dr, York, PA 17402
5beds
3,482sqft
Single Family Residence
Built in 2005
0.51 Acres Lot
$-- Zestimate®
$118/sqft
$12/mo HOA
What's special
- 131 days |
- 154 |
- 2 |
Zillow last checked:
Listing updated:
Listed by:
Jodi Reineberg 717-880-0173,
Berkshire Hathaway HomeServices Homesale Realty (800) 383-3535
Source: Bright MLS,MLS#: PAYK2100350
Facts & features
Interior
Bedrooms & bathrooms
- Bedrooms: 5
- Bathrooms: 4
- Full bathrooms: 3
- 1/2 bathrooms: 1
- Main level bathrooms: 1
- Main level bedrooms: 1
Rooms
- Room types: Living Room, Dining Room, Primary Bedroom, Bedroom 2, Bedroom 3, Bedroom 4, Bedroom 5, Kitchen, Family Room, Foyer, Breakfast Room, Laundry, Primary Bathroom, Full Bath, Half Bath
Primary bedroom
- Features: Flooring - Carpet, Attached Bathroom, Walk-In Closet(s)
- Level: Upper
- Area: 252 Square Feet
- Dimensions: 14 X 18
Bedroom 2
- Features: Flooring - Carpet
- Level: Upper
- Area: 156 Square Feet
- Dimensions: 12 X 13
Bedroom 3
- Features: Flooring - Carpet, Walk-In Closet(s), Attached Bathroom
- Level: Upper
- Area: 140 Square Feet
- Dimensions: 10 X 14
Bedroom 4
- Features: Flooring - Carpet
- Level: Upper
- Area: 140 Square Feet
- Dimensions: 10 X 14
Bedroom 5
- Features: Flooring - Carpet
- Level: Main
- Area: 140 Square Feet
- Dimensions: 10 X 14
Primary bathroom
- Features: Bathroom - Walk-In Shower, Soaking Tub, Double Sink
- Level: Upper
- Area: 100 Square Feet
- Dimensions: 10 X 10
Breakfast room
- Features: Flooring - HardWood
- Level: Main
- Area: 135 Square Feet
- Dimensions: 9 X 15
Dining room
- Features: Flooring - Carpet, Formal Dining Room
- Level: Main
- Area: 143 Square Feet
- Dimensions: 11 X 13
Family room
- Features: Flooring - Luxury Vinyl Plank
- Level: Lower
Family room
- Features: Cathedral/Vaulted Ceiling, Fireplace - Gas, Flooring - Carpet
- Level: Main
- Area: 400 Square Feet
- Dimensions: 20 X 20
Foyer
- Features: Cathedral/Vaulted Ceiling, Flooring - HardWood
- Level: Main
- Area: 126 Square Feet
- Dimensions: 9 X 14
Other
- Features: Double Sink, Bathroom - Tub Shower, Flooring - Vinyl
- Level: Upper
Other
- Level: Lower
Half bath
- Features: Countertop(s) - Solid Surface, Flooring - Vinyl
- Level: Main
Kitchen
- Features: Countertop(s) - Solid Surface, Dining Area, Flooring - HardWood, Double Sink, Kitchen Island, Eat-in Kitchen, Kitchen - Electric Cooking, Recessed Lighting, Pantry
- Level: Main
- Area: 165 Square Feet
- Dimensions: 11 X 15
Laundry
- Features: Flooring - Vinyl
- Level: Main
Living room
- Features: Flooring - Carpet
- Level: Main
- Area: 130 Square Feet
- Dimensions: 13 X 10
Heating
- Forced Air, Propane
Cooling
- Central Air, Electric
Appliances
- Included: Microwave, Dishwasher, Oven/Range - Electric, Refrigerator, Water Heater
- Laundry: Main Level, Laundry Room
Features
- Soaking Tub, Bathroom - Walk-In Shower, Bathroom - Tub Shower, Dining Area, Entry Level Bedroom, Family Room Off Kitchen, Open Floorplan, Eat-in Kitchen, Kitchen - Table Space, Pantry, Recessed Lighting, Walk-In Closet(s), Dry Wall
- Flooring: Carpet, Hardwood, Luxury Vinyl, Vinyl, Wood
- Windows: Insulated Windows, Vinyl Clad
- Basement: Full,Walk-Out Access,Partially Finished
- Number of fireplaces: 1
- Fireplace features: Gas/Propane
Interior area
- Total structure area: 3,690
- Total interior livable area: 3,482 sqft
- Finished area above ground: 2,762
- Finished area below ground: 720
Video & virtual tour
Property
Parking
- Total spaces: 4
- Parking features: Garage Faces Front, Garage Door Opener, Asphalt, Attached, Driveway, On Street
- Attached garage spaces: 2
- Uncovered spaces: 2
- Details: Garage Sqft: 420
Accessibility
- Accessibility features: None
Features
- Levels: Two
- Stories: 2
- Patio & porch: Deck, Porch
- Exterior features: Lighting
- Pool features: None
Lot
- Size: 0.51 Acres
Details
- Additional structures: Above Grade, Below Grade
- Parcel number: 530003300810000000
- Zoning: RESIDENTIAL
- Special conditions: Real Estate Owned
Construction
Type & style
- Home type: SingleFamily
- Architectural style: Colonial
- Property subtype: Single Family Residence
Materials
- Vinyl Siding
- Foundation: Concrete Perimeter
- Roof: Asphalt,Shingle
Condition
- Good
- New construction: No
- Year built: 2005
Details
- Builder name: Gemcraft
Utilities & green energy
- Electric: Circuit Breakers
- Sewer: Public Sewer
- Water: Public
- Utilities for property: Propane, Cable Available, Cable
Community & HOA
Community
- Security: Smoke Detector(s)
- Subdivision: Taylor Estates
HOA
- Has HOA: Yes
- HOA fee: $145 annually
- HOA name: TAYLOR ESTATES HOMEOWNERS ASSOCIATION
Location
- Region: York
- Municipality: WINDSOR TWP
Financial & listing details
- Price per square foot: $118/sqft
- Tax assessed value: $338,800
- Annual tax amount: $11,041
- Date on market: 4/8/2026
- Listing agreement: Exclusive Right To Sell
- Listing terms: Cash,Conventional,FHA,USDA Loan,VA Loan
- Ownership: Fee Simple
- Road surface type: Paved
Foreclosure details
Estimated market value
Not available
Estimated sales range
Not available
$3,292/mo
Price history
| Date | Event | Price |
|---|---|---|
| 4/28/2026 | Listing removed | $410,000$118/sqft |
Source:  Berkshire Hathaway HomeServices Homesale Realty #PAYK2100350 Report a problem Berkshire Hathaway HomeServices Homesale Realty #PAYK2100350 Report a problem | ||
| 4/21/2026 | Price change | $410,000-3.5%$118/sqft |
Source: Berkshire Hathaway HomeServices Homesale Realty #PAYK2100350 Report a problem | ||
| 4/8/2026 | Listed for sale | $425,000+17211.6%$122/sqft |
Source: Berkshire Hathaway HomeServices Homesale Realty #PAYK2100350 Report a problem | ||
| 12/24/2025 | Sold | $2,455-99.5%$1/sqft |
Source: Public Record Report a problem | ||
| 10/23/2025 | Price change | $514,900-2.8%$148/sqft |
Source:  Bright MLS #PAYK2088900 Report a problem Bright MLS #PAYK2088900 Report a problem | ||
| 9/5/2025 | Price change | $529,900-5.4%$152/sqft |
Source: Bright MLS #PAYK2088900 Report a problem | ||
| 8/28/2025 | Listed for sale | $559,900+55.5%$161/sqft |
Source: Bright MLS #PAYK2088900 Report a problem | ||
| 6/13/2017 | Listing removed | $360,076+4.6%$103/sqft |
Source: Auction.com Report a problem | ||
| 5/16/2017 | Listed for sale | $344,221-0.1%$99/sqft |
Source: Auction.com Report a problem | ||
| 4/5/2017 | Listing removed | $344,451+0.7%$99/sqft |
Source: Auction.com Report a problem | ||
| 2/10/2017 | Listed for sale | -- |
Source: Auction.com Report a problem | ||
| 4/12/2016 | Listing removed | -- |
Source: Auction.com Report a problem | ||
| 3/15/2016 | Listed for sale | -- |
Source: Auction.com Report a problem | ||
| 7/12/2005 | Sold | $342,107$98/sqft |
Source: Public Record Report a problem | ||
Public tax history
| Year | Property taxes | Tax assessment |
|---|---|---|
| 2025 | $10,625 +3.2% | $338,800 |
| 2024 | $10,292 | $338,800 |
| 2023 | $10,292 +3.8% | $338,800 |
| 2022 | $9,920 +0.3% | $338,800 |
| 2021 | $9,886 | $338,800 |
| 2020 | $9,886 +0.3% | $338,800 |
| 2019 | $9,852 +0.5% | $338,800 |
| 2018 | $9,801 +393.7% | $338,800 |
| 2017 | $1,985 | $338,800 |
| 2016 | -- | $338,800 |
| 2015 | -- | $338,800 |
| 2014 | -- | $338,800 |
| 2013 | -- | $338,800 |
| 2012 | -- | $338,800 |
| 2011 | -- | $338,800 |
| 2010 | -- | $338,800 |
| 2009 | -- | $338,800 |
| 2008 | -- | $338,800 |
| 2007 | -- | $338,800 |
| 2006 | -- | $338,800 +1048.1% |
| 2005 | -- | $29,510 |
Find assessor info on the county website
Monthly payment
Climate risks
Neighborhood: 17402
Nearby schools
GreatSchools rating
- 6/10Locust Grove El SchoolGrades: K-6Distance: 1.4 mi
- 7/10Red Lion Area Junior High SchoolGrades: 7-8Distance: 3.6 mi
- 6/10Red Lion Area Senior High SchoolGrades: 9-12Distance: 3.4 mi
Schools provided by the listing agent
- High: Red Lion Area Senior
- District: Red Lion Area
Source: Bright MLS. This data may not be complete. We recommend contacting the local school district to confirm school assignments for this home.
- $448,6004 bd2 ba2.4k sqft640 Clydesdale Dr, York, PA 17402Off Market

- $444,0004 bd3 ba2.7k sqft660 Clydesdale Dr, York, PA 17402Off Market
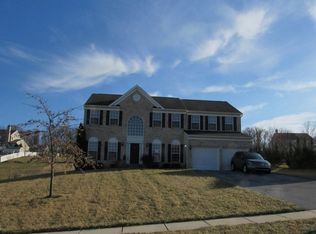
- $467,7004 bd2 ba2.1k sqft780 Clydesdale Dr, York, PA 17402Off Market
- $457,9005 bd4 ba3.3k sqft770 Clydesdale Dr, York, PA 17402Off Market
- $550,0006 bd4 ba4.7k sqft790 Clydesdale Dr, York, PA 17402Off Market
- $500,5005 bd4 ba4.2k sqft515 Palomino Dr, York, PA 17402Off Market
- $433,1004 bd2 ba2.2k sqft630 Clydesdale Dr, York, PA 17402Off Market
- $508,6004 bd2 ba3.5k sqft670 Clydesdale Dr, York, PA 17402Off Market
A local agent can set up tours, give advice and negotiate with sellers.
A local lender can help you make sure your offer is ready when you are.
Similar homes
- $429,9004 bd3 ba2.6k sqft665 Clydesdale Dr, York, PA 17402For Sale
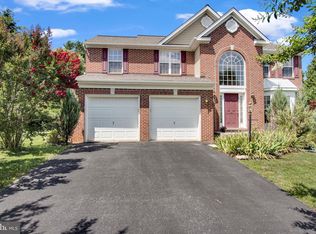
 MLS ID #PAYK2109348, Ashley Motter, House Broker Realty LLC. Bright MLS
 - $450,0004 bd4 ba3.2k sqft1405 Karens Way, York, PA 17402For Sale
 MLS ID #PAYK2109574, Jessica Engle, Berkshire Hathaway HomeServices Homesale Realty. Bright MLS
 - $360,0003 bd4 ba2.7k sqft100 Meadow Hill Dr, York, PA 17402For Sale
 MLS ID #PAYK2109652, Lisa Roemer, Iron Valley Real Estate of York County. Bright MLS
 - $449,9004 bd3 ba2k sqft135 Surrey Ln, York, PA 17402For Sale
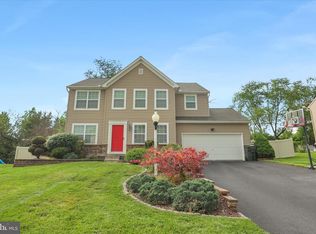 MLS ID #PAYK2107882, Teresa Hale, Assist-2-Sell Keystone Realty. Bright MLS
 - $400,0004 bd4 ba4k sqft2716 Fairway Dr #2716, York, PA 17402For SaleMLS ID #PAYK2109712, Jenni Goodling, Coldwell Banker Realty. Bright MLS
- $469,9004 bd3 ba2.3k sqft525 Dietz Rd, York, PA 17402For SaleMLS ID #PAYK2105046, Brittani Snyder, Iron Valley Real Estate of York County. Bright MLS
- $399,9994 bd3 ba2.1k sqft2768 Sparrow Dr, York, PA 17408For SaleMLS ID #PAYK2109484, Samantha Meagher, Monument Sotheby's International Realty. Bright MLS
- $474,9004 bd3 ba2.3k sqft3729 Silverwood Dr, York, PA 17402For SaleMLS ID #PAYK2107624, MALAK DANOUR, Iron Valley Real Estate of York County. Bright MLS
- $424,9005 bd4 ba2.2k sqft252 Valley View Cir, York, PA 17408For SaleMLS ID #PAYK2109516, Amber Pradhan, Ghimire Homes. Bright MLS
- $475,0003 bd3 ba2.9k sqft1823 Stone Hill Dr, York, PA 17402For SaleMLS ID #PAYK2105952, Annemarie Cook, Iron Valley Real Estate of York County. Bright MLS
- $399,9004 bd2 ba2k sqft2477 N Gabrielle Ct, York, PA 17408For SaleMLS ID #PAYK2109814, Kait Brocious, Keller Williams Keystone Realty. Bright MLS
- $410,0004 bd3 ba2.6k sqft740 Chesterbrook Dr, York, PA 17406For SaleMLS ID #PAYK2108606, Stephany Flanagan, Long & Foster Real Estate, Inc.. Bright MLS
- $359,0003 bd3 ba1.9k sqft2156 Southbrook Dr, York, PA 17403For SaleMLS ID #PAYK2110044, Frank Messina, Coldwell Banker Realty. Bright MLS
- $430,0004 bd4 ba2k sqft624 Bartlett Dr, Dallastown, PA 17313For SaleMLS ID #PAYK2108916, Spencer Blake, Renaissance Realty Sales, LLC. Bright MLS
- $415,0004 bd4 ba3.2k sqft1802 Michelle Dr, York, PA 17408For SaleMLS ID #PAYK2107880, Michael Pellitta, Keller Williams Elite. Bright MLS
- $399,9004 bd4 ba2.9k sqft4 Highland Rd, Seven Valleys, PA 17360For SaleMLS ID #PAYK2109762, Heather Aughenbaugh, Cummings & Co. Realtors. Bright MLS
- $525,0004 bd3 ba3.3k sqft2005 Woodberry Rd, York, PA 17408For SaleMLS ID #PAYK2109768, ADRIAN SMITH, Keller Williams Realty. Bright MLS
- $435,0004 bd4 ba3.3k sqft1065 Stone Gate Dr, York, PA 17406For SaleMLS ID #PAYK2109242, Terrie Myers, Iron Valley Real Estate of York County. Bright MLS
- $479,9004 bd3 ba2.9k sqft2632 Farmstead Way, York, PA 17408For SaleMLS ID #PAYK2109566, Rebecca Schor, The Exchange Real Estate Company LLC. Bright MLS
- $415,0004 bd3 ba2.4k sqft31 N Alpine Dr, York, PA 17408For SaleMLS ID #PAYK2106096, MICHAEL ALESSANDRONI, Keller Williams Keystone Realty. Bright MLS
