Welcome to 650 Florence Avenue in Webster Groves! Located on a fantastic street, this spacious home offers a comfortable floor plan with plenty of flexibility and future potential. The second floor features three full bedrooms, generously sized rooms, and a full bathroom. The main level includes a formal living room, formal dining room, and large family room with a brick fireplace. The family room could also offer flexibility for a potential main-level bedroom, home office, or additional living space. Another main-floor room is currently being used as a convenient first-floor laundry.
Additional features include a full walkout basement with plenty of storage, a two-car garage, a large backyard patio, and great outdoor space. This home is livable and functional in its current condition, while also offering an excellent opportunity for a buyer to make updates over time and add their own personal touches.
OPEN HOUSE SUNDAY 1–3 PM! Contact a licensed real estate agent today to schedule your private tour!
Pending
Listed by: Wood Brothers Realty • Patrick M Wood • 314-353-8888
$499,000
650 Florence Ave, Saint Louis, MO 63119
3beds
2,186sqft
Single Family Residence
Built in 1950
0.29 Acres Lot
$-- Zestimate®
$228/sqft
$-- HOA
What's special
Two-car garageLarge backyard patioSpacious homeGenerously sized roomsFormal dining roomGreat outdoor spaceConvenient first-floor laundry
- 19 days
- 2,110
- 136
Zillow last checked:
Listing updated:
Listed by:
Patrick M Wood 314-353-8888,
Wood Brothers Realty
Source: MARIS,MLS#: 26063054 Originating MLS: St. Louis Association of REALTORS
Originating MLS: St. Louis Association of REALTORSFacts & features
Interior
Bedrooms & bathrooms
- Bedrooms: 3
- Bathrooms: 2
- Full bathrooms: 2
- Main level bathrooms: 1
Heating
- Forced Air
Cooling
- Central Air
Features
- Basement: Concrete
- Number of fireplaces: 2
Interior area
- Total structure area: 2,186
- Total interior livable area: 2,186 sqft
- Finished area above ground: 2,186
Property
Parking
- Total spaces: 2
- Parking features: Driveway, Garage, Garage Door Opener, Parking Pad
- Garage spaces: 2
- Has uncovered spaces: Yes
Features
- Levels: Two
- Patio & porch: Covered, Front Porch, Patio
Lot
- Size: 0.29 Acres
- Features: Back Yard, Front Yard, Some Trees
Details
- Parcel number: 24K630113
- Special conditions: Standard
Construction
Type & style
- Home type: SingleFamily
- Architectural style: Traditional
- Property subtype: Single Family Residence
Materials
- Brick, Vinyl Siding
Condition
- Year built: 1950
Utilities & green energy
- Electric: Ameren
- Sewer: Public Sewer
- Water: Public
- Utilities for property: Cable Available, Electricity Available, Natural Gas Available, Phone Available, Sewer Available, Water Available
Community & HOA
Community
- Subdivision: Webster Manor 2
HOA
- Has HOA: No
Location
- Region: Saint Louis
Financial & listing details
- Price per square foot: $228/sqft
- Tax assessed value: $490,200
- Annual tax amount: $5,994
- Date on market: 10/1/2026
- Cumulative days on market: 19 days
- Listing terms: Cash,Conventional,FHA,VA Loan
- Electric utility on property: Yes
Estimated market value
Not available
Estimated sales range
Not available
$2,846/mo
Price history
| Date | Event | Price |
|---|---|---|
| 10/6/2026 | Pending sale | $499,000$228/sqft |
Source:  MARIS #26063054 Report a problem MARIS #26063054 Report a problem | ||
| 10/1/2026 | Listed for sale | $499,000$228/sqft |
Source: MARIS #26063054 Report a problem | ||
Public tax history
| Year | Property taxes | Tax assessment |
|---|---|---|
| 2025 | $5,994 +0.8% | $93,140 +8.7% |
| 2024 | $5,943 +0.5% | $85,670 |
| 2023 | $5,914 +2.7% | $85,670 +10.6% |
| 2022 | $5,760 +0.3% | $77,460 |
| 2021 | $5,741 +3.6% | $77,460 +11.3% |
| 2020 | $5,541 +9.1% | $69,600 |
| 2019 | $5,079 | $69,600 +22.2% |
| 2018 | $5,079 | $56,950 |
| 2017 | $5,079 +0.7% | $56,950 +9.4% |
| 2016 | $5,045 +4.7% | $52,060 |
| 2015 | $4,820 | $52,060 -2.3% |
| 2014 | $4,820 -5.2% | $53,280 |
| 2013 | $5,082 | $53,280 -8.1% |
| 2012 | -- | $57,970 |
| 2011 | -- | $57,970 +0.7% |
| 2010 | $5,172 +11.9% | $57,590 |
| 2009 | $4,620 -1.6% | $57,590 -6.4% |
| 2008 | $4,695 +18.8% | $61,520 |
| 2007 | $3,951 | $61,520 +31.9% |
| 2006 | $3,951 +0% | $46,650 |
| 2005 | $3,949 | $46,650 +6.6% |
| 2003 | -- | $43,760 0% |
| 2002 | $3,609 +30.9% | $43,770 |
| 2001 | $2,756 | $43,770 |
Find assessor info on the county website
Monthly payment
Est. payment
Payment breakdown
Explore the cost of this home by adjusting the details. Changes won't be saved.Climate risks
Neighborhood: 63119
Nearby schools
Schools provided by the listing agent
- Elementary: Edgar Road Elem.
- Middle: Hixson Middle
- High: Webster Groves High
Source: MARIS. This data may not be complete. We recommend contacting the local school district to confirm school assignments for this home.
Similar homes
- $499,9004 bd2 ba1.6k sqft329 Stark Ct, Saint Louis, MO 63119For Sale
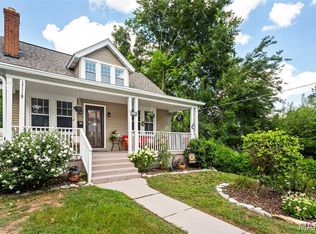
 MLS ID #26066249, Katie Maginn, Coldwell Banker Premier Group. MARIS
 - $495,0004 bd2 ba1.9k sqft457 Catalina Ave, Saint Louis, MO 63119For Sale
 MLS ID #26045805, Andrew W Dielmann, Dielmann Sotheby's International Realty. MARIS
 - $415,0003 bd2 ba2k sqft423 S Park Ave, Saint Louis, MO 63119For Sale
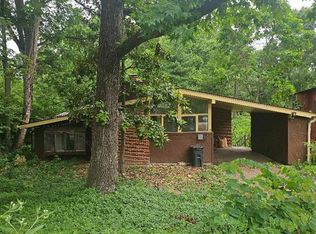 MLS ID #26044344, Dan E Bartnett, Realty Executives of St. Louis. MARIS
 - $535,0003 bd3 ba2.8k sqft1444 Ronald Dr, Saint Louis, MO 63119For Sale
 MLS ID #26040922, Kat S Johnson, EXP Realty, LLC. MARIS
 - $499,9004 bd3 ba2.5k sqft8970 S Laclede Station Rd, Saint Louis, MO 63123For SaleMLS ID #26066268, David A Dyer, EXP Realty, LLC. MARIS
- $649,0003 bd2 ba2.1k sqft103 S Maple Ave, Saint Louis, MO 63119For SaleMLS ID #26062613, Michael Coursault, Keller Williams Realty St. Louis. MARIS
- $419,9003 bd2 ba1.4k sqft1200 Selma Ave, Saint Louis, MO 63119For SaleMLS ID #26062128, Kole Manes, Keyrenter St. Louis West. MARIS
- $539,9003 bd3 ba1.6k sqft116 Parsons Ave, Saint Louis, MO 63119For SaleMLS ID #26062135, Naomi Neal, Compass Realty Group. MARIS
- $450,0003 bd2 ba1.8k sqft1154 S Berry Rd, Saint Louis, MO 63122For SaleMLS ID #26064074, Margot Vishion, Berkshire Hathaway HomeServices Advantage. MARIS
- $463,5004 bd2 ba2.1k sqft7722 Devonshire Ave, Saint Louis, MO 63119For SaleMLS ID #26048795, Susan Steiner, Coldwell Banker Realty - Gundaker. MARIS
- $324,9002 bd2 ba1.2k sqft125 E Frisco Ave, Saint Louis, MO 63119For SaleMLS ID #26064709, Mark & Neil Gellman, EXP Realty, LLC. MARIS
- $525,0004 bd3 ba2.7k sqft9015 Gravois Rd, Saint Louis, MO 63123For SaleMLS ID #26060880, Bridget Forbes, Berkshire Hathaway HomeServices Select Properties. MARIS
- $375,0003 bd2 ba1.3k sqft815 Blossom Ln, Saint Louis, MO 63119For SaleMLS ID #26064669, Kyle M Hannegan, Berkshire Hathaway HomeServices Select Properties. MARIS
- $387,0003 bd2 ba1.5k sqft109 N Old Orchard Ave, Saint Louis, MO 63119For SaleMLS ID #26046184, Richard B Babb, Harvest Realty. MARIS
- $649,9004 bd2 ba2.2k sqft39 Marshall Pl, Saint Louis, MO 63119For SaleMLS ID #26033388, Greg Bogosian, Platinum Realty of St. Louis. MARIS
- $329,0003 bd3 ba1.7k sqft582 N Laclede Station Rd, Saint Louis, MO 63119For SaleMLS ID #26061930, Sarah J Belmar, Merry Real Estate. MARIS
- $385,0003 bd2 ba1.1k sqft309 Clark Ave, Saint Louis, MO 63119For SaleMLS ID #26063363, Sara Cook, Keller Williams Realty St. Louis. MARIS
- $405,0003 bd3 ba2.4k sqft508 Crestvale Dr, Saint Louis, MO 63119For SaleMLS ID #26024080, Christoph A Dewald, EXP Realty, LLC. MARIS
- $374,9002 bd3 ba2.2k sqft7421 Kenrick Pointe Dr, Saint Louis, MO 63119For SaleMLS ID #26062853, Bradley G Blankenship, Keller Williams Realty St. Louis. MARIS
