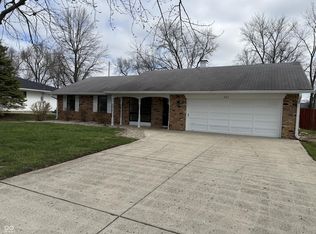
1st Time Homebuyers!! You know exactly what you've been searching for..... Mature Trees, a Quiet Neighborhood, a Descent Sized Yard (a Fence would be a BONUS!!) THIS. IS. IT. This Particular Subdivision - Conveniently Located off of Fry and Howard Roads - has been one of my Favorites ever since I moved to Greenwood 30+ years ago. Quiet. Great Walkability. Friendly Neighbors. A City Park just down the Road and Every Restaurant you could ever want within a short 5 minute drive. It's even Super Close to Greenwood Mall!! This Adorable Home is one your Mom will instantly be Proud Of for you. It has been Lovingly Cared For and Updated over the Years and Features: A Newer 3 Dimensional Roof, Newer Furnace, Newer A/C, Newer Water Heater, Craftsman Style Trim and Doors, Luxury Vinyl Plank Flooring (Water Proof & Scratch Proof), New Carpet, Fresh Paint, a Gas Log Fireplace, 2 Car Attached Garage, Fenced Backyard, Mature Trees, Huge Patio with Pergola. The Backyard is Absolutely Amazing and so Peaceful and Relaxing. Gorgeous Landscaping all around, your Neighbors are not right on top of you and you have plenty of room for Corn Hole, to Throw a Football and there's even a Fire Pit too and a Small Lean To for Storing Wood. The Big Yard combined with an Over-Sized Patio and Pergola make it the PERFECT PLACE for Entertaining Family and Friends. You're All Set to Host a Bon Fire this Fall. This Full Brick, 3 Bedroom / 1.5 Bath Home is Absolutely Move In Ready and WILL NOT LAST. All Appliances Included - MUST SEE TODAY!!
Pending
$265,000
650 Lindenwood Dr, Greenwood, IN 46142
3beds
1,336sqft
Residential, Single Family Residence
Built in 1959
0.26 Acres Lot
$-- Zestimate®
$198/sqft
$-- HOA
What's special
Gas log fireplaceHuge patio with pergolaFenced backyardFire pitNewer furnaceFull brickMature trees
- 8 days
- 714
- 76
Likely to sell faster than
Zillow last checked:
Listing updated:
Listed by:
Shawna Brooks 317-294-1861,
Keller Williams Indy Metro Partners
Source: MIBOR as distributed by MLS GRID,MLS#: 22121248
Facts & features
Interior
Bedrooms & bathrooms
- Bedrooms: 3
- Bathrooms: 2
- Full bathrooms: 1
- 1/2 bathrooms: 1
- Main level bathrooms: 2
- Main level bedrooms: 3
Bedroom 2
- Level: Main
- Area: 130 Square Feet
- Dimensions: 13x10
Bedroom 3
- Level: Main
- Area: 100 Square Feet
- Dimensions: 10x10
Other
- Level: Main
- Area: 130 Square Feet
- Dimensions: 13x10
Family room
- Level: Main
- Area: 208 Square Feet
- Dimensions: 16x13
Great room
- Level: Main
- Area: 368 Square Feet
- Dimensions: 23x16
Kitchen
- Level: Main
- Area: 180 Square Feet
- Dimensions: 18x10
Heating
- Forced Air, Natural Gas
Cooling
- Central Air
Appliances
- Included: Dryer, Disposal, Gas Water Heater, MicroHood, Gas Oven, Refrigerator, Washer
- Laundry: Main Level
Features
- Attic Access, Ceiling Fan(s), Hardwood Floors, High Speed Internet, Eat-in Kitchen, Smart Thermostat
- Flooring: Hardwood
- Windows: Wood Work Painted
- Has basement: No
- Attic: Access Only
- Number of fireplaces: 1
- Fireplace features: Gas Log, Great Room, Masonry
Interior area
- Total structure area: 1,336
- Total interior livable area: 1,336 sqft
Video & virtual tour
Property
Parking
- Total spaces: 2
- Parking features: Attached
- Attached garage spaces: 2
- Details: Garage Parking Other(Finished Garage, Keyless Entry, Service Door)
Features
- Levels: One
- Stories: 1
- Patio & porch: Patio
- Exterior features: Fire Pit
- Fencing: Fenced,Full,Privacy
Lot
- Size: 0.26 Acres
- Features: Street Lights, Mature Trees
Details
- Parcel number: 410230043001000026
- Special conditions: Broker Owned,Sales Disclosure On File
- Horse amenities: None
Construction
Type & style
- Home type: SingleFamily
- Architectural style: Ranch,Traditional
- Property subtype: Residential, Single Family Residence
Materials
- Brick
- Foundation: Crawl Space
Condition
- Updated/Remodeled
- New construction: No
- Year built: 1959
Utilities & green energy
- Water: Public
Community & HOA
Community
- Subdivision: Lawndale
HOA
- Has HOA: No
Location
- Region: Greenwood
Financial & listing details
- Price per square foot: $198/sqft
- Tax assessed value: $213,900
- Annual tax amount: $5,742
- Date on market: 8/21/2026
- Cumulative days on market: 10 days
Estimated market value
Not available
Estimated sales range
Not available
Not available
Price history
| Date | Event | Price |
|---|---|---|
| 8/24/2026 | Pending sale | $265,000$198/sqft |
Source:  MIBOR as distributed by MLS GRID #22121248 Report a problem MIBOR as distributed by MLS GRID #22121248 Report a problem | ||
| 8/21/2026 | Listed for sale | $265,000+120.8%$198/sqft |
Source: MIBOR as distributed by MLS GRID #22121248 Report a problem | ||
| 6/29/2011 | Listing removed | $120,000+9.1%$90/sqft |
Source: Keller Williams Realty #21059813 Report a problem | ||
| 6/9/2011 | Sold | $110,000-8.3%$82/sqft |
Source: MIBOR as distributed by MLS GRID #21059813 Report a problem | ||
| 12/10/2010 | Listed for sale | $120,000-4.7%$90/sqft |
Source: Keller Williams Realty Indy Metro South #21059813 Report a problem | ||
| 10/15/2010 | Listing removed | $125,900$94/sqft |
Source: Web Agent Solutions, Inc #21018984 Report a problem | ||
| 8/26/2010 | Price change | $125,900-5%$94/sqft |
Source: Web Agent Solutions, Inc #21018984 Report a problem | ||
| 4/14/2010 | Listed for sale | $132,500$99/sqft |
Source: Mike Watkins Real Estate Group #21018984 Report a problem | ||
Public tax history
| Year | Property taxes | Tax assessment |
|---|---|---|
| 2025 | $3,836 +5.5% | $213,900 +3.7% |
| 2024 | $3,636 +120.4% | $206,300 +4.4% |
| 2023 | $1,649 +53.8% | $197,600 +8.2% |
| 2022 | $1,072 +5.9% | $182,700 +30% |
| 2021 | $1,012 +10.1% | $140,500 +5.7% |
| 2020 | $920 +1.9% | $132,900 +6.6% |
| 2019 | $903 +1.6% | $124,700 +1.7% |
| 2018 | $888 +11.3% | $122,600 +1% |
| 2017 | $798 | $121,400 +8.1% |
| 2016 | $798 -1.1% | $112,300 +4.9% |
| 2014 | $807 +26.9% | $107,100 +5.3% |
| 2013 | $636 +6.7% | $101,700 +4.8% |
| 2012 | $595 -11.2% | $97,000 -6.8% |
| 2011 | $670 -66.1% | $104,100 |
| 2010 | $1,977 +212.2% | $104,100 |
| 2009 | $633 -0.1% | $104,100 +6% |
| 2007 | $634 -41.8% | $98,200 -10.7% |
| 2006 | $1,090 | $110,000 +7.9% |
| 2005 | -- | $101,900 |
Find assessor info on the county website
Monthly payment
Est. payment
Payment breakdown
Explore the cost of this home by adjusting the details. Changes won't be saved.Climate risks
Neighborhood: 46142
Nearby schools
Schools provided by the listing agent
- Middle: Greenwood Middle School
- High: Greenwood Community High Sch
Source: MIBOR as distributed by MLS GRID. This data may not be complete. We recommend contacting the local school district to confirm school assignments for this home.


Similar homes
- $239,9003 bd1 ba1k sqft714 Howard Rd, Greenwood, IN 46142Active
 MLS ID #22122706, Lisa Leming, My Agent. MIBOR as distributed by MLS GRID
 - $265,0003 bd2 ba1.5k sqft4037 Hillendale Dr, Greenwood, IN 46142Active
 MLS ID #22108853, Sarah O'Donnell, F.C. Tucker Company. MIBOR as distributed by MLS GRID
 - $320,0003 bd2 ba1.4k sqft451 Green Valley Dr, Greenwood, IN 46142Active
 MLS ID #22122883, Denise Wilson, REMAX ONE. MIBOR as distributed by MLS GRID
 - $249,2003 bd2 ba1.3k sqft301 Meadow Dr, Greenwood, IN 46142Active
 MLS ID #22094418, Steven Koleno, Beycome Brokerage Realty LLC. MIBOR as distributed by MLS GRID
