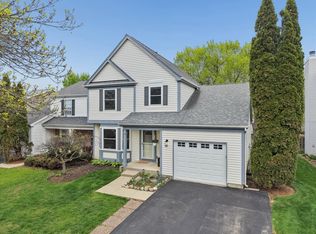
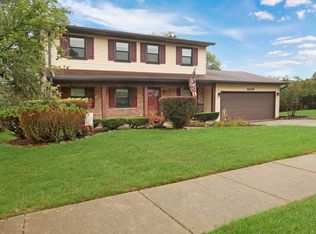
A detached single-family home, priced closer to a condo or townhouse. This 3-bedroom, 2.5-bath home in very desirable Fairway Ridge gives you no shared walls and a fully fenced backyard of your own, at a price that competes with attached living. The big projects are already done. The kitchen has been recently completely remodeled, including newer stainless steel appliances, and new wide-plank flooring runs from the foyer through the hall and into the kitchen. The vaulted living room opens to the dining room, and the kitchen's eating area flows into the family room, so the main floor lives as one connected space. Step out to the paver patio and fully fenced yard, ready for gardening, play, or a quiet evening outside. Upstairs, the primary suite has vaulted ceilings and a private bath with double vanities. Two more bedrooms and a second updated full bath complete the level, and every bedroom closet now has a professional organization system. Good to know: the home sits on a crawl space with no basement, so the two finished floors are the full living space. Low HOA dues include the community pool, clubhouse, and fitness center. Close to shopping, walking trails, and highway access, in Gurnee schools.
Contingent
$360,000
650 Sandwedge Pl, Gurnee, IL 60031
3beds
1,772sqft
Single Family Residence
Built in 1991
5,501 Square Feet Lot
$-- Zestimate®
$203/sqft
$42/mo HOA
What's special
Fully fenced backyardPaver patioNewer stainless steel appliances
- 13 days
- 1,210
- 153
Likely to sell faster than
Zillow last checked:
Listing updated:
Listed by:
Mark Miles 847-780-7768,
Spot Real Estate
Source: MRED as distributed by MLS GRID,MLS#: 12789505
Facts & features
Interior
Bedrooms & bathrooms
- Bedrooms: 3
- Bathrooms: 3
- Full bathrooms: 2
- 1/2 bathrooms: 1
Rooms
- Room types: No additional rooms
Primary bedroom
- Features: Flooring (Carpet), Bathroom (Full, Double Sink)
- Area: 216 Square Feet
- Dimensions: 18X12
Bedroom 2
- Features: Flooring (Wood Laminate)
- Area: 121 Square Feet
- Dimensions: 11X11
Bedroom 3
- Features: Flooring (Wood Laminate)
- Area: 132 Square Feet
- Dimensions: 12X11
Dining room
- Features: Flooring (Carpet)
- Level: Main
- Area: 99 Square Feet
- Dimensions: 11X09
Family room
- Features: Flooring (Carpet)
- Level: Main
- Area: 195 Square Feet
- Dimensions: 15X13
Kitchen
- Features: Kitchen (Eating Area-Table Space, Pantry-Closet), Flooring (Wood Laminate), Window Treatments (Shades)
- Level: Main
- Area: 132 Square Feet
- Dimensions: 12X11
Laundry
- Level: Main
- Area: 90 Square Feet
- Dimensions: 15X6
Living room
- Features: Flooring (Carpet), Window Treatments (Shades)
- Level: Main
- Area: 216 Square Feet
- Dimensions: 18X12
Heating
- Forced Air
Cooling
- Central Air
Appliances
- Included: Range, Microwave, Dishwasher, Refrigerator, Washer, Dryer, Disposal, Stainless Steel Appliance(s)
- Laundry: Main Level, Gas Dryer Hookup, In Unit
Features
- Vaulted Ceiling(s), Built-in Features, Walk-In Closet(s)
- Flooring: Laminate
- Basement: Crawl Space
- Attic: Unfinished
- Number of fireplaces: 1
- Fireplace features: Wood Burning, Gas Starter, Family Room
Interior area
- Total structure area: 0
- Total interior livable area: 1,772 sqft
Video & virtual tour
Property
Parking
- Total spaces: 1
- Parking features: Asphalt, Garage Door Opener, Yes, Garage Owned, Attached, Garage
- Attached garage spaces: 1
- Has uncovered spaces: Yes
Accessibility
- Accessibility features: No Disability Access
Features
- Stories: 2
- Patio & porch: Patio
- Fencing: Fenced
Lot
- Size: 5,501 Square Feet
- Dimensions: 51 X114 X50 X105
Details
- Parcel number: 07281020300000
- Special conditions: None
Construction
Type & style
- Home type: SingleFamily
- Property subtype: Single Family Residence
Materials
- Vinyl Siding, Brick
- Foundation: Concrete Perimeter
- Roof: Asphalt
Condition
- New construction: No
- Year built: 1991
Details
- Builder model: KESWICK
Utilities & green energy
- Sewer: Public Sewer
- Water: Lake Michigan
Community & HOA
Community
- Features: Clubhouse, Park, Pool, Curbs, Sidewalks, Street Lights
- Subdivision: Fairway Ridge
HOA
- Has HOA: Yes
- Services included: Insurance, Clubhouse, Pool, Snow Removal
- HOA fee: $42 monthly
Location
- Region: Gurnee
Financial & listing details
- Price per square foot: $203/sqft
- Tax assessed value: $276,370
- Annual tax amount: $7,966
- Date on market: 10/20/2026
- Ownership: Fee Simple
Estimated market value
Not available
Estimated sales range
Not available
Not available
Price history
| Date | Event | Price |
|---|---|---|
| 10/23/2026 | Contingent | $360,000$203/sqft |
Source:  MRED as distributed by MLS GRID #12789505 Report a problem | ||
| 10/20/2026 | Listed for sale | $360,000+44.6%$203/sqft |
Source: MRED as distributed by MLS GRID #12789505 Report a problem | ||
| 7/13/2020 | Sold | $249,000-3.1%$141/sqft |
Source: MRED as distributed by MLS GRID #10716137 Report a problem | ||
| 5/27/2020 | Pending sale | $257,000$145/sqft |
Source: Berkshire Hathaway HomeServices Chicago #10716137 Report a problem | ||
| 5/2/2020 | Price change | $257,000-0.8%$145/sqft |
Source: Owner Report a problem | ||
| 4/21/2020 | Listed for sale | $259,000+1.6%$146/sqft |
Source: Owner Report a problem | ||
| 9/14/2018 | Listing removed | $255,000$144/sqft |
Source: CENTURY 21 Affiliated #10071947 Report a problem | ||
| 9/5/2018 | Listed for sale | $255,000+23.2%$144/sqft |
Source: CENTURY 21 Affiliated #10071947 Report a problem | ||
| 11/4/2009 | Sold | $207,000-5.5%$117/sqft |
Source: MRED as distributed by MLS GRID #07329543 Report a problem | ||
| 10/9/2009 | Price change | $219,000-2.7%$124/sqft |
Source: Baird & Warner - Lake County #07329543 Report a problem | ||
| 10/2/2009 | Listed for sale | $225,000-5.9%$127/sqft |
Source: Baird & Warner - Lake County #07329543 Report a problem | ||
| 7/7/2005 | Sold | $239,000+36.6%$135/sqft |
Source: Public Record Report a problem | ||
| 4/13/2001 | Sold | $175,000+11.8%$99/sqft |
Source: Public Record Report a problem | ||
| 12/12/1996 | Sold | $156,500$88/sqft |
Source: Public Record Report a problem | ||
Public tax history
| Year | Property taxes | Tax assessment |
|---|---|---|
| 2024 | $7,828 +2.8% | $96,710 +5% |
| 2023 | $7,618 +6.3% | $92,114 +7.7% |
| 2022 | $7,164 +19.2% | $85,520 +7.6% |
| 2021 | $6,008 +3.4% | $79,494 +14.3% |
| 2020 | $5,809 +2.9% | $69,559 +3% |
| 2019 | $5,646 +0.5% | $67,540 -1.9% |
| 2018 | $5,620 | $68,855 +2.9% |
| 2017 | $5,620 +3.9% | $66,882 +4.7% |
| 2016 | $5,409 -1.9% | $63,904 +5.4% |
| 2015 | $5,515 +3% | $60,607 +0.3% |
| 2014 | $5,356 +5.4% | $60,434 -0.8% |
| 2012 | $5,083 -3.1% | $60,897 -13.8% |
| 2011 | $5,247 +12.3% | $70,631 +2.4% |
| 2010 | $4,674 -0.4% | $68,944 -7.8% |
| 2009 | $4,695 +0.5% | $74,804 -2% |
| 2008 | $4,673 +3.1% | $76,357 +5.4% |
| 2006 | $4,534 +7.6% | $72,446 |
| 2005 | $4,215 +5.7% | -- |
| 2004 | $3,986 +2.5% | -- |
| 2003 | $3,889 +4.3% | -- |
| 2002 | $3,728 +106% | -- |
| 2001 | $1,809 -48.5% | $52,303 +3.5% |
| 2000 | $3,513 | $50,557 |
Find assessor info on the county website
Monthly payment
Est. payment
Payment breakdown
Explore the cost of this home by adjusting the details. Changes won't be saved.Climate risks
Neighborhood: 60031
Nearby schools
Schools provided by the listing agent
- Elementary: Woodland Elementary School
- Middle: Woodland Middle School
- High: Warren Township High School
- District: 50
Source: MRED as distributed by MLS GRID. This data may not be complete. We recommend contacting the local school district to confirm school assignments for this home.
Similar homes
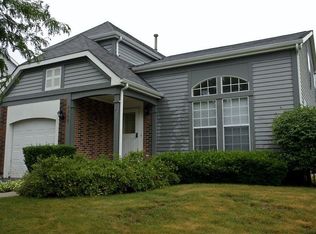
- $439,9003 bd3 ba1.7k sqft6964 Revere Ct, Gurnee, IL 60031New
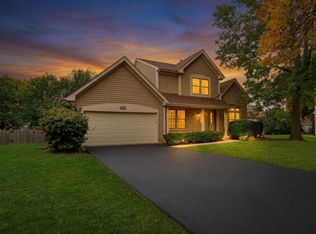 MLS ID #12784068, Lisa Wolf, Keller Williams North Shore West. MRED as distributed by MLS GRID
- $459,9904 bd3 ba2.3k sqft18106 W Hampshire Dr, Gurnee, IL 60031Active
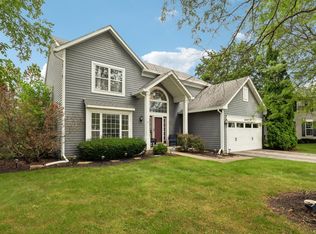 MLS ID #12796347, Jim Starwalt, ABR,CRS,CSC,GRI, Better Homes and Garden Real Estate Star Homes. MRED as distributed by MLS GRID
- $395,0003 bd3 ba1.7k sqft4829 Eastwood Ct, Waukegan, IL 60087New
 MLS ID #12790267, Annie Sullivan, Keller Williams North Shore West. MRED as distributed by MLS GRID
- $455,0003 bd3 ba1.8k sqft1422 Almaden Ln, Gurnee, IL 60031Active
 MLS ID #12768425, Melanie Enriquez, Baird & Warner. MRED as distributed by MLS GRID
